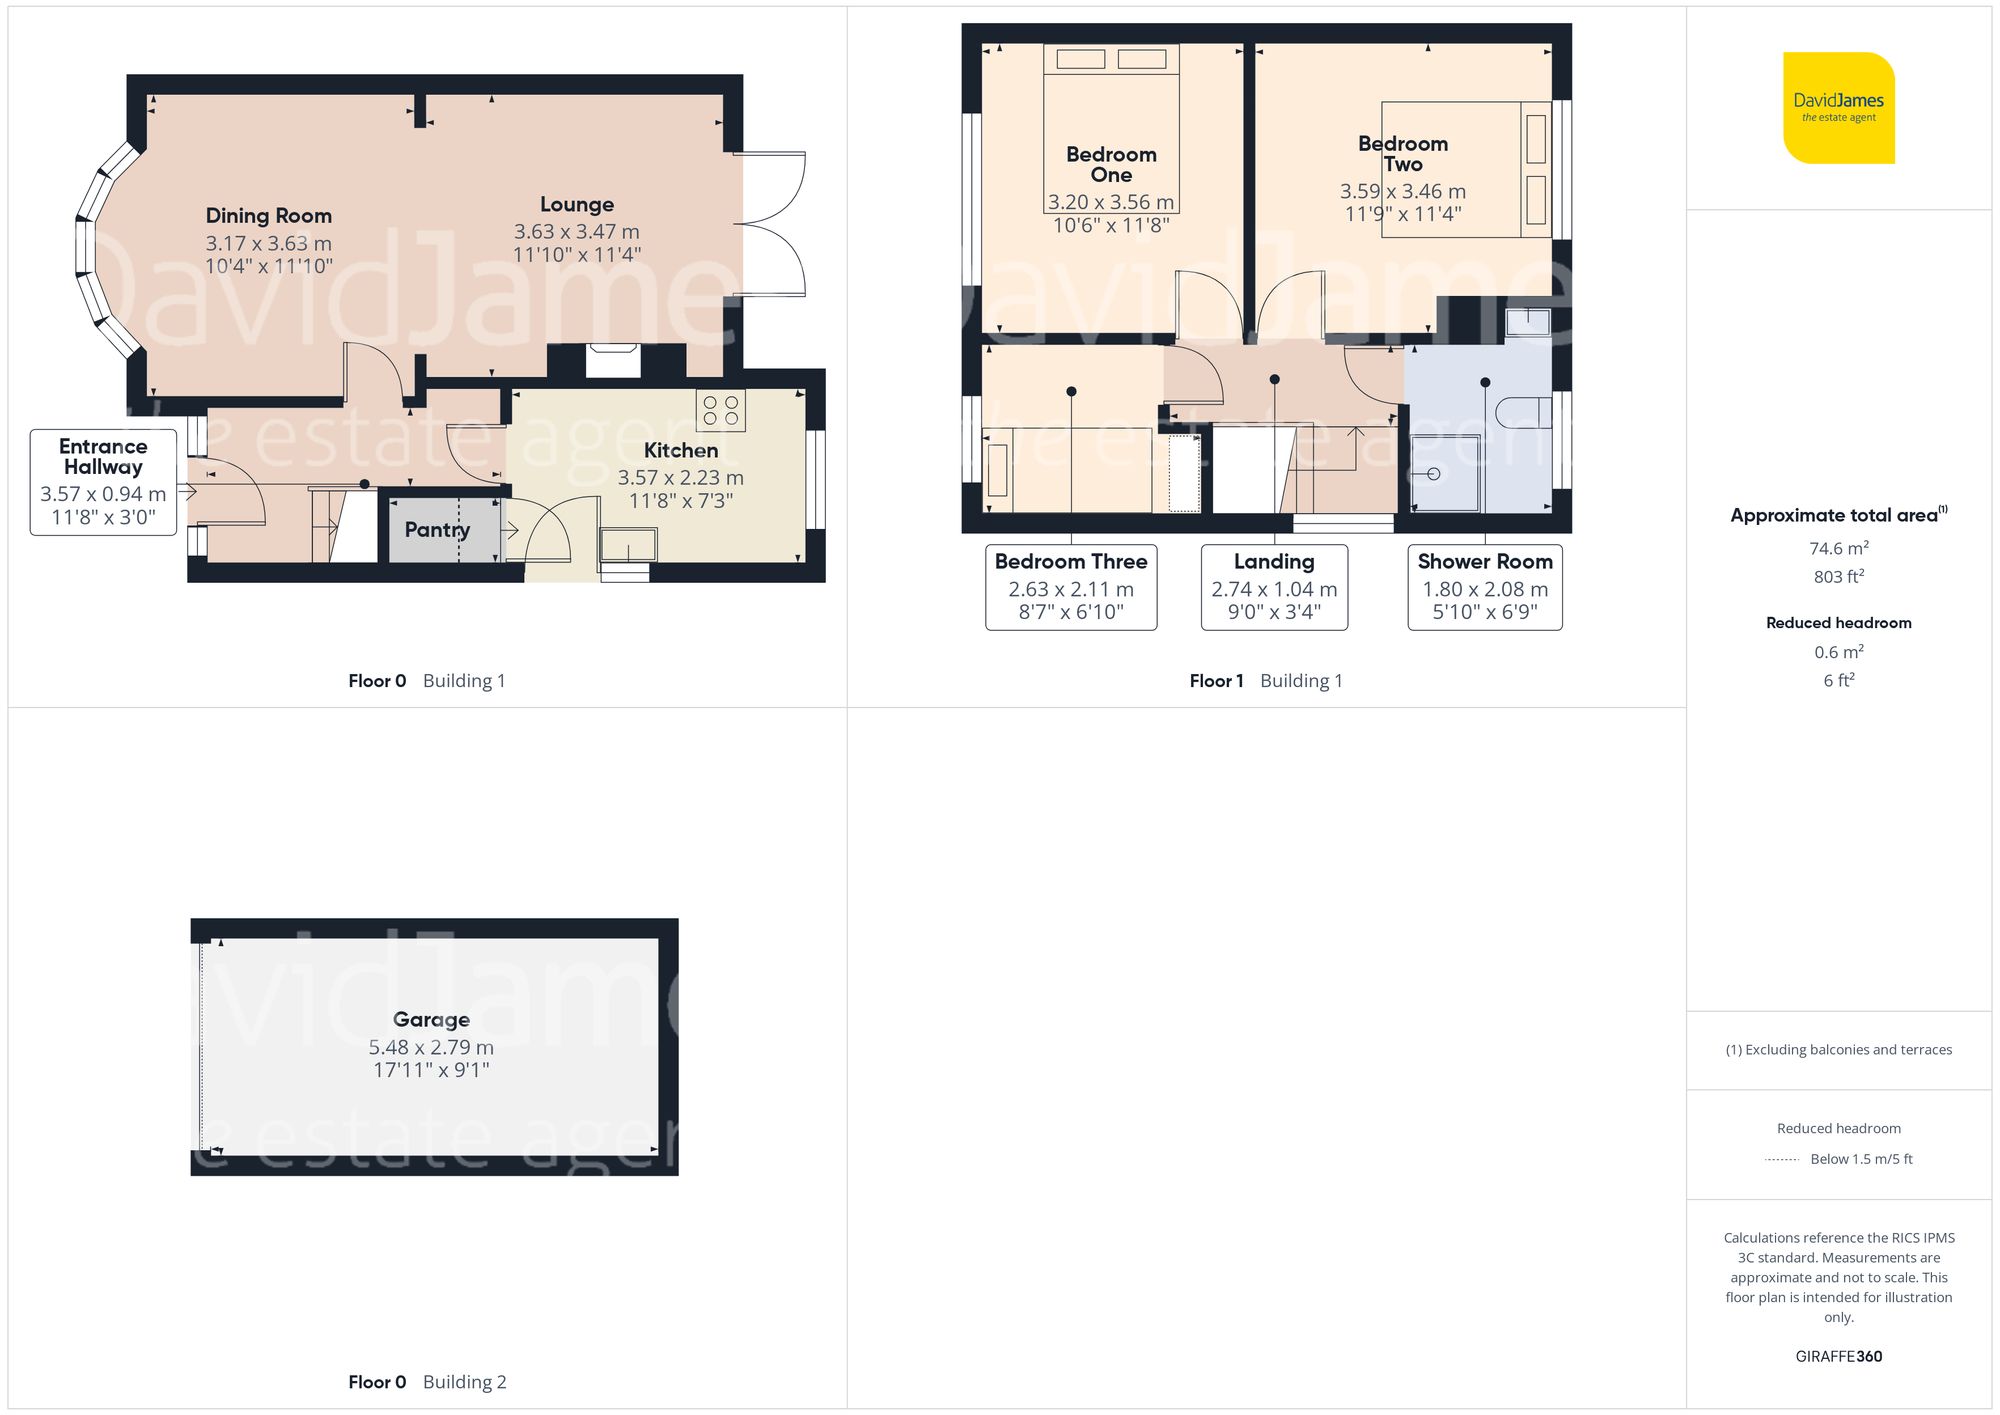
Positioned in the heart of Arnold, this well-presented three-bedroom semi-detached home offers an exciting opportunity that combines stylish interiors with a good-size plot and excellent potential for future expansion (subject to the necessary permissions). With shops, supermarkets, schools, local amenities and excellent bus links all within easy walking distance, the location is every bit as appealing as the accommodation itself.
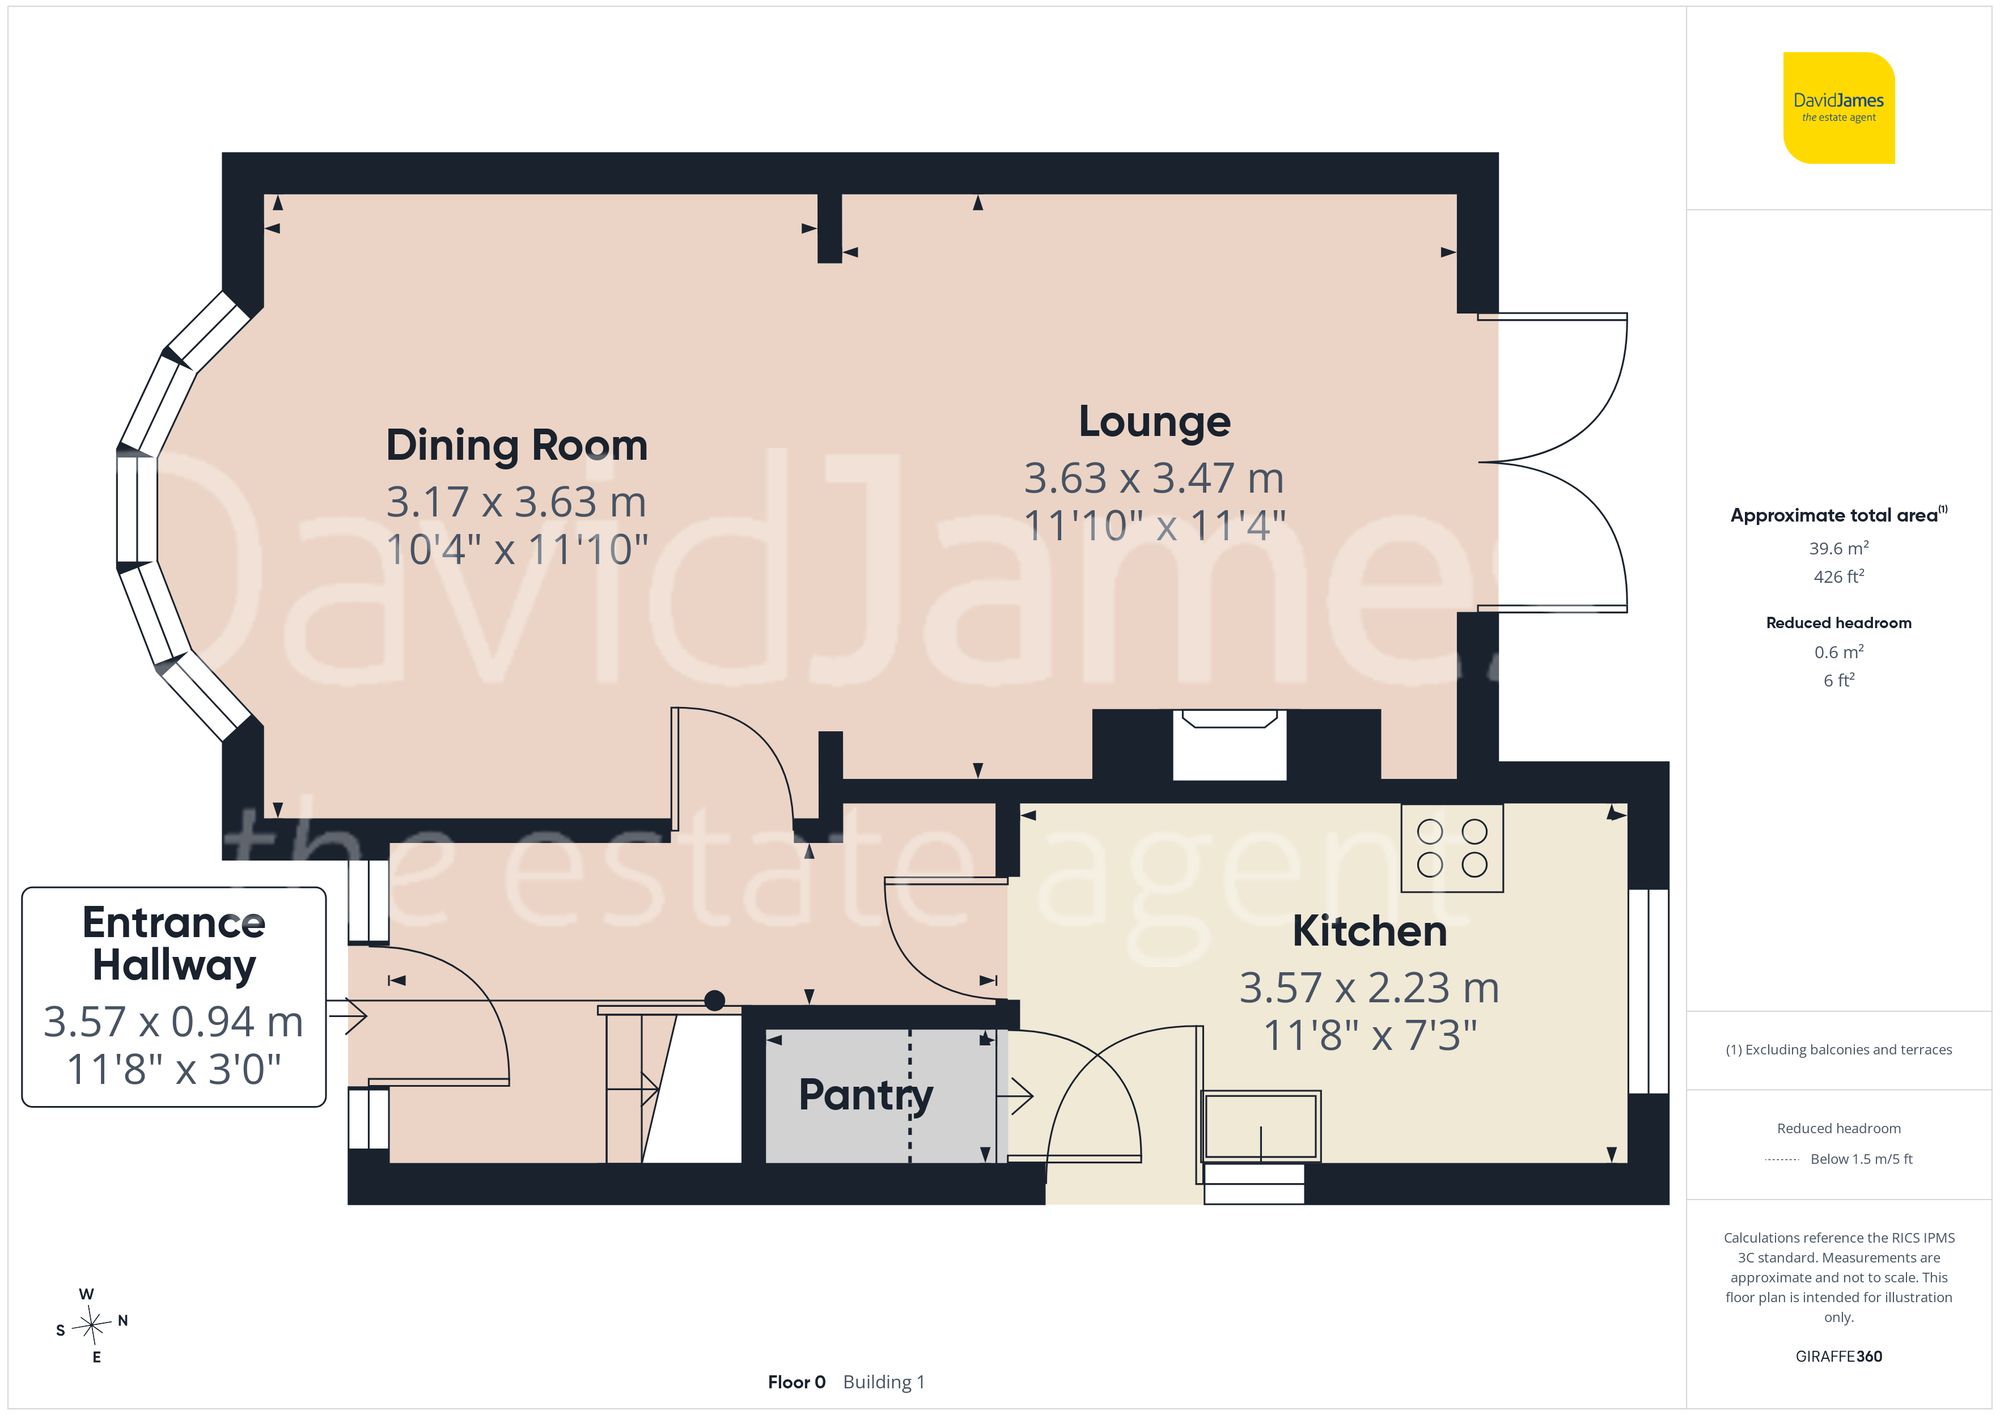
Step inside through the welcoming entrance hallway, where attractive wood finish flooring creates a warm first impression.
The well-appointed bespoke shaker-style kitchen has been thoughtfully designed with wood finish framed cabinetry and matching worktops, providing both style and practicality. A comprehensive range of integrated appliances includes a full-height fridge/freezer, double oven, hob, extractor hood, microwave, slimline dishwasher and washing machine, while a useful understairs pantry offers excellent additional storage. A side door provides convenient access to the garden.
To the rear, the delightful lounge is an inviting space to relax, featuring wood finish flooring, a charming feature fireplace and French doors opening directly onto the rear garden. An attractive archway leads through to the front-facing dining room, where a large bay window fills both reception rooms with an abundance of natural light, creating a wonderful setting for everyday living and entertaining.
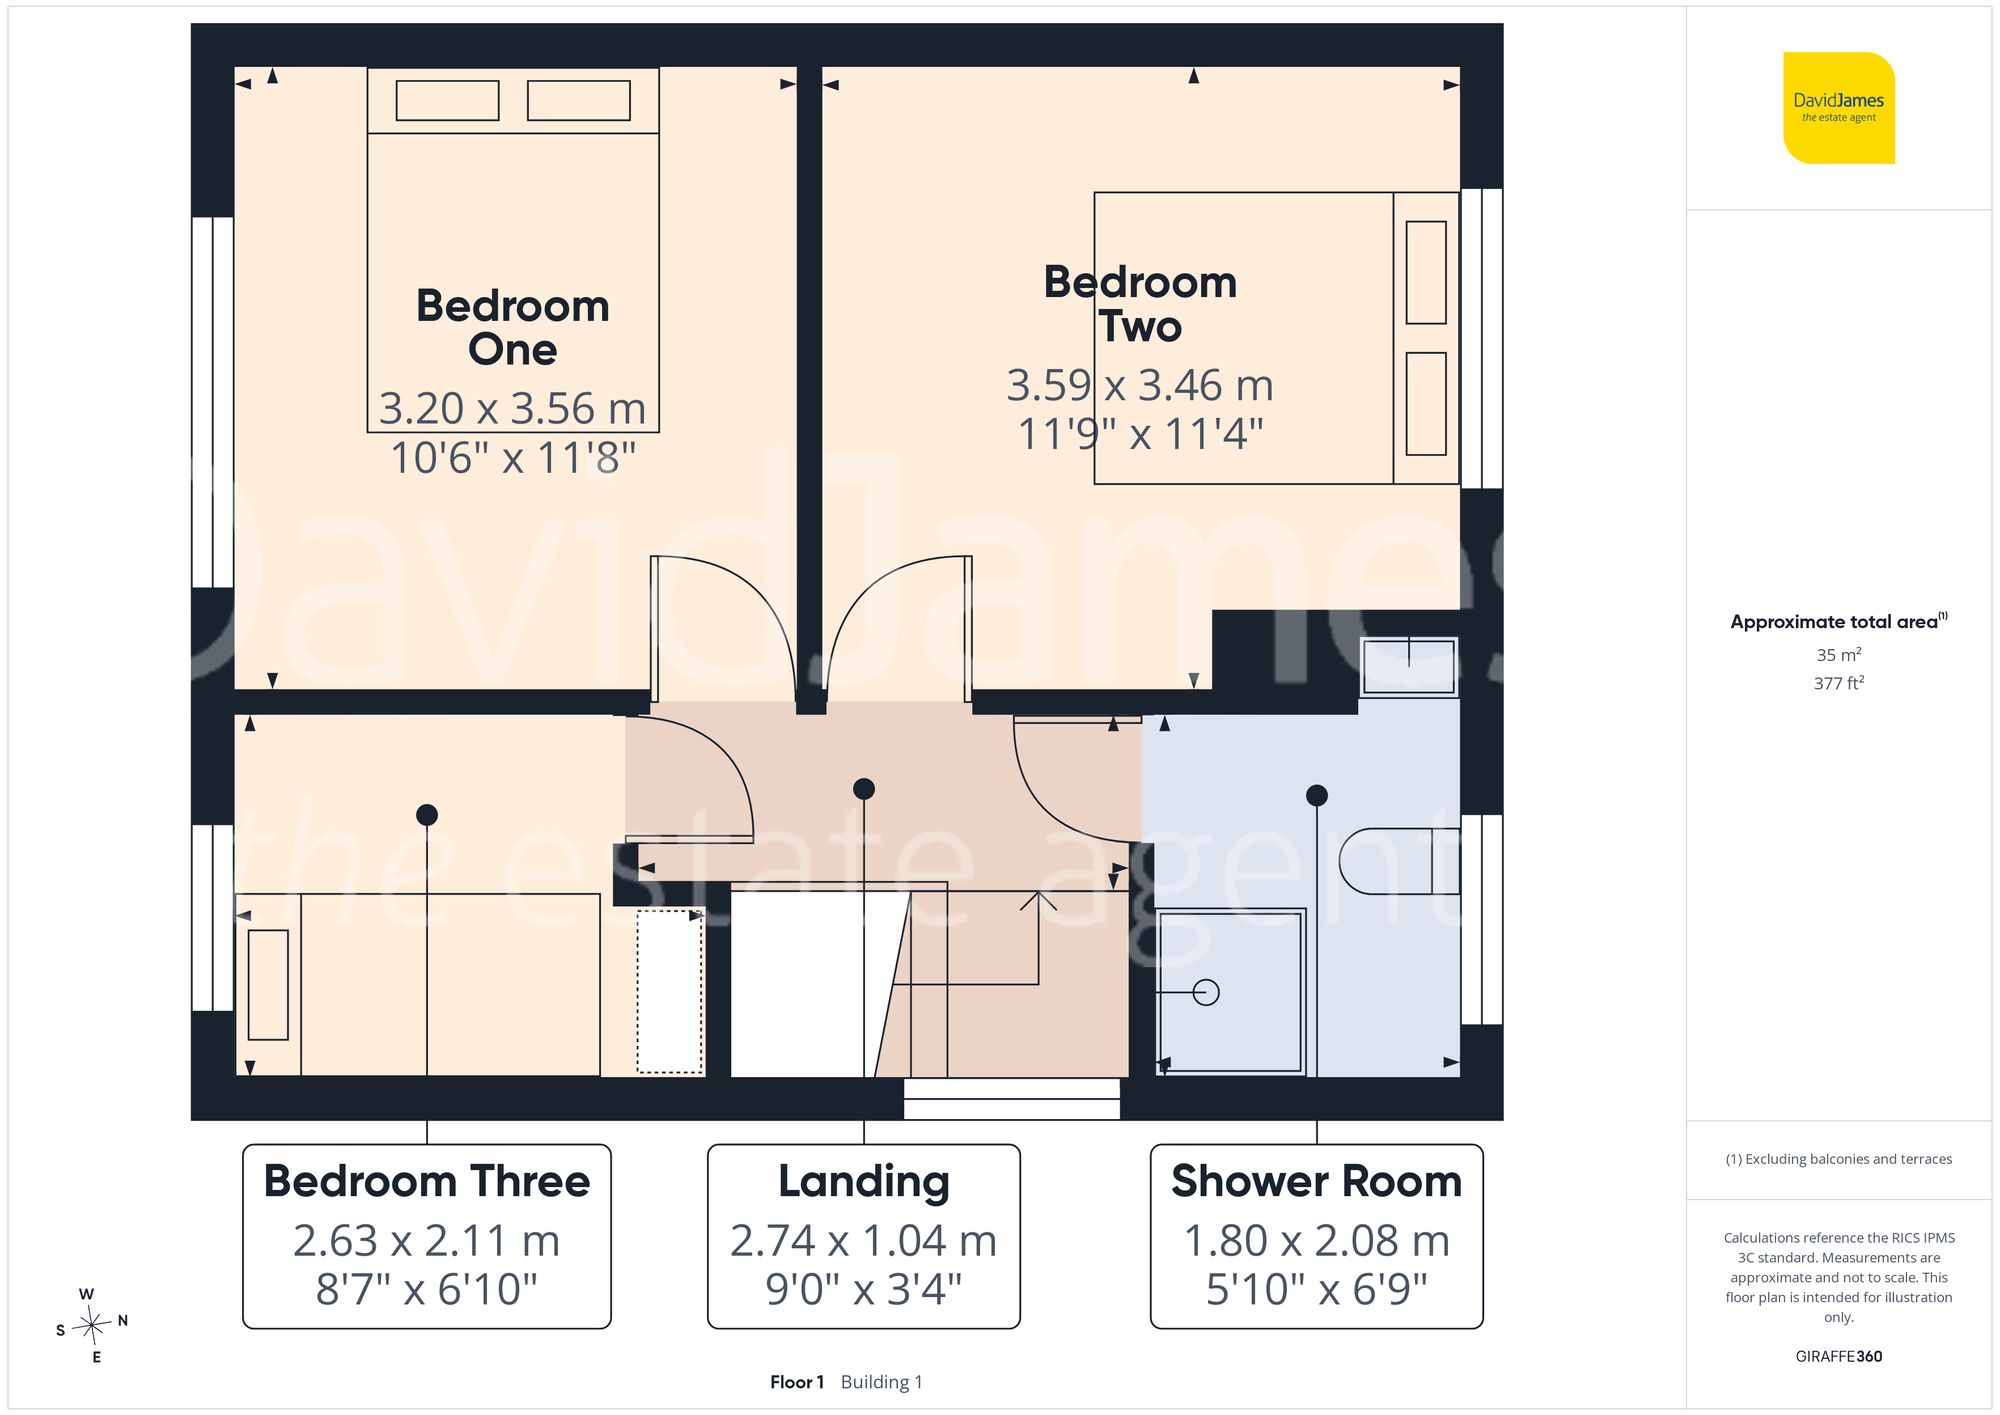
The first floor continues to impress with a bright and airy landing leading to three well-proportioned bedrooms. There are two generous double bedrooms alongside a comfortable single bedroom, complete with open wardrobe storage.
Completing the accommodation is a stylish modern shower room featuring a dual-head rainfall electric shower and a fitted wash basin with useful storage beneath.
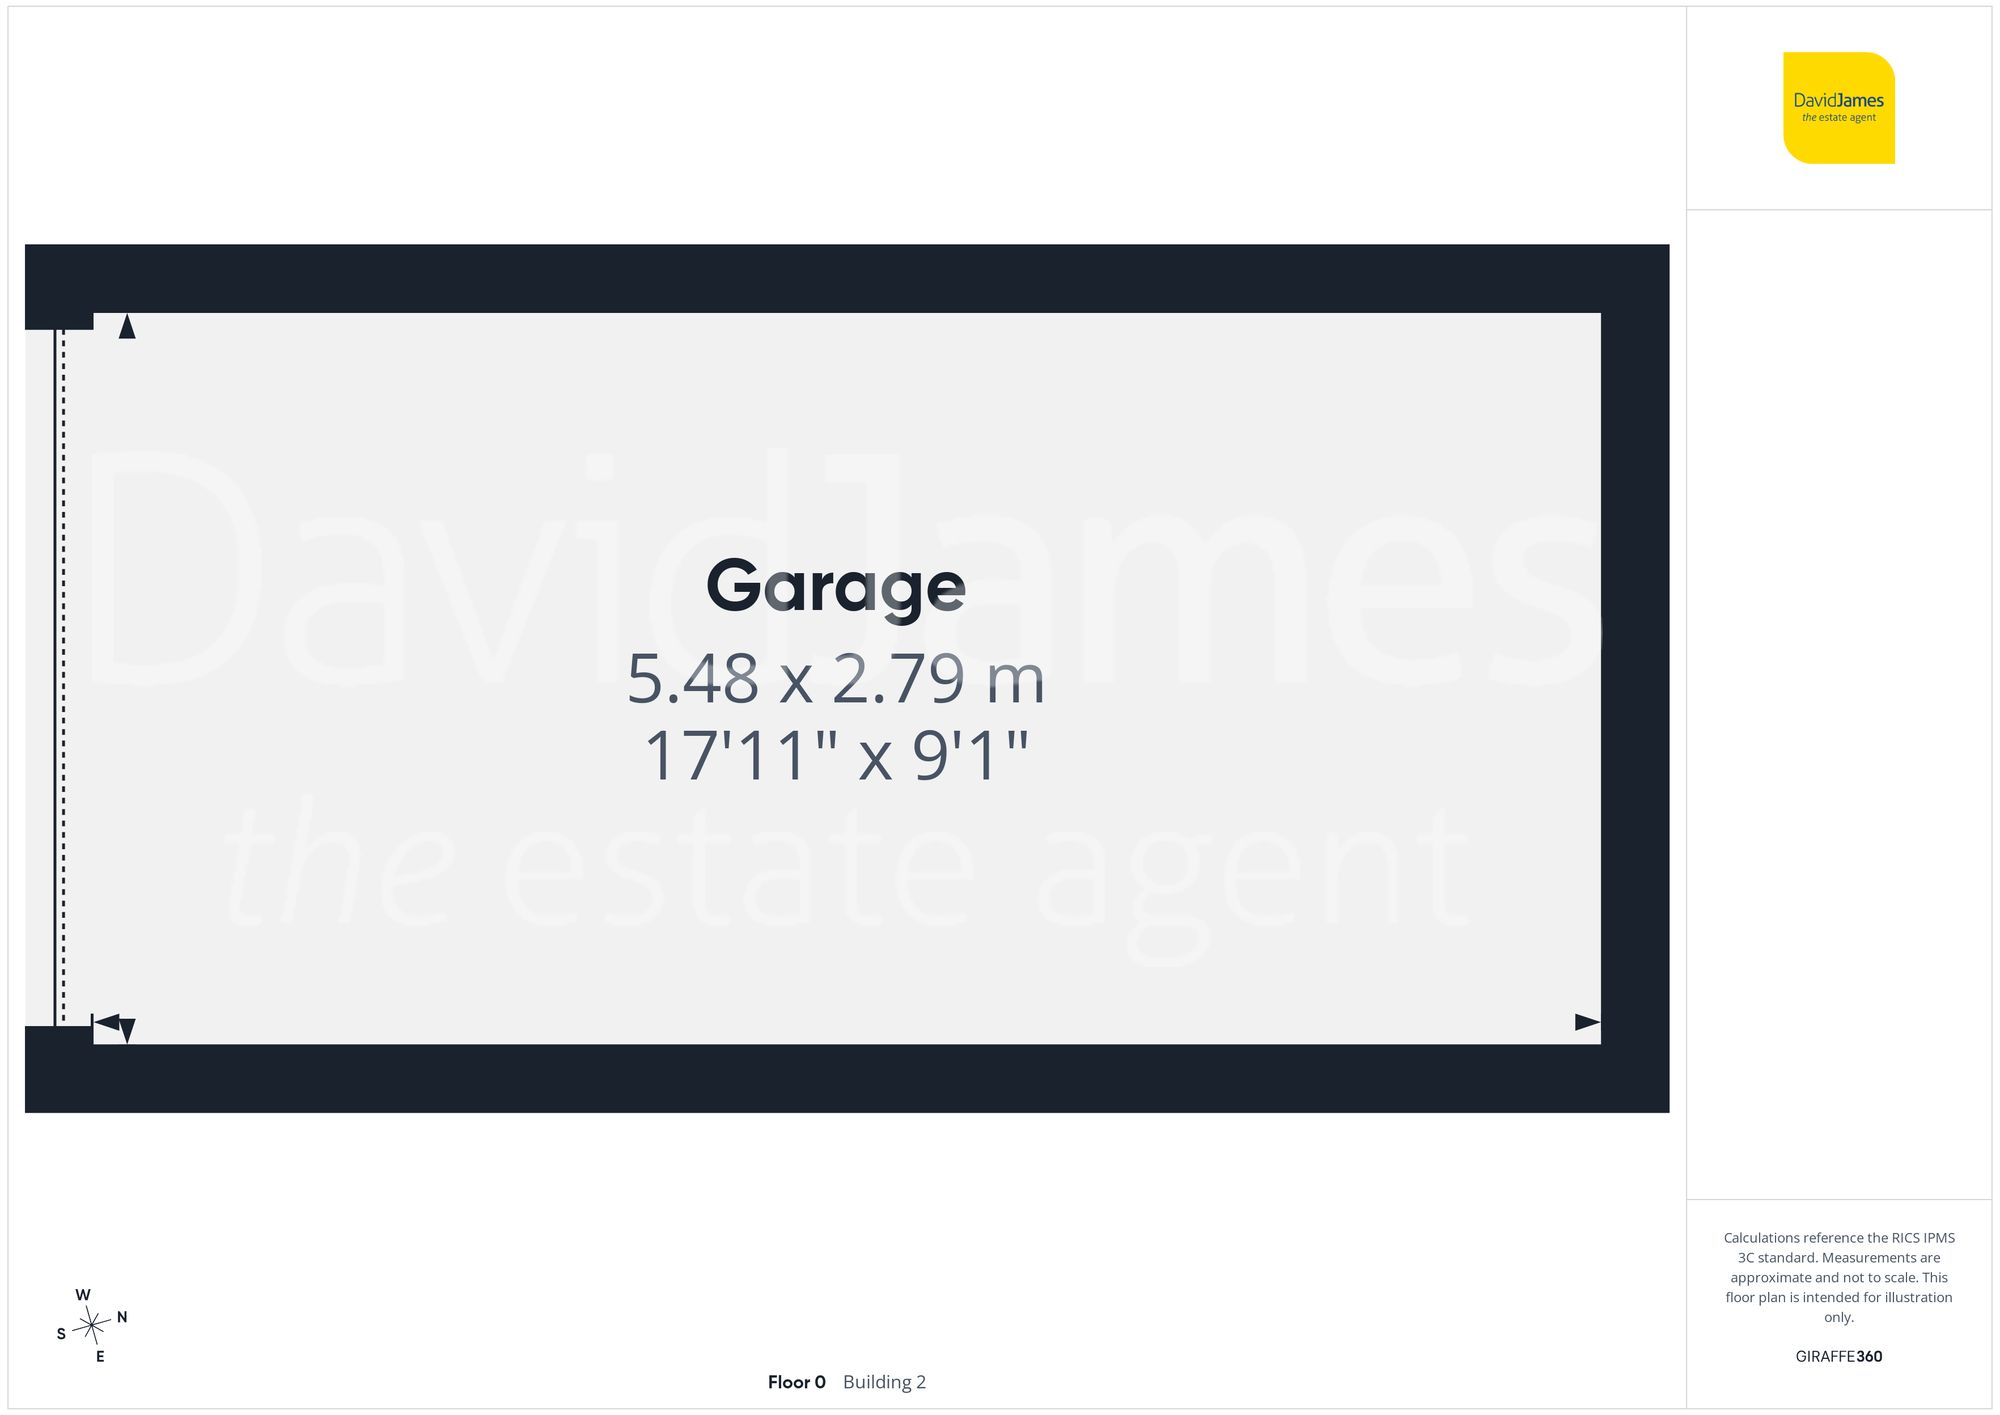
Externally, the property is complemented by a delightful rear garden, offering a tranquil and private oasis ideal for both relaxation and entertaining. The partially walled rear garden has been thoughtfully designed with generous paved patio, a well-maintained lawn, mature planting and a greenhouse. The detached garage provides valuable storage or parking, while the generous adjoining side garden presents excellent potential, subject to the necessary planning permissions.
To the front, the low maintenance garden is complemented by a driveway providing off-road parking, completing this impressive home in a highly sought-after location.
These particulars are produced in good faith and are set out as a general guide only. Please note that all measurements quoted are approximate and are the maximum measurements for the space. Floor plans are for illustrative purposes only. Services have not been tested.
David James Estate Agents have established professional relationships with third-party suppliers for the provision of services to Clients. As remuneration for this professional relationship, the agent receives referral commission from the third-party company. David James Estate Agents receives the following commission from each third party supplier on a per referral basis:
All Moves UK Ltd: 18% including VAT of the invoice total (£107 including VAT average) MoveWithUs Limited: £188 including VAT (average)