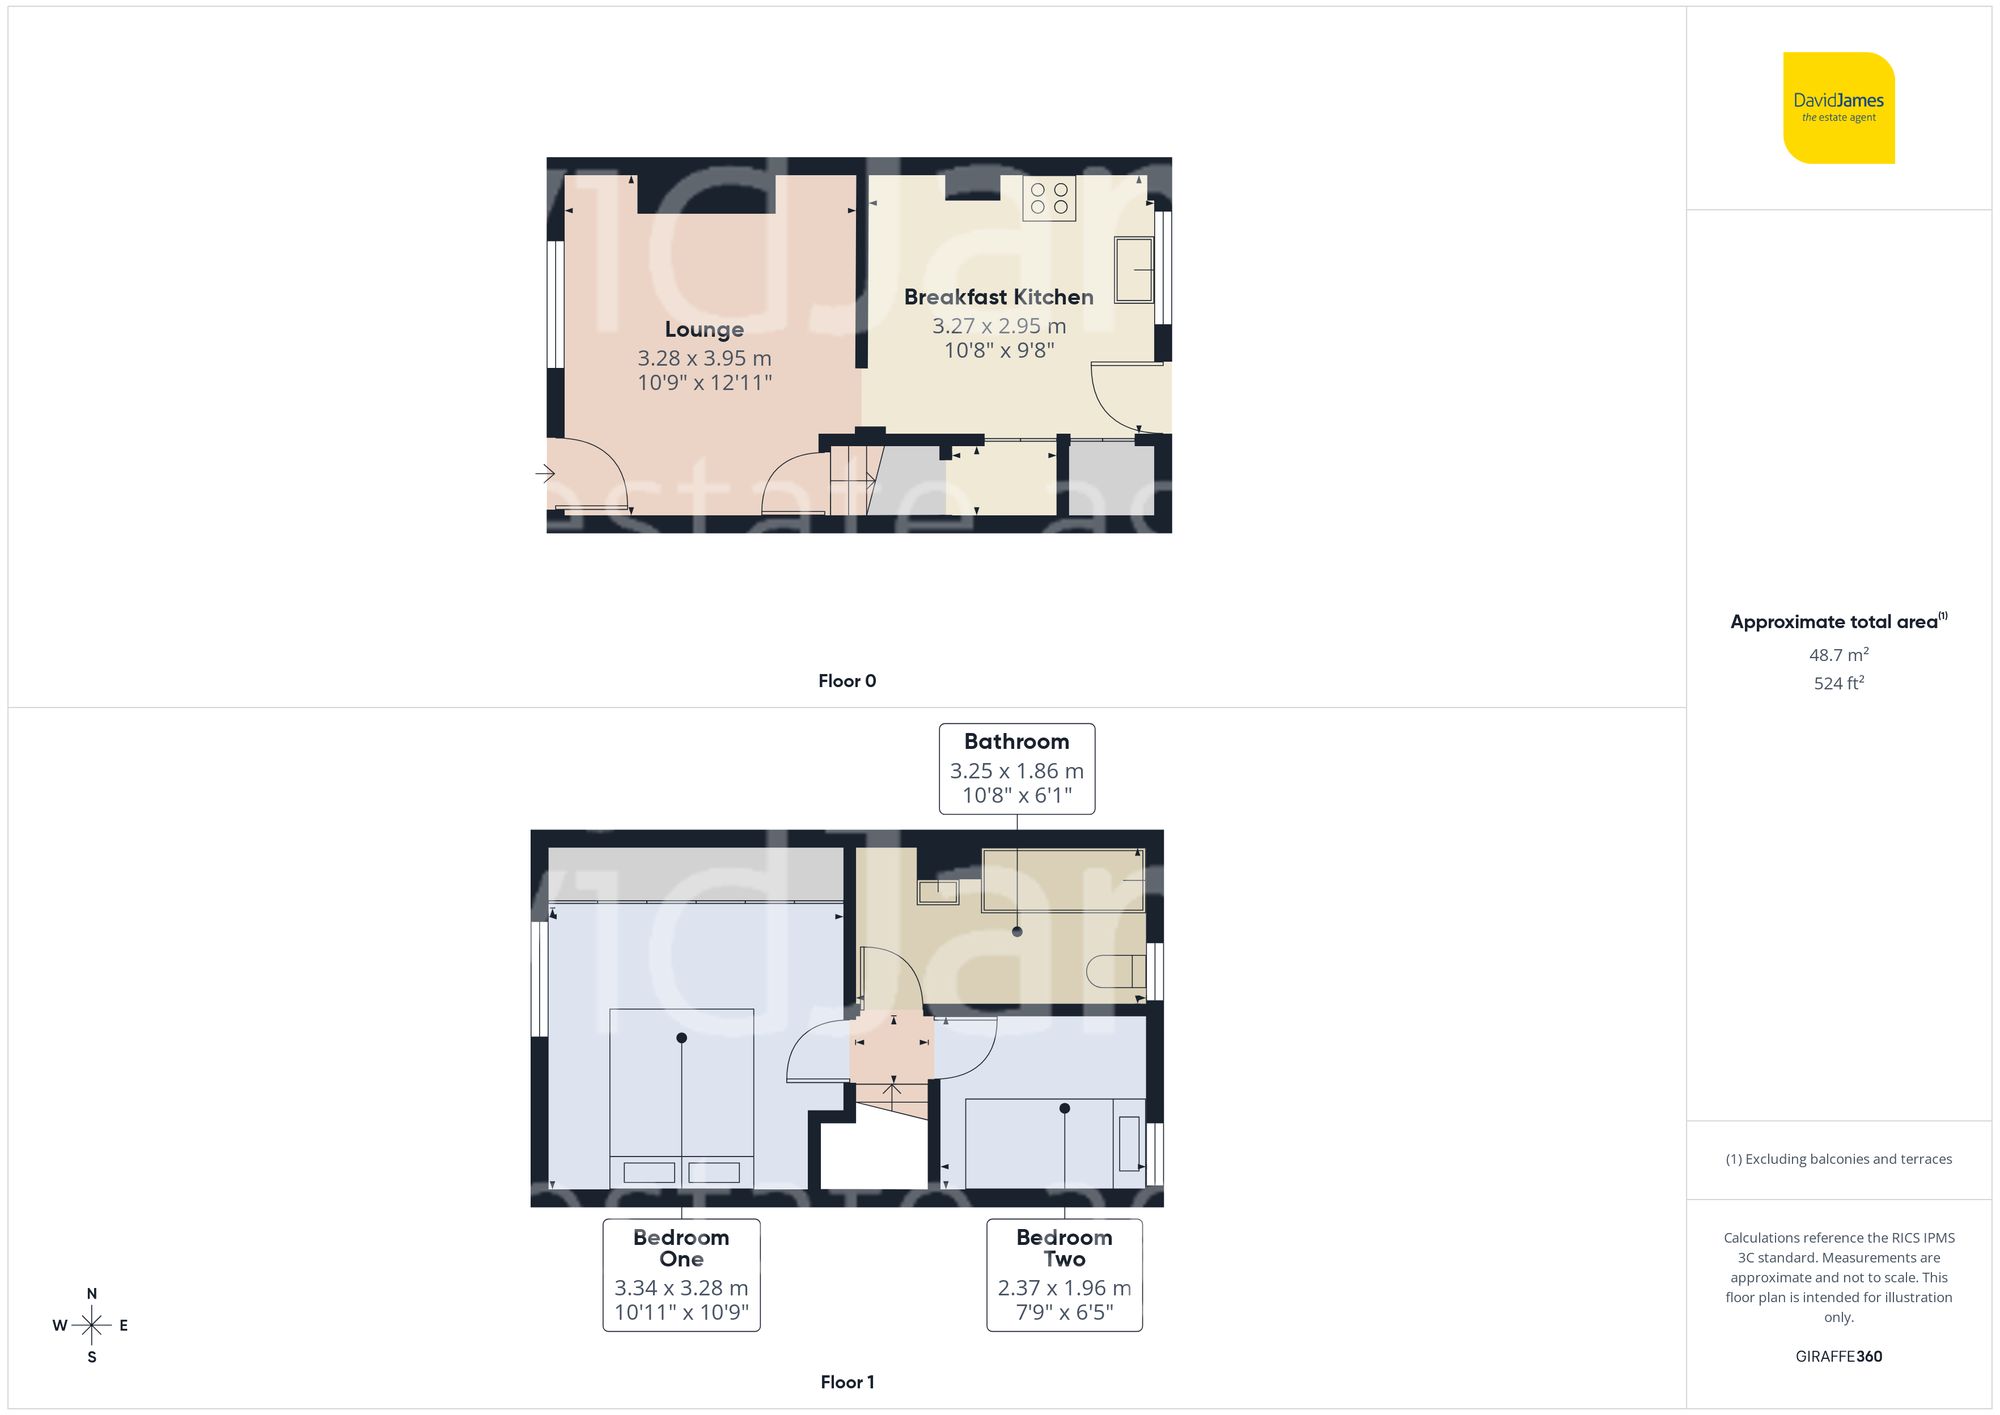
A beautifully presented period cottage that has been thoughtfully improved under the current ownership to blend character features with tasteful modern updates. Ideally positioned close to Carlton’s amenities and public transport links, the property is perfectly suited to first-time buyers, downsizers and professionals alike.
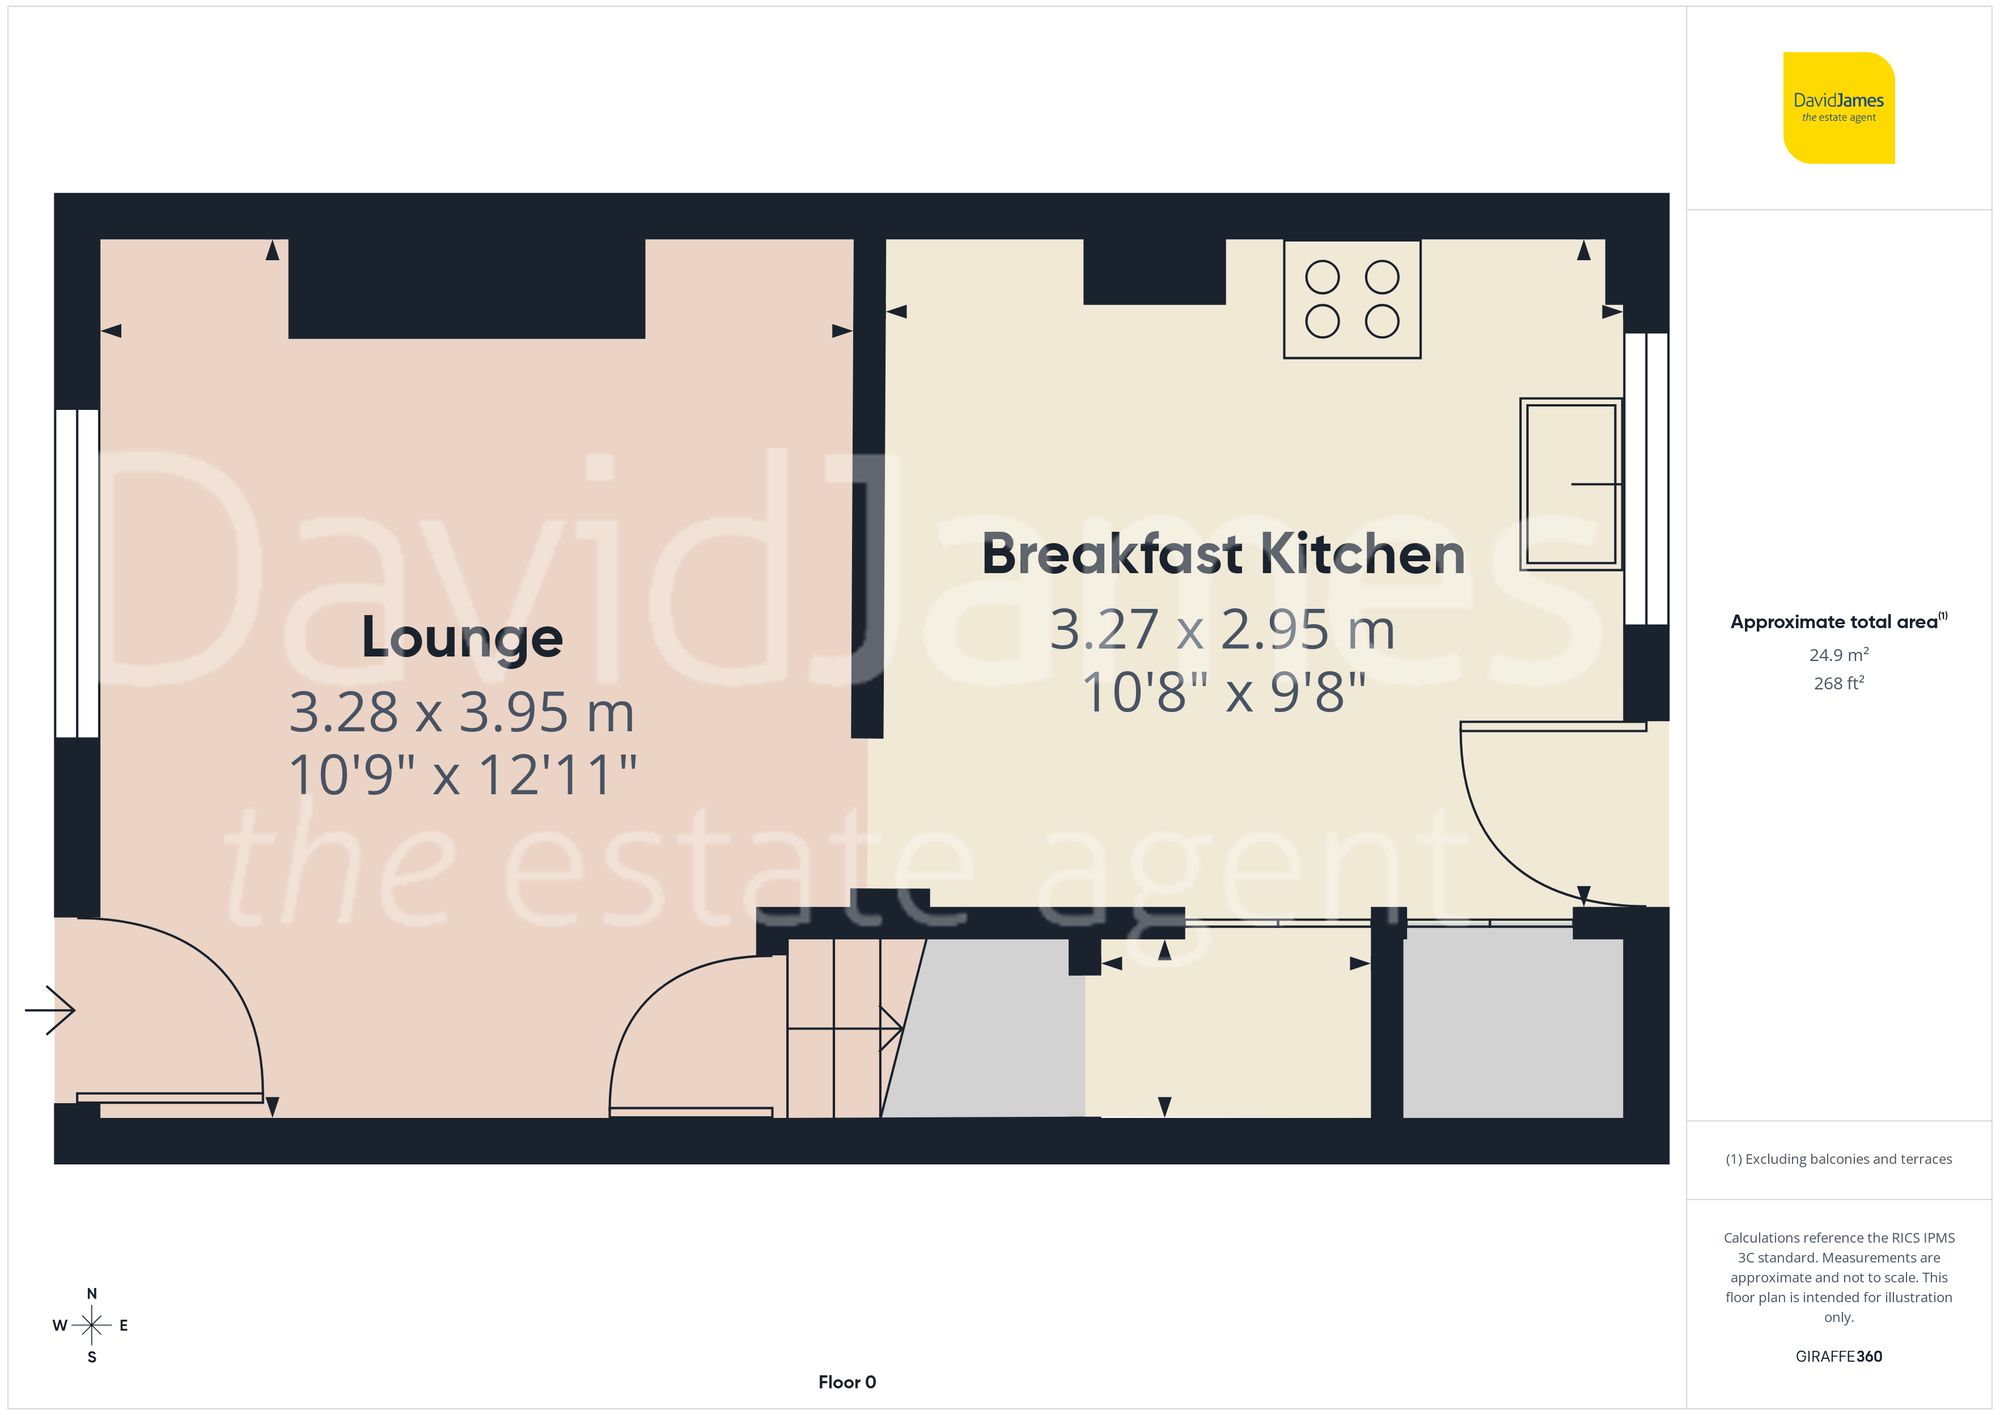
The property is approached via a pedestrian pathway through a cottage-style front garden, enhanced by recently installed fencing, creating an attractive and welcoming first impression. The front entrance opens directly into the lounge - a cosy and characterful reception space featuring replaced flooring, exposed beams and matching internal doors, all complemented by tasteful décor and updated radiators.
To the rear is a bright breakfast kitchen, offering a practical and well-designed layout with a breakfast bar area and newly updated flooring. The space also benefits from two useful storage cupboards, one housing the boiler, along with direct access to the enclosed rear garden.
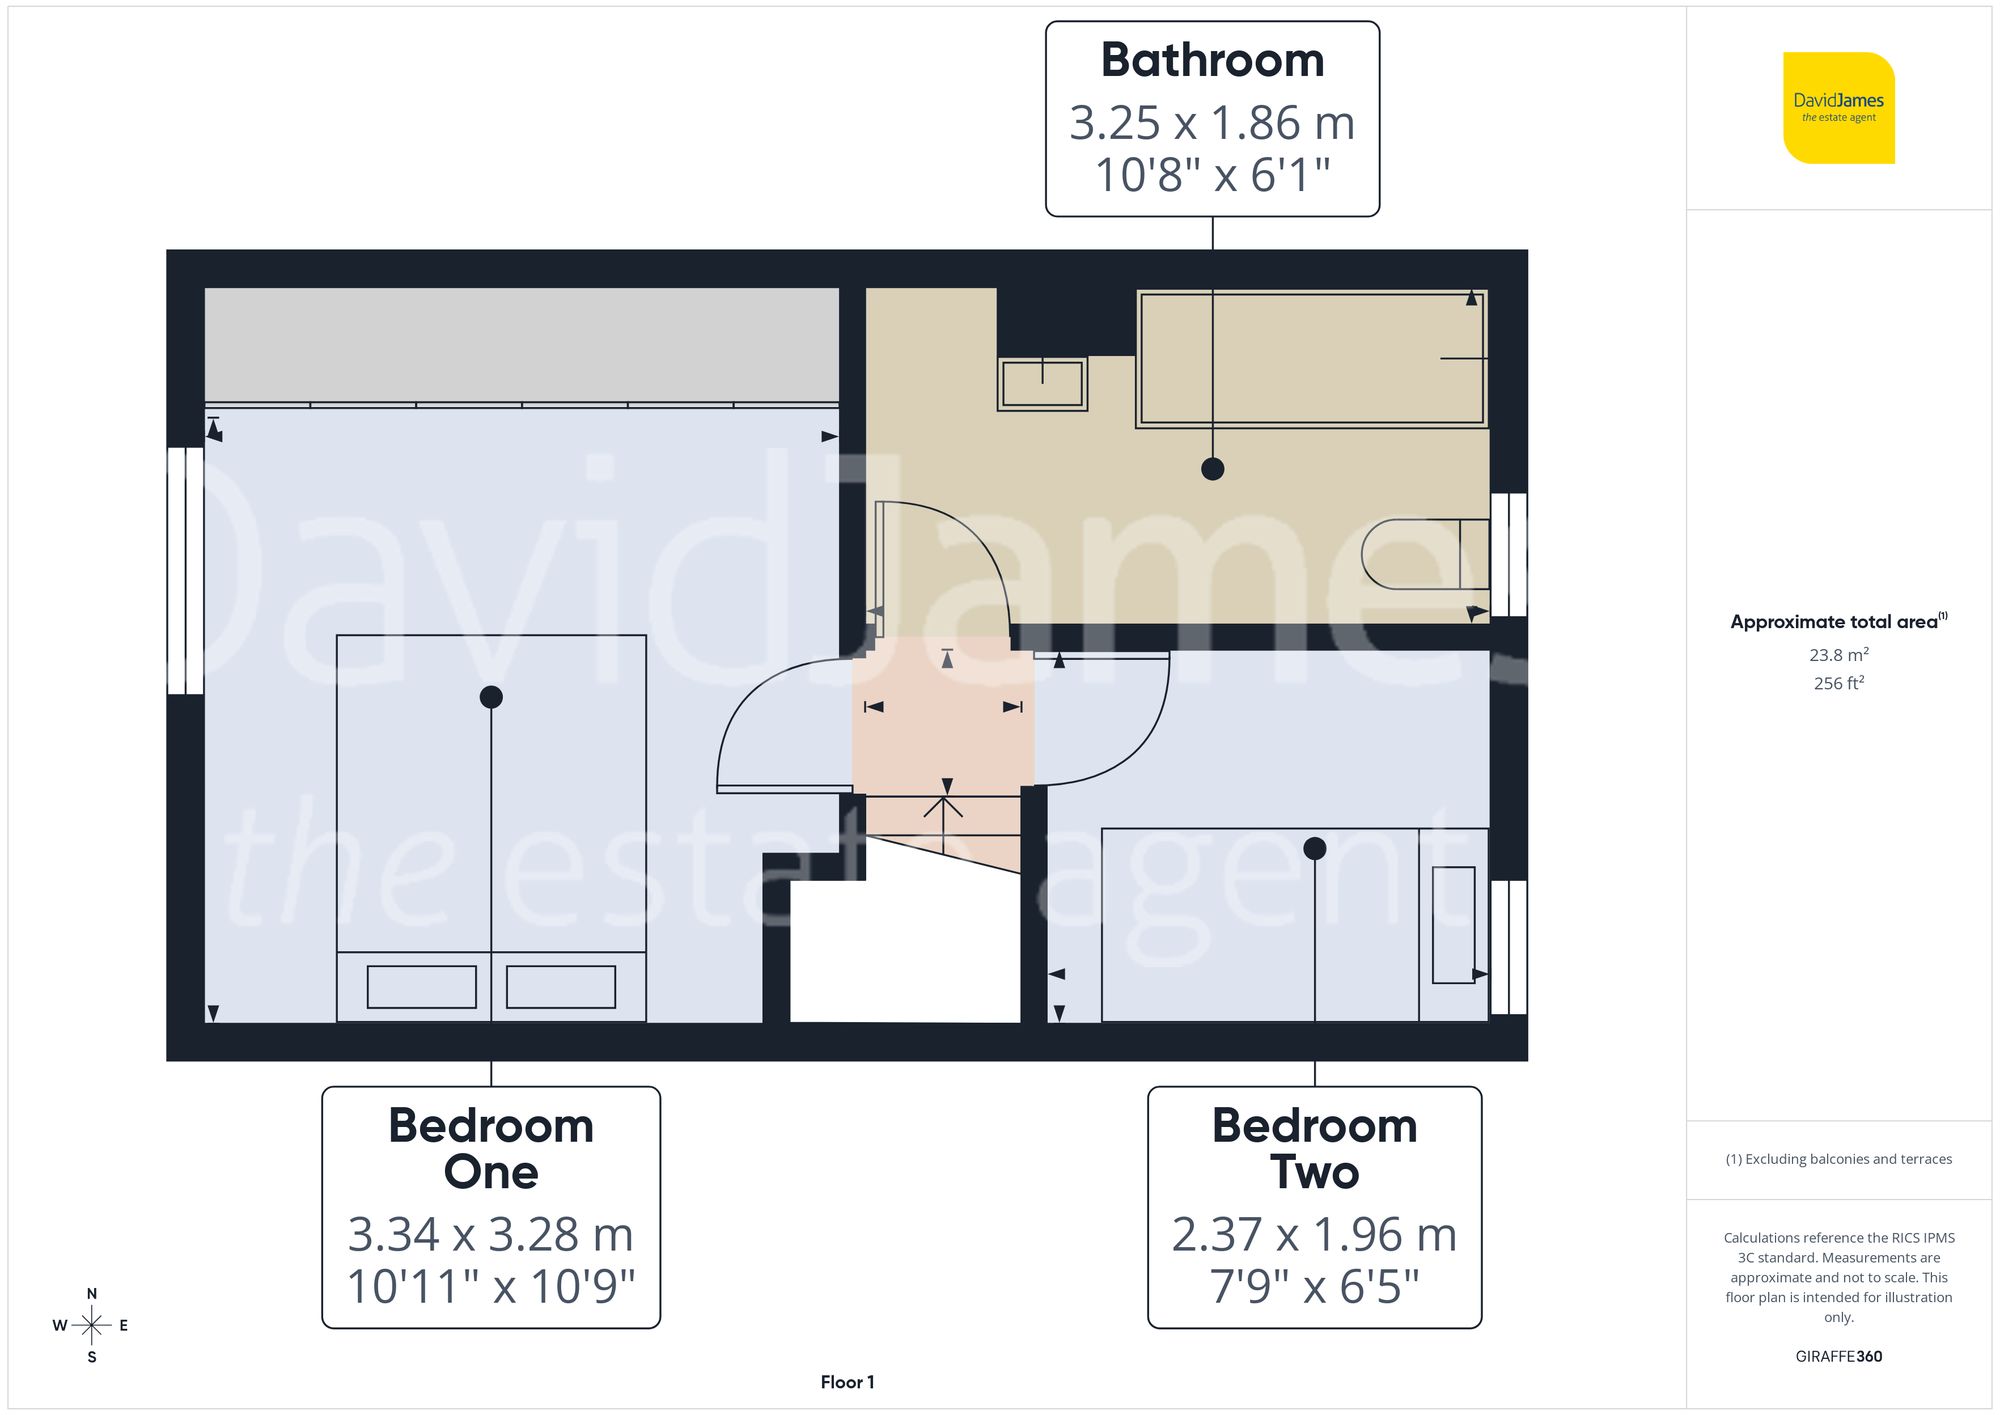
Stairs from the lounge lead to the first floor landing, providing access to two well presented bedrooms and the bathroom. The primary bedroom has been further improved with wall-to-wall full height fitted wardrobes and new carpeting, while the second bedroom also benefits from newly fitted carpet. The bathroom has been updated with new flooring, complementing the three-piece suite with shower over the bath already in place.
Externally, the enclosed rear courtyard garden has been designed for low maintenance, featuring a paved seating area ideal for outdoor dining or relaxing. The garden also benefits from the addition of a shed, providing useful external storage, while both the front and rear gardens retain gated pedestrian access.
Further improvements carried out by the current vendor include replacement radiators throughout most rooms and ongoing decorative enhancements throughout, resulting in an exceptionally well-presented home with a warm, cosy and inviting feel.
Full of charm and character, this delightful cottage must be viewed internally to fully appreciate the presentation, improvements and convenient location on offer.
These particulars are produced in good faith and are set out as a general guide only. Please note that all measurements quoted are approximate and are the maximum measurements for the space. Floor plans are for illustrative purposes only. Services have not been tested.
David James Estate Agents have established professional relationships with third-party suppliers for the provision of services to Clients. As remuneration for this professional relationship, the agent receives referral commission from the third-party company. David James Estate Agents receives the following commission from each third party supplier on a per referral basis:
All Moves UK Ltd: 18% including VAT of the invoice total (£107 including VAT average) MoveWithUs Limited: £188 including VAT (average)