CHAIN FREE GUIDE PRICE £375,000 - £400,000 Welcome to this beautifully-presented and extended detached family home in the sought-after village of Calverton! Ideally located just a short walk from open countryside, this property also offers easy access to local amenities, frequent bus services and popular schools.
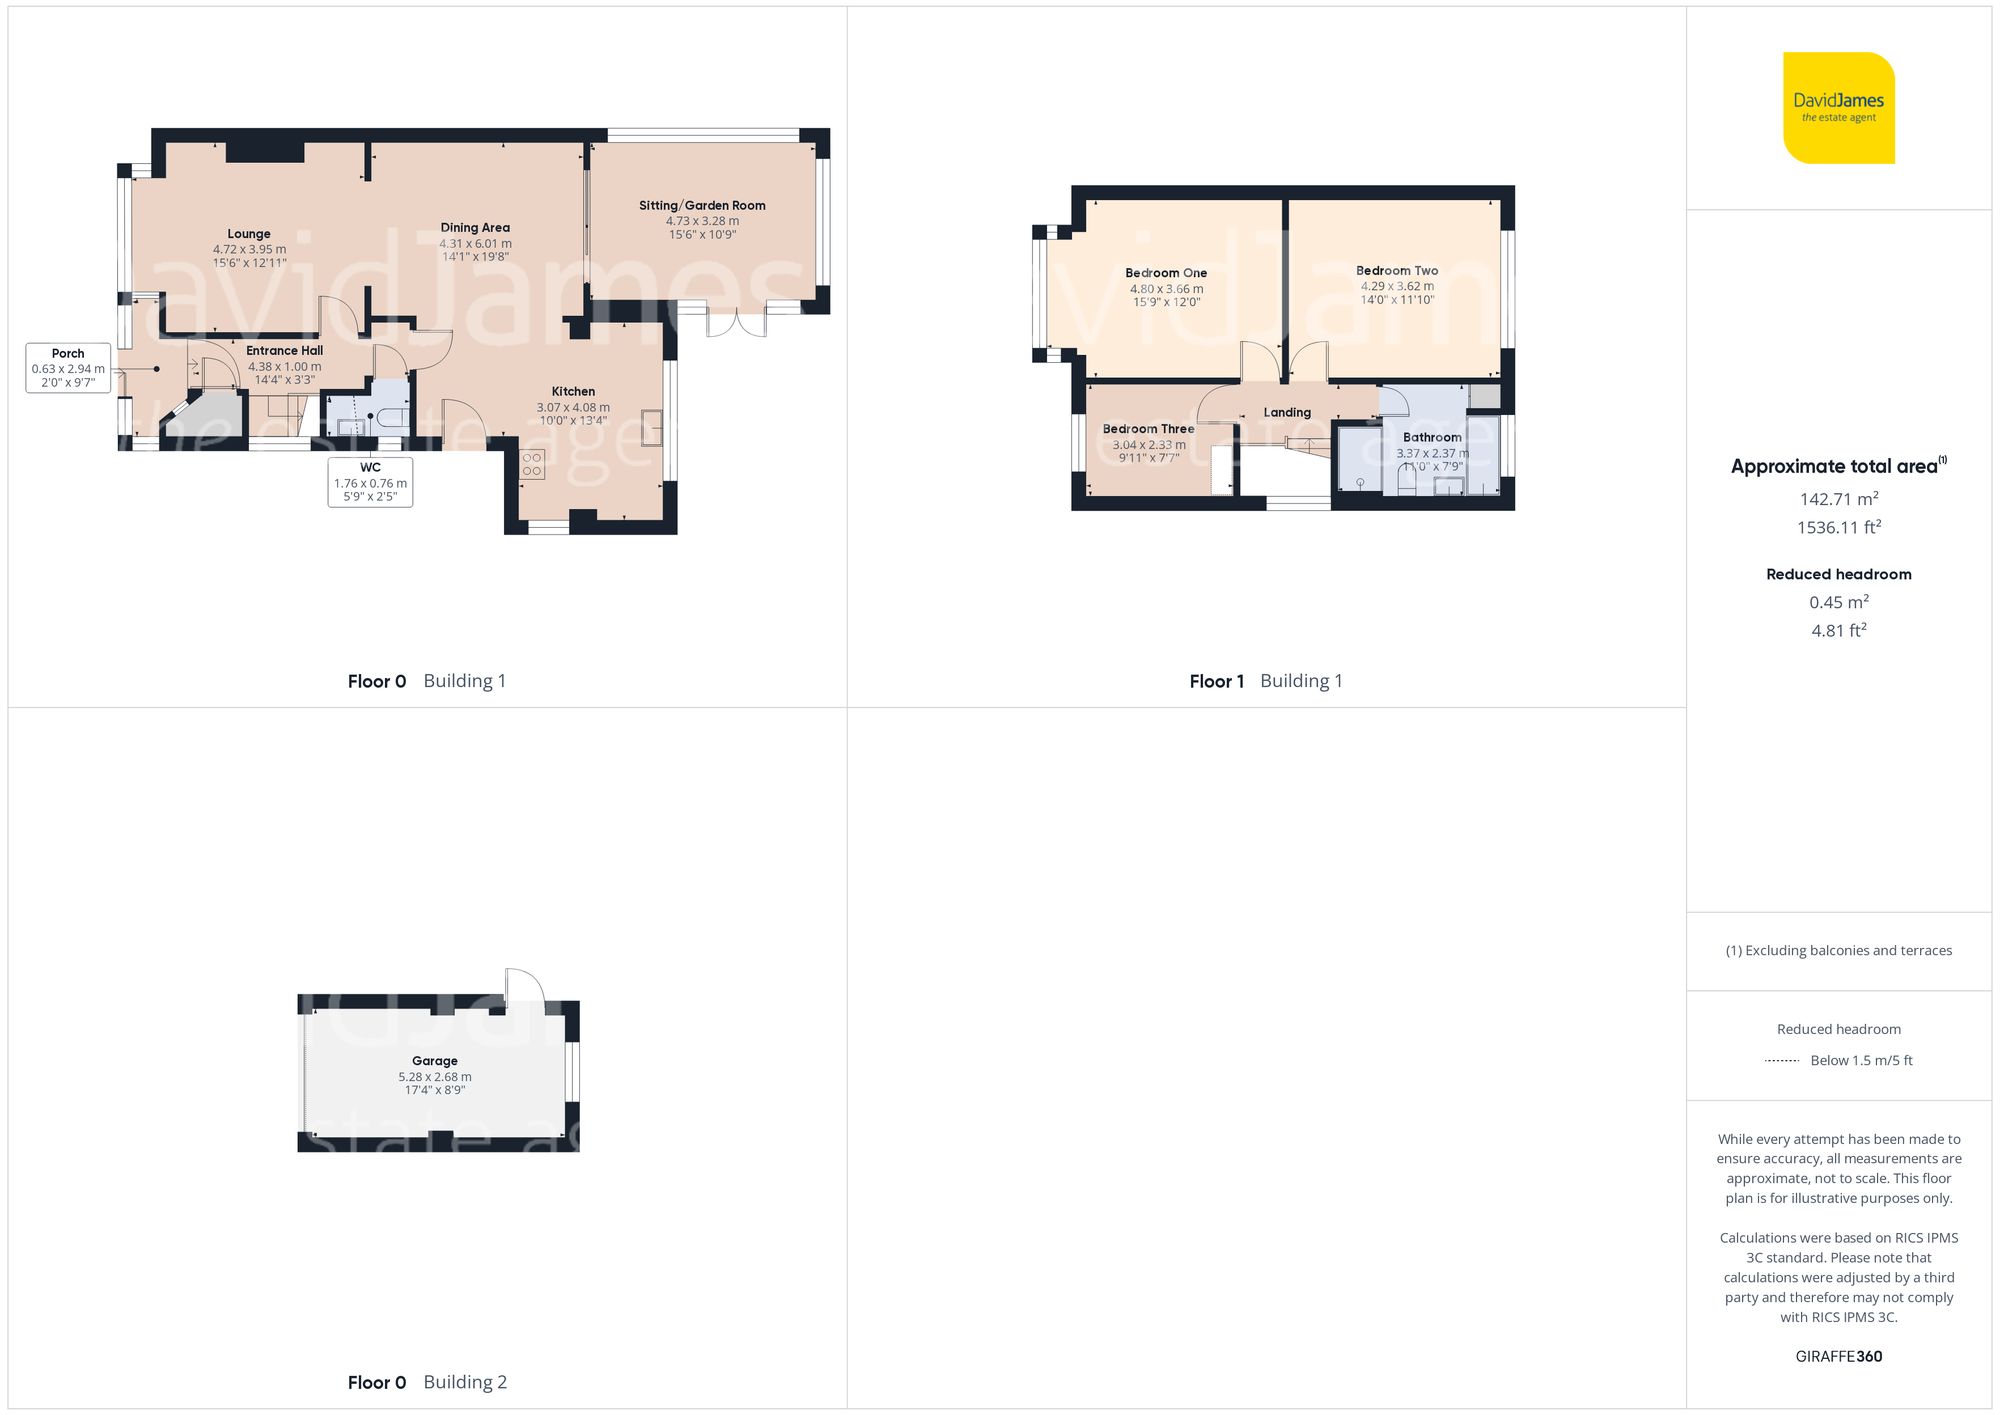
Step inside to find a welcoming entrance hall featuring a handy storage cloakroom, an understairs WC and the panel for the burglar alarm system. The lounge is a cosy retreat, complete with a feature electric fire and a large box window with fitted blinds, filling the room with natural light. Open access leads to the heart of the home – a stunning open-plan dining area and kitchen. The dining space includes sliding doors to the sitting/garden room, while the kitchen is fitted with a range of contemporary units, a breakfast bar and integrated appliances including a Neff double electric oven with grill, Neff induction hob with matching extractor, wine cooler, fridge/freezer and dishwasher. The adjoining sitting room offers additional versatile living space, featuring a Velux-style window and French doors opening to the garden.
Upstairs, the landing provides access to three well-proportioned bedrooms, comprising two doubles and a good-sized single which is currently utilised as an office. The main bedroom then benefits from fitted wardrobes and storage. Completing the first floor is a modern and stylish family bathroom with a four-piece suite, including a spacious walk-in shower cubicle. A storage cupboard houses the Worcester Bosch boiler.
Outside, the generous rear garden is mainly laid to lawn and fully enclosed for privacy, offering a wonderful outdoor retreat. A paved patio area offers ample space for garden furniture, with the added convenience of a shed as well as both power and water points. To the front, a long driveway provides parking for multiple vehicles and leads to a useful garage with power and lighting, ideal for additional storage or vehicle space.
This home combines practicality with charm, making it perfect for family living. Don’t miss the opportunity to view!
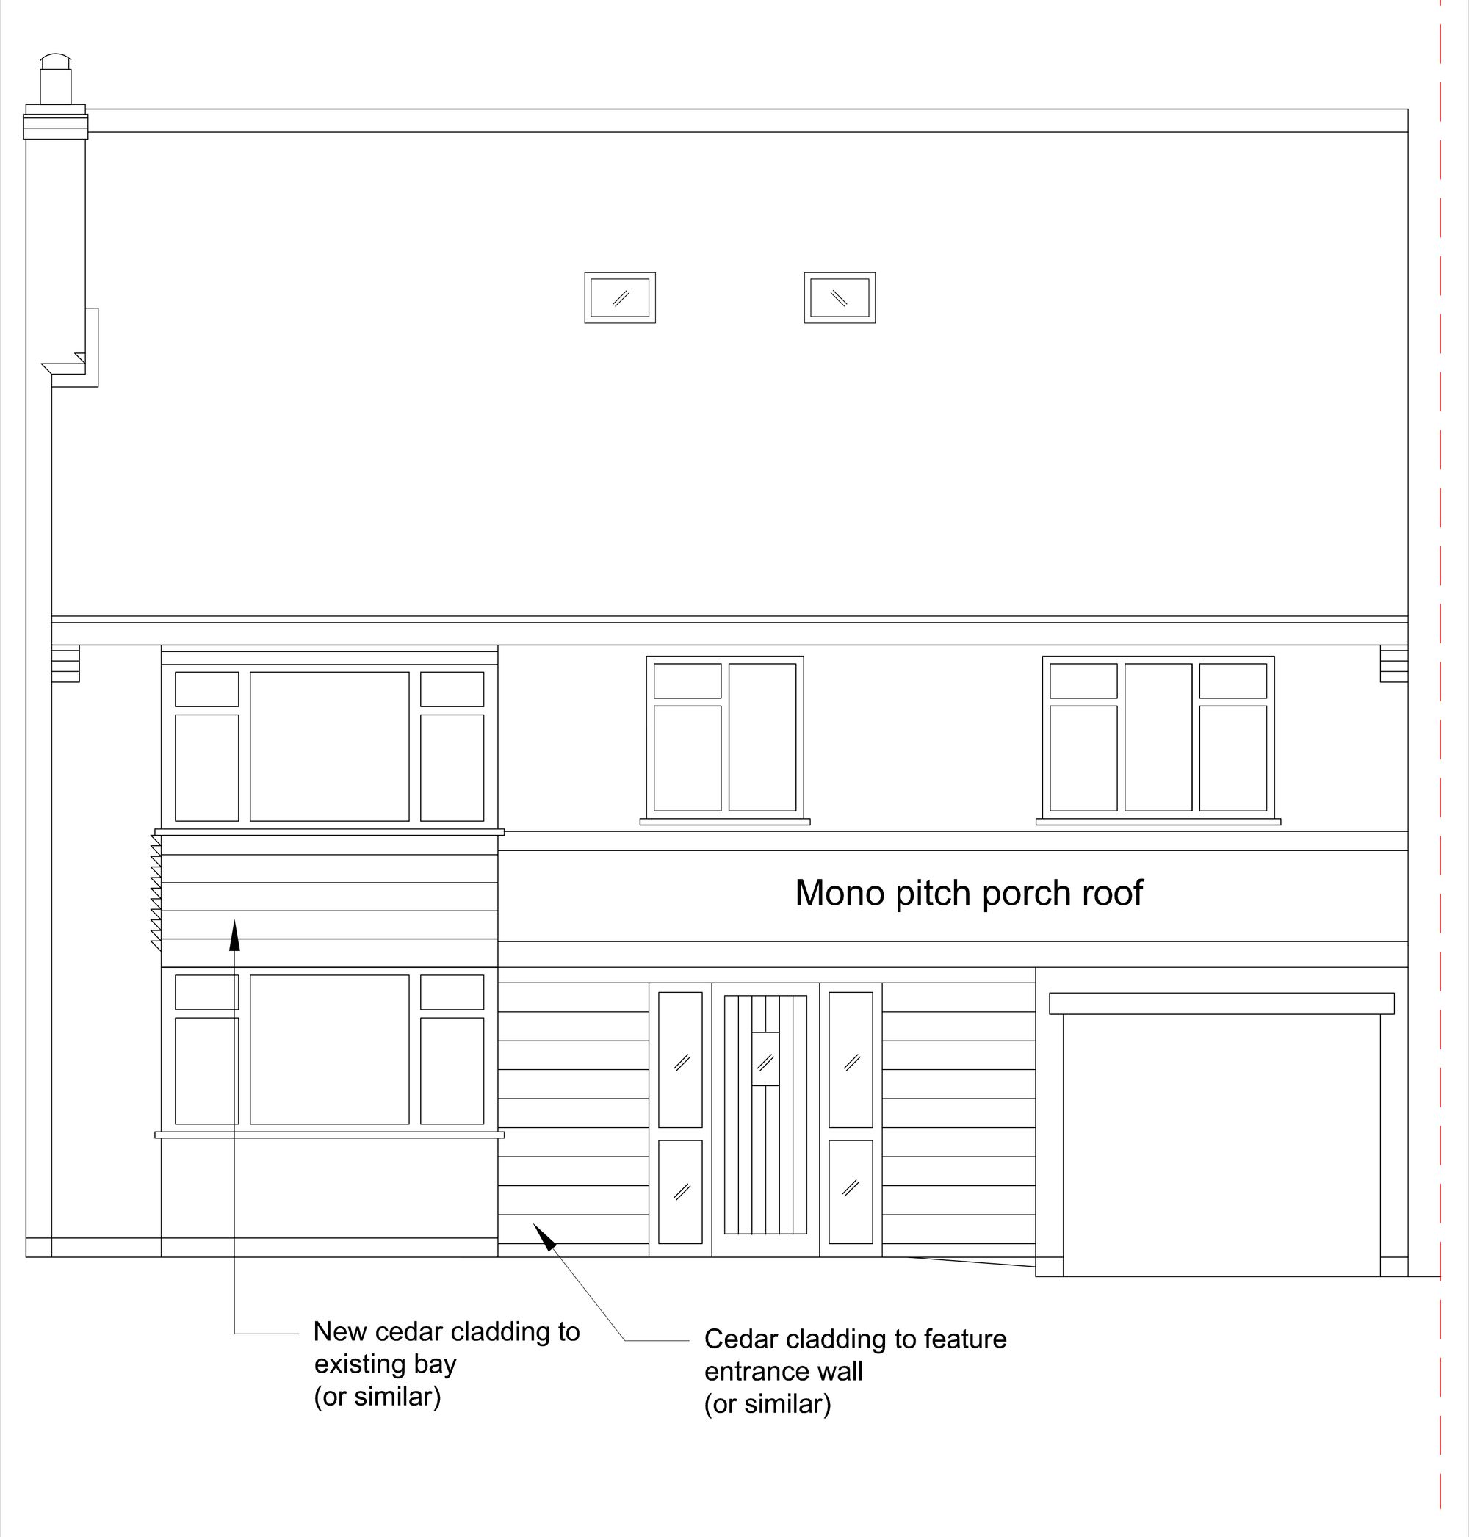
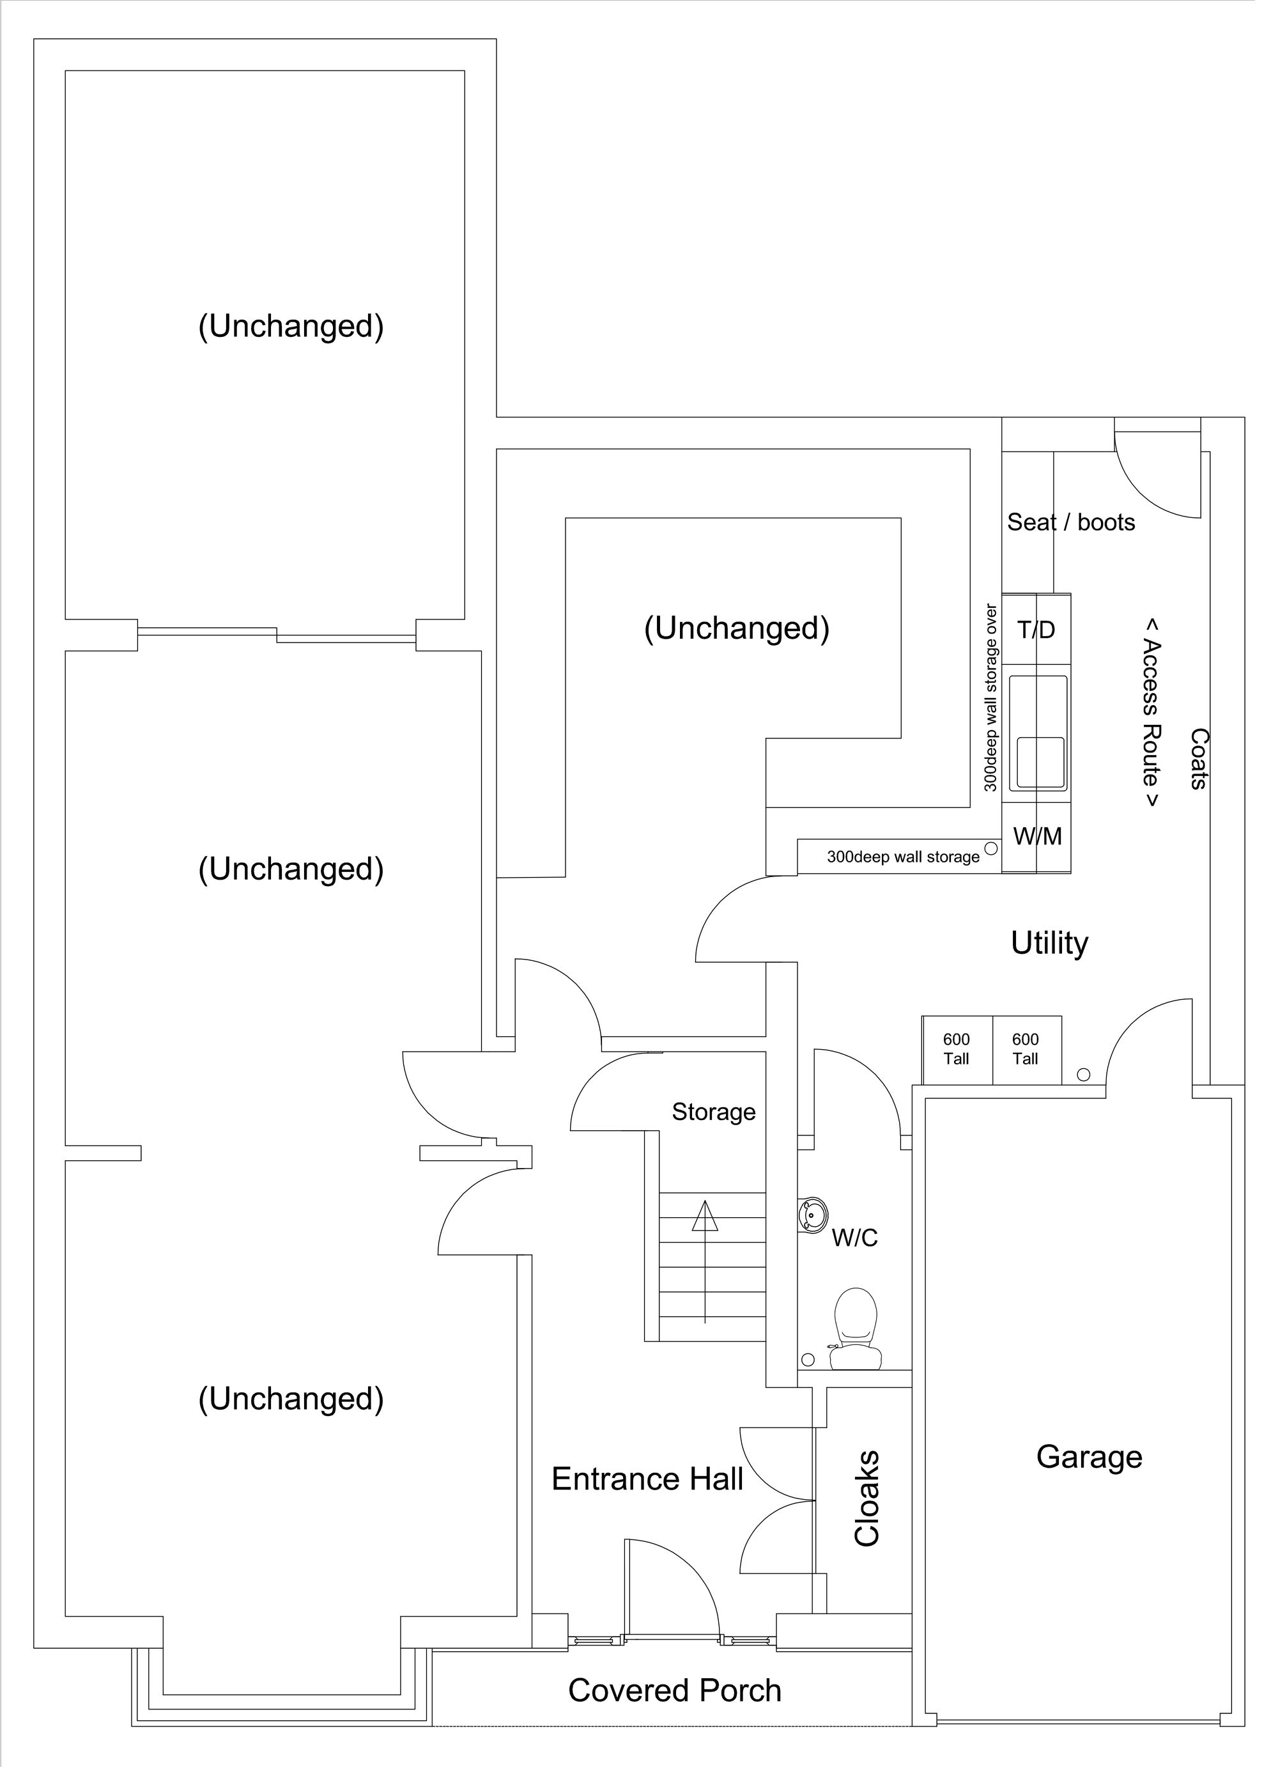
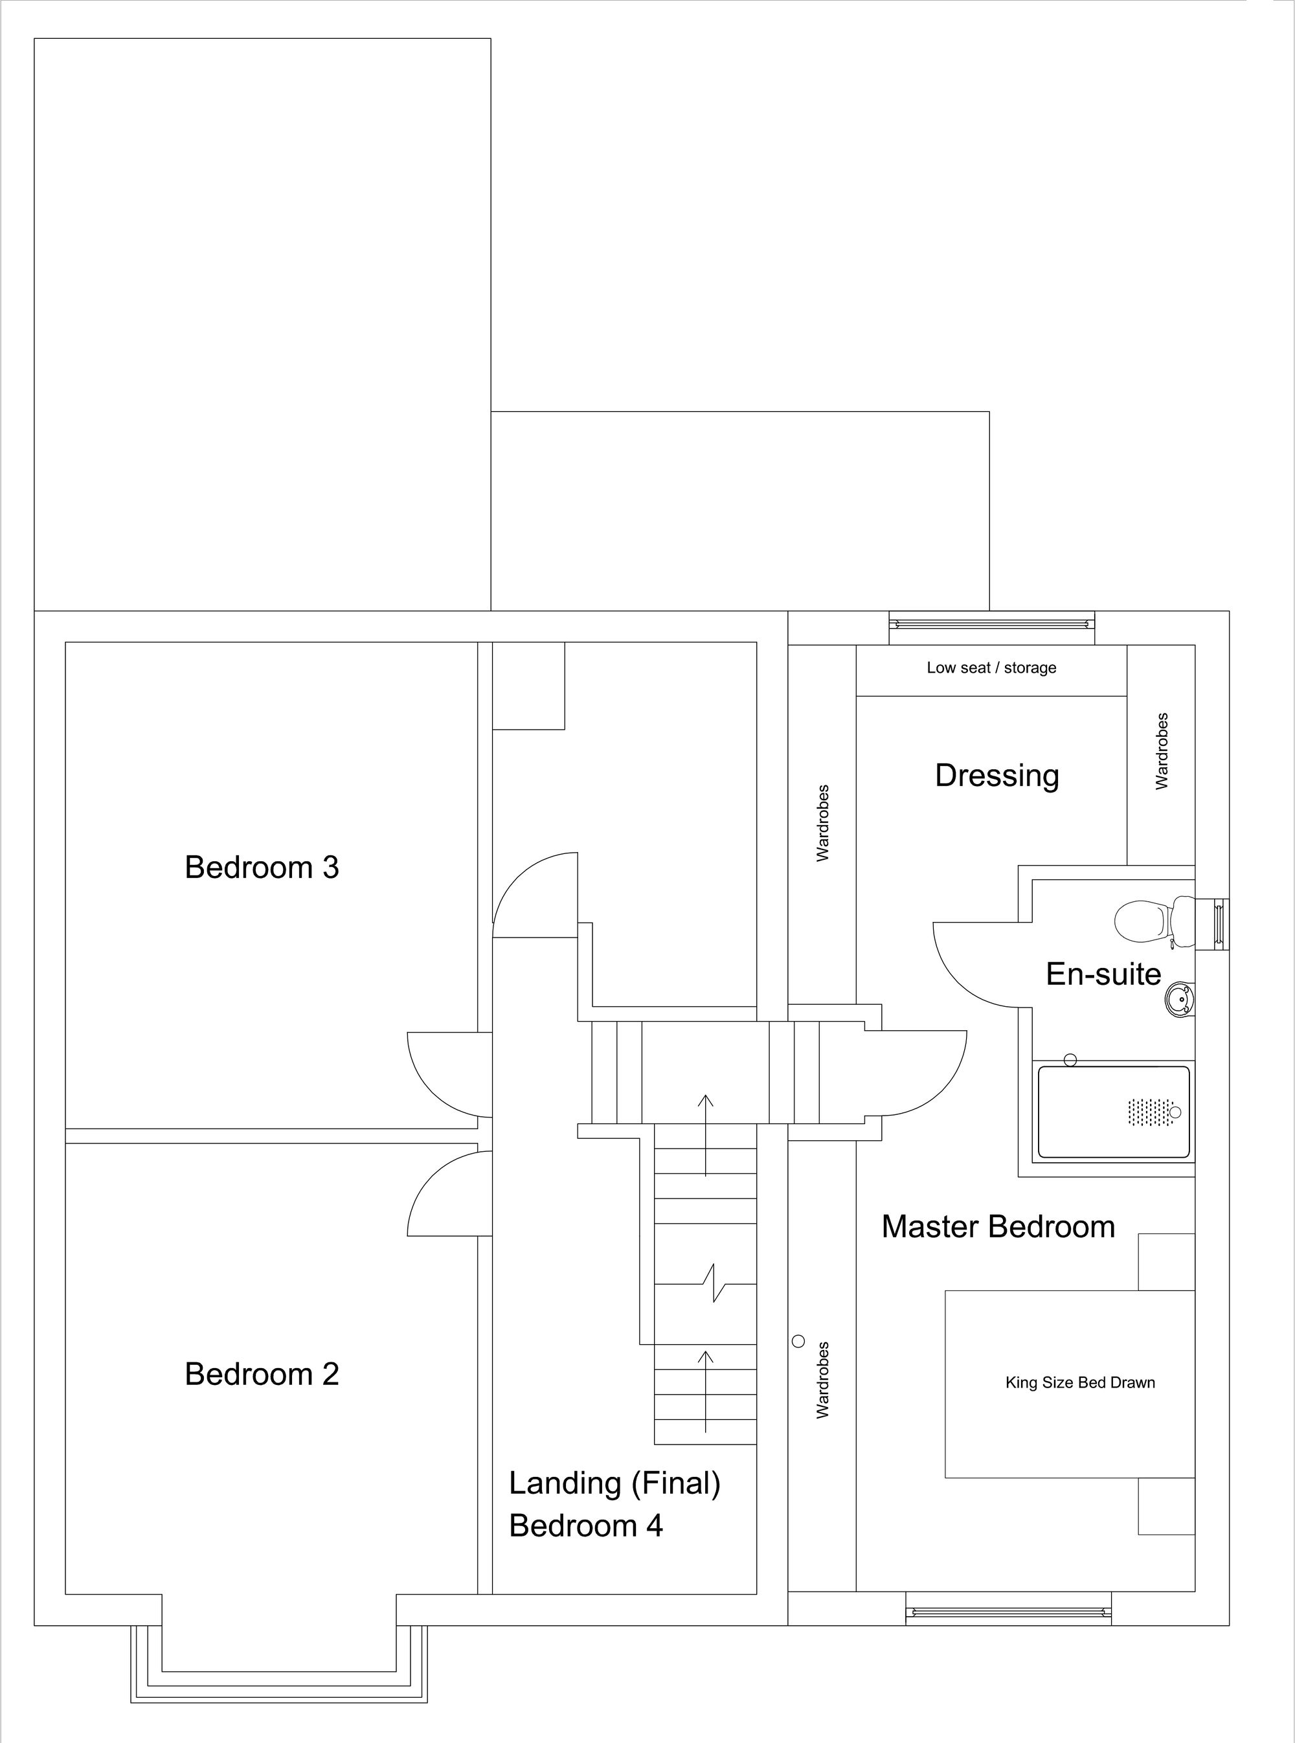
We have also supplied preliminary drawings of the front elevation and internal layout for a potential extension. For more information, please contact a member of our team.
These particulars are produced in good faith and are set out as a general guide only. Please note that all measurements quoted are approximate and are the maximum measurements for the space. Floor plans are for illustrative purposes only. Services have not been tested.
David James Estate Agents have established professional relationships with third-party suppliers for the provision of services to Clients. As remuneration for this professional relationship, the agent receives referral commission from the third-party company. David James Estate Agents receives the following commission from each third party supplier on a per referral basis:
All Moves UK Ltd: 18% including VAT of the invoice total (£107 including VAT average) MoveWithUs Limited: £188 including VAT (average)