GUIDE PRICE £260,000-£280,000 This well-presented and EXTENDED chalet-style detached home is offered to the market with NO UPWARD CHAIN and is ideally positioned for easy access to Carlton’s excellent amenities and transport links. The property offers spacious and versatile accommodation, which would equally suit families, professionals searching for a convenient location and also those seeking the benefits of predominantly single-storey living with additional upstairs space.
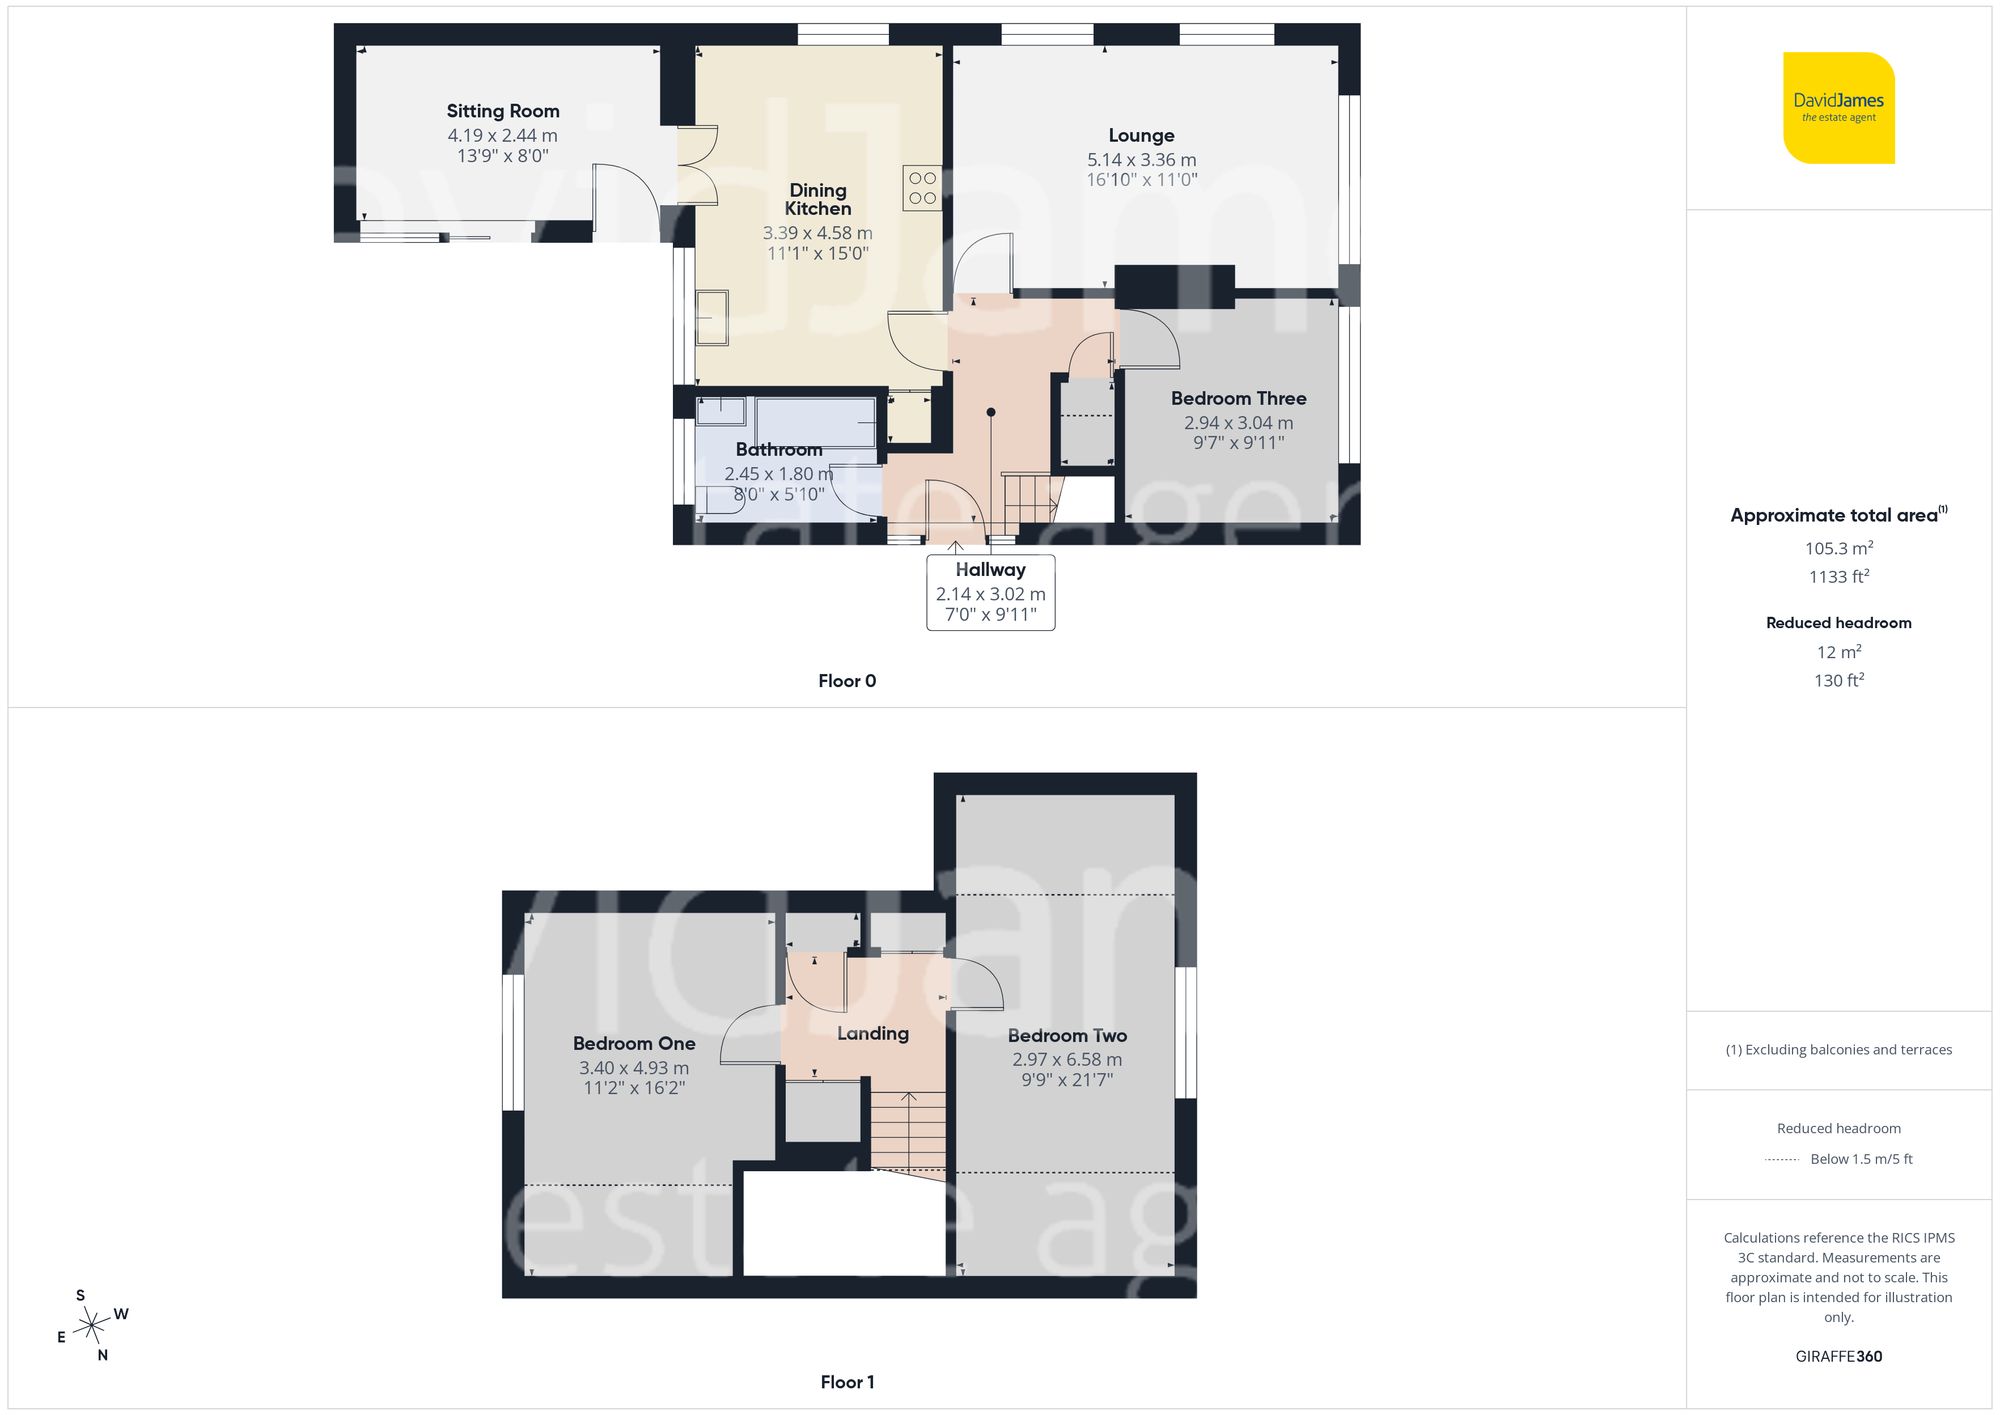
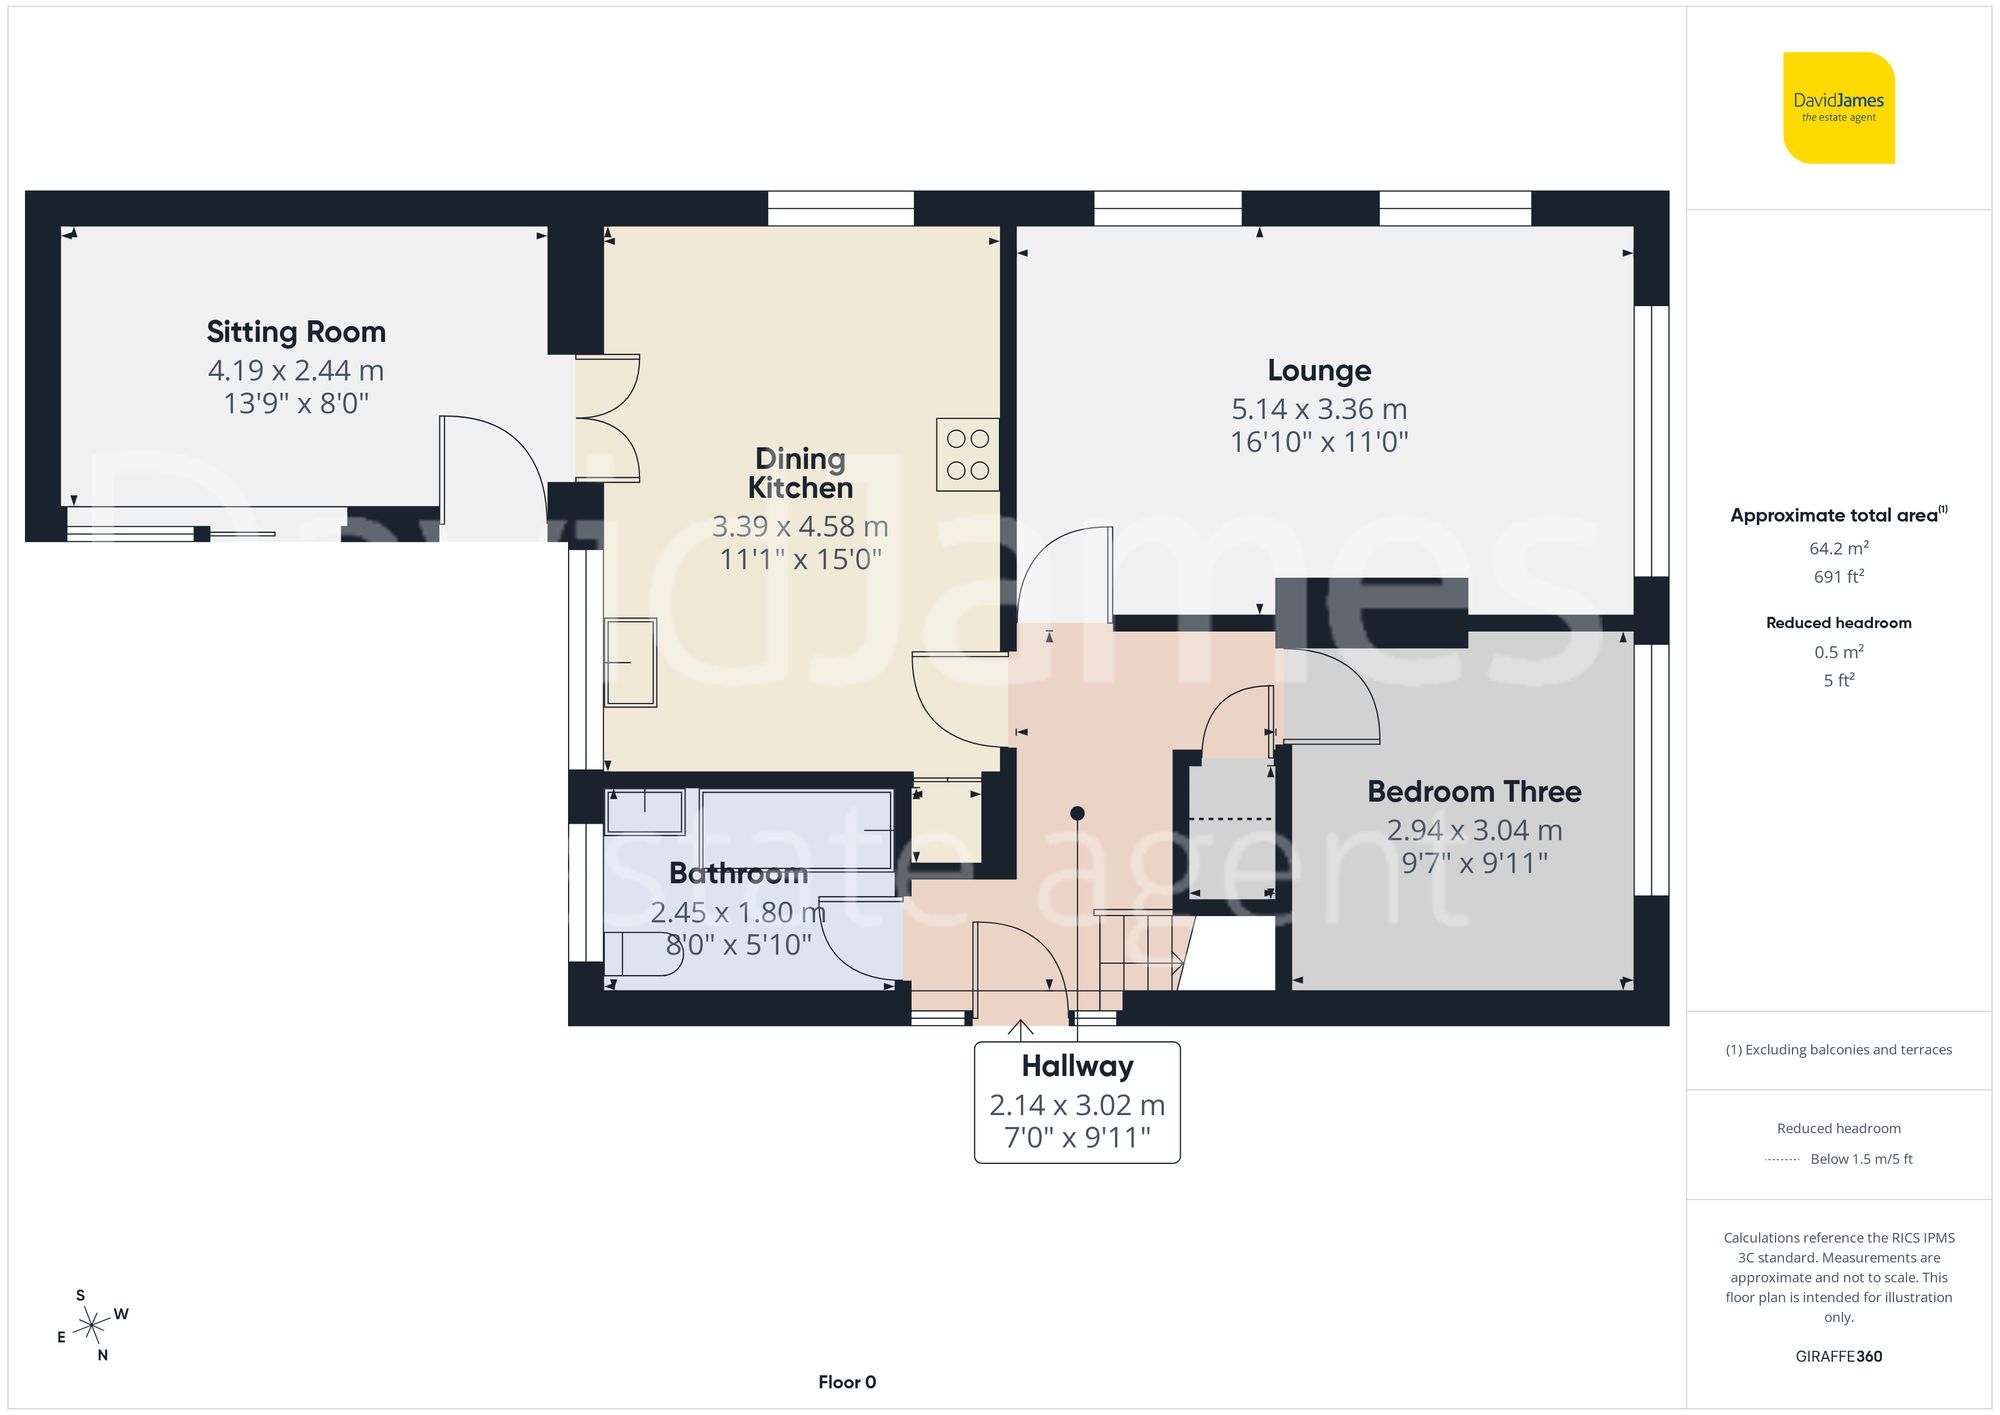
Upon entering, you are greeted by a welcoming hallway that includes useful understairs storage and sets the tone for the pleasant decor and practical layout found throughout the property.
The bright and spacious lounge features a contemporary electric fire with surround - a great space for relaxing or entertaining guests.
The dining kitchen is fitted with a comprehensive range of units and integrated appliances, offering ample space for meal preparation and casual dining, whilst a versatile second sitting/dining room is accessed via double doors and provides further flexibility, enhanced by patio doors to the garden that draw in natural light.
The ground floor also benefits from a modern bathroom, stylishly appointed with a three-piece suite which includes a waterfall tap to the washbasin, a heated towel rail and an over-bath rainfall shower plus further contemporary fittings.
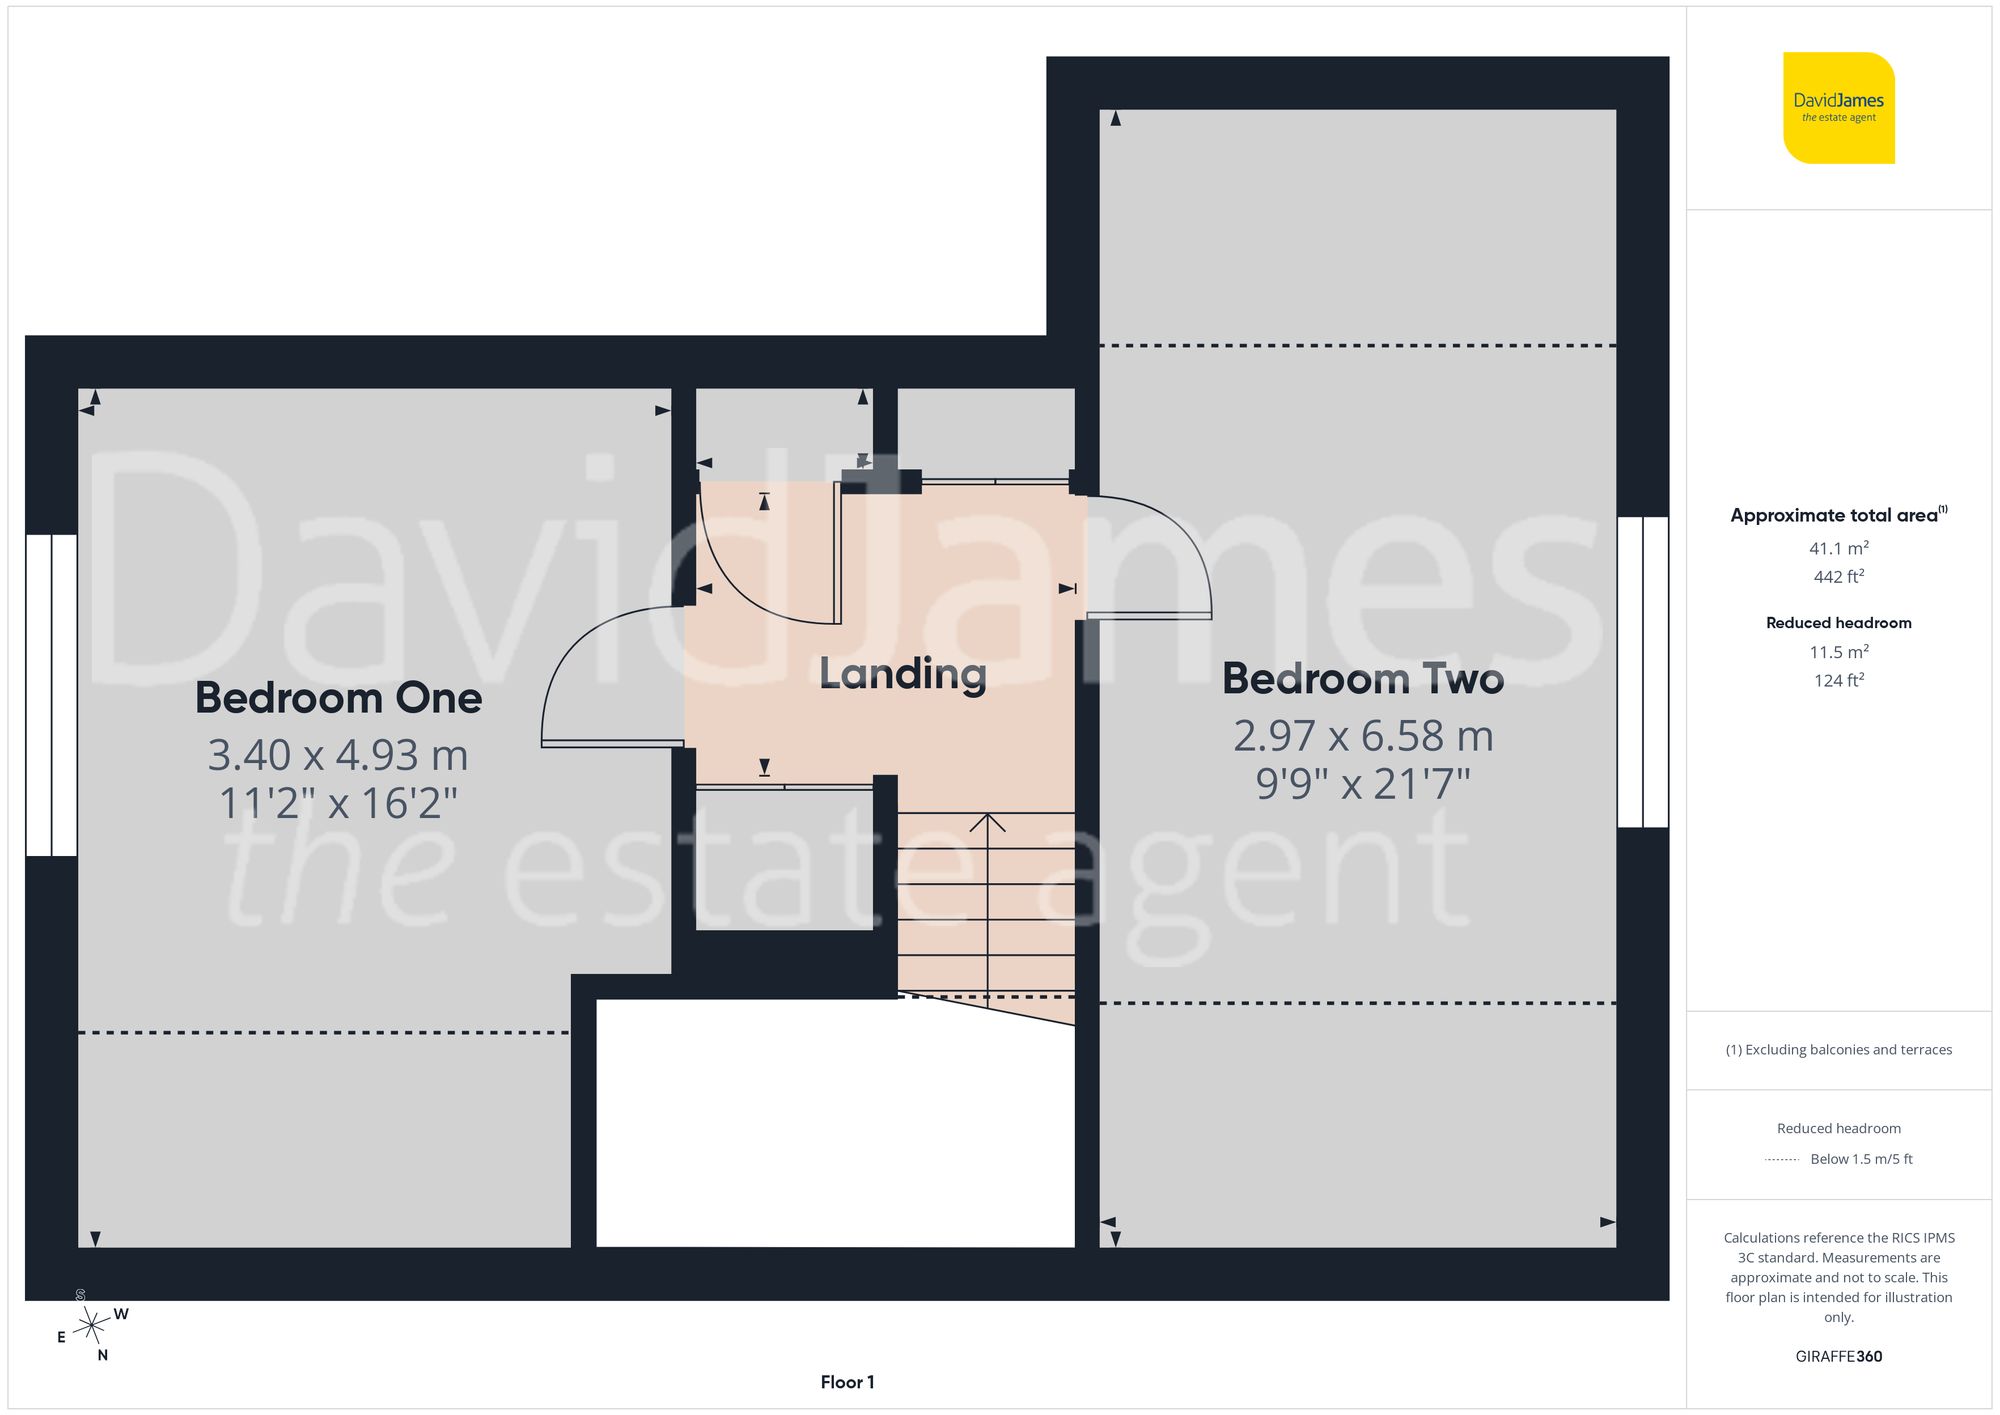
The property offers three versatile bedrooms, with one located on the ground floor - ideal for guests or alternatively a home office. Upstairs, a landing with a variety of in-built storage solutions leads to two well-proportioned bedrooms.
Outside, the south-easterly facing garden has been designed with low-maintenance in mind and comprises an initial decked terrace leading to a manageable section of lawn, a further seating area alongside a useful outbuilding/shed for storage or hobbies. To the front, a driveway provides convenient off-street parking.
With its spacious and adaptable accommodation and prime location close to local shops, schools and public transport, this property presents an excellent opportunity for a wide range of buyers seeking a move-in ready home in a desirable area. Early viewing is highly recommended!
Please be aware that this listing contains digitally furnished images for demonstration purposes only.
These particulars are produced in good faith and are set out as a general guide only. Please note that all measurements quoted are approximate and are the maximum measurements for the space. Floor plans are for illustrative purposes only. Services have not been tested.
David James Estate Agents have established professional relationships with third-party suppliers for the provision of services to Clients. As remuneration for this professional relationship, the agent receives referral commission from the third-party company. David James Estate Agents receives the following commission from each third party supplier on a per referral basis:
All Moves UK Ltd: 18% including VAT of the invoice total (£107 including VAT average) MoveWithUs Limited: £188 including VAT (average)