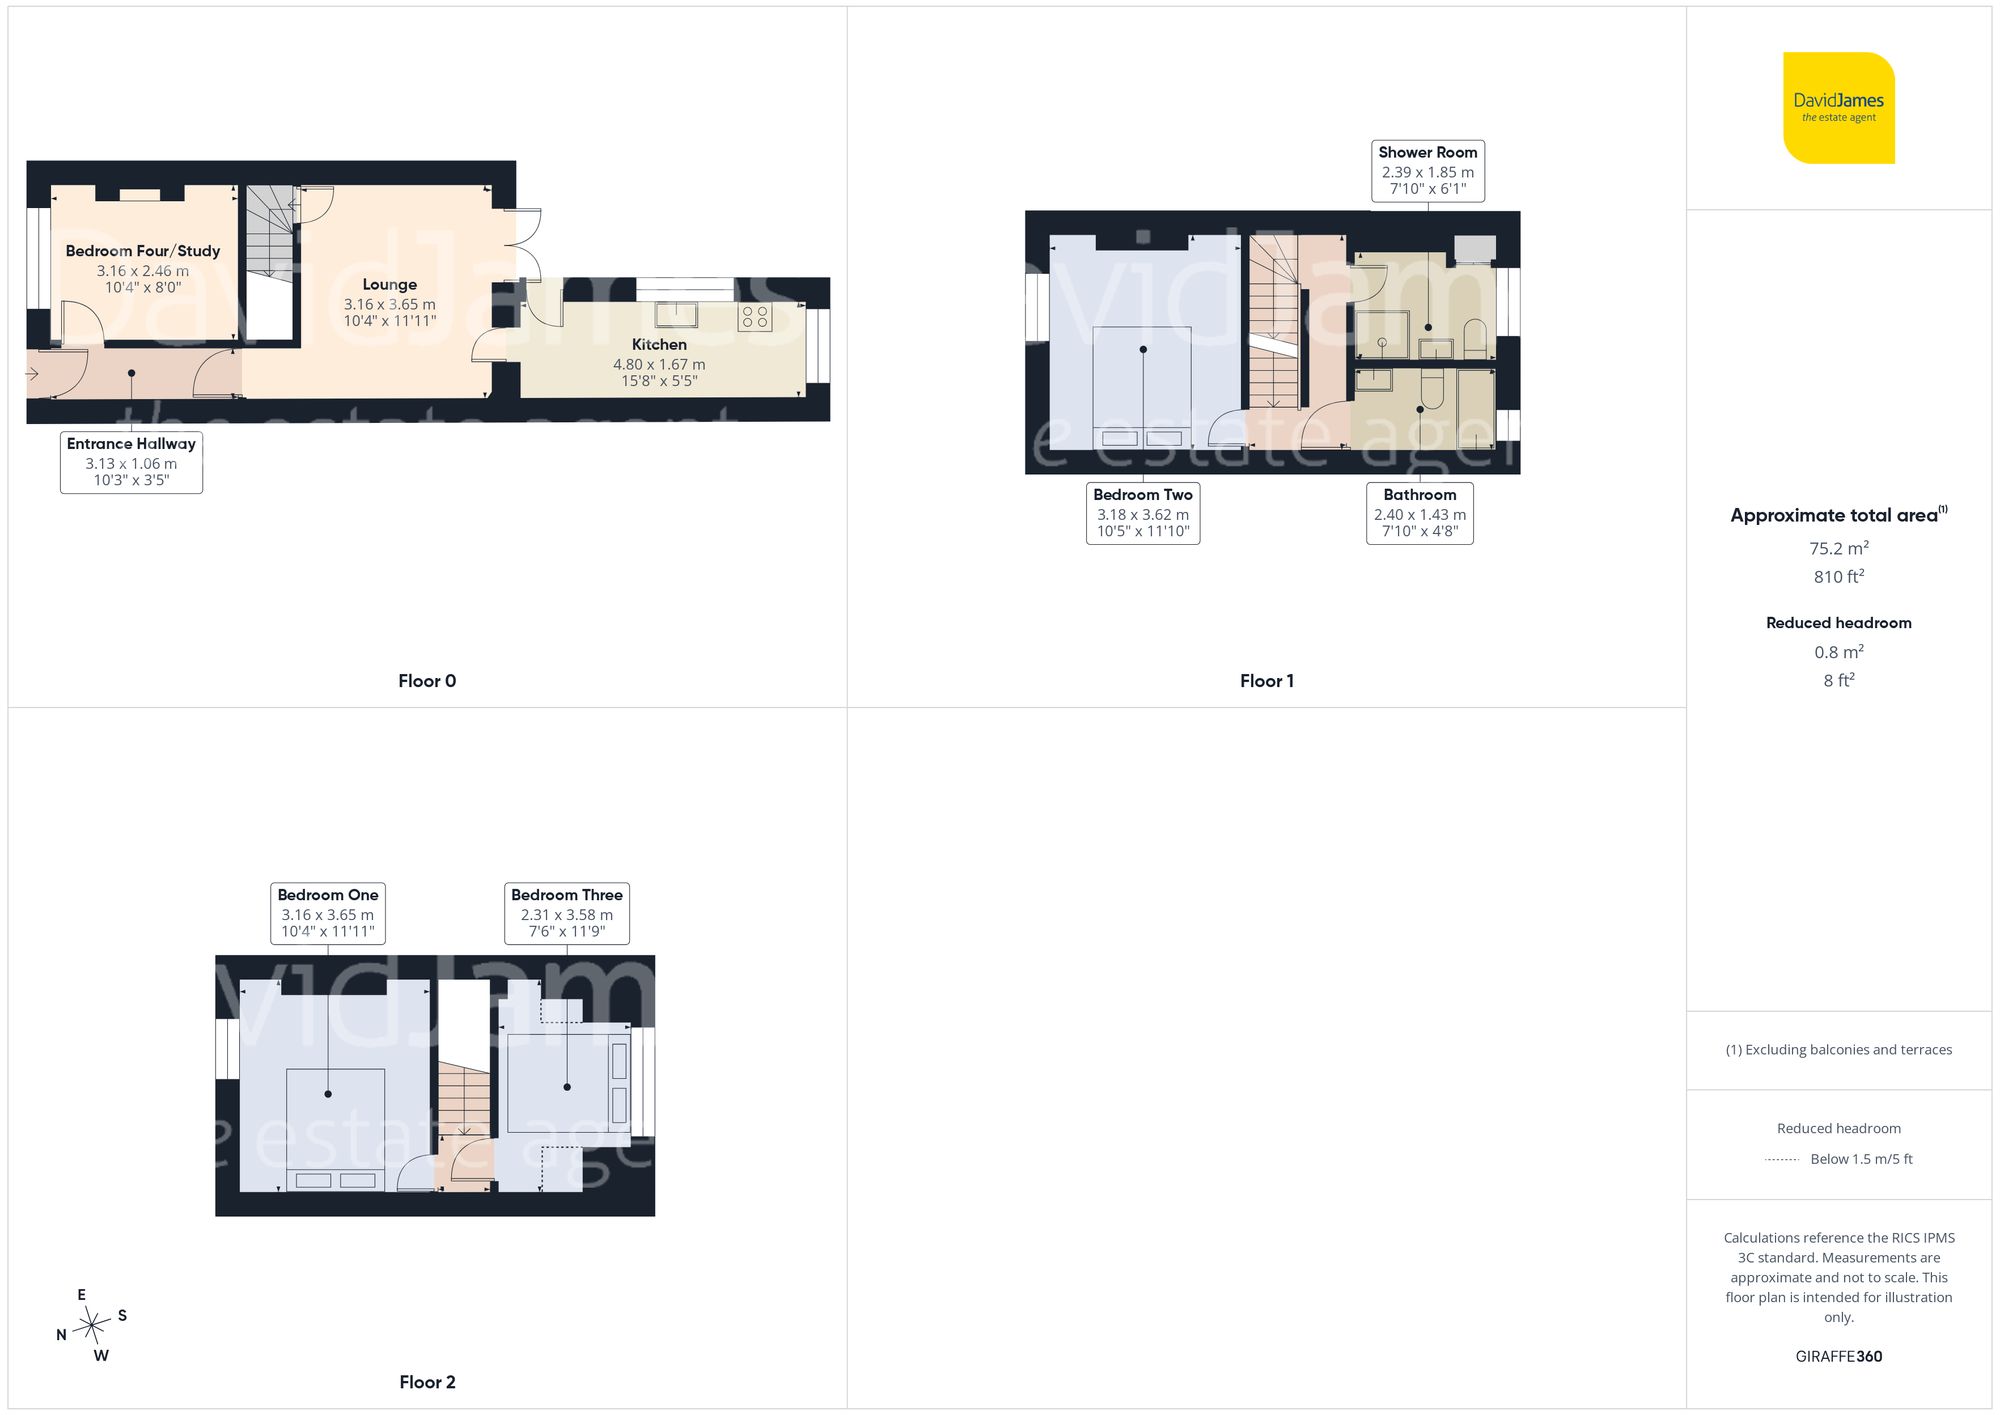
Available with no upward chain, this well-proportioned three-storey end-terrace home offers flexible accommodation across three floors and occupies a convenient location within walking distance of local amenities and excellent transport links for easy access to Nottingham City Centre. With adaptable living spaces, two bathrooms and a southerly-facing garden, the property is well-suited to growing families, first-time buyers, professionals and investors seeking a home with versatility and excellent connectivity.
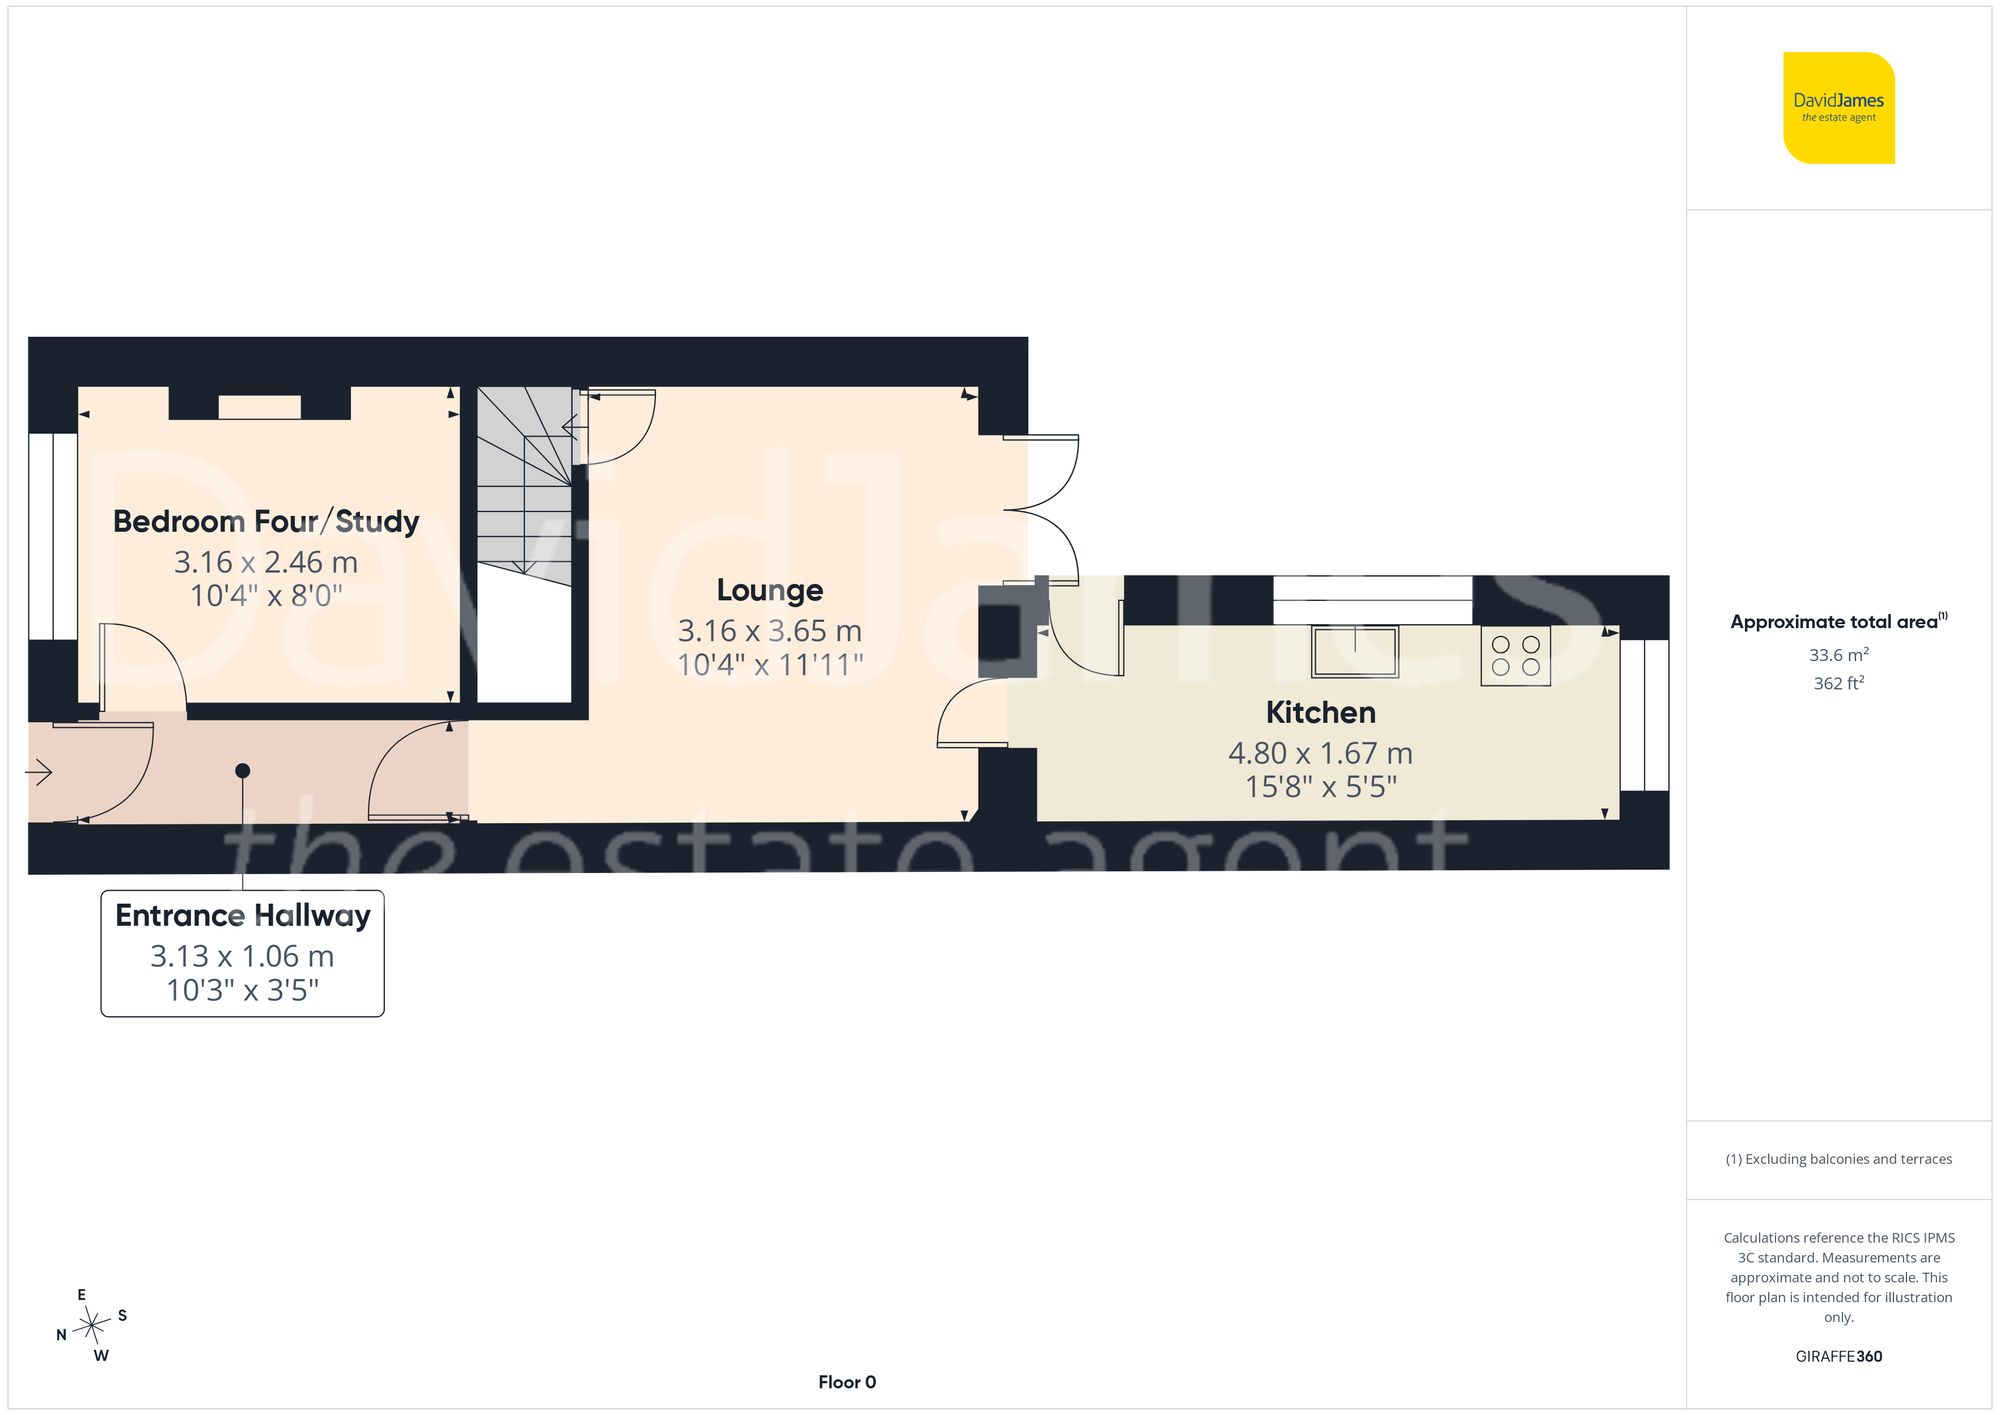
The property is entered via an initial entrance hall, providing access to a flexible front-facing room. Currently arranged as a bedroom, this flexible space could equally serve as a study, home office, playroom or additional reception room, depending on individual requirements.
Continuing through the property is the central lounge, creating a comfortable living space with French doors opening onto the rear garden, allowing plenty of natural light to fill the room while providing a seamless connection to the outdoor space.
To the rear, the fitted kitchen features a range of wall and base units complemented by black mottled-effect worktops, a subway tiled splashback and tiled flooring. Dual aspect windows enhance the sense of light, creating a practical and inviting space for everyday cooking.
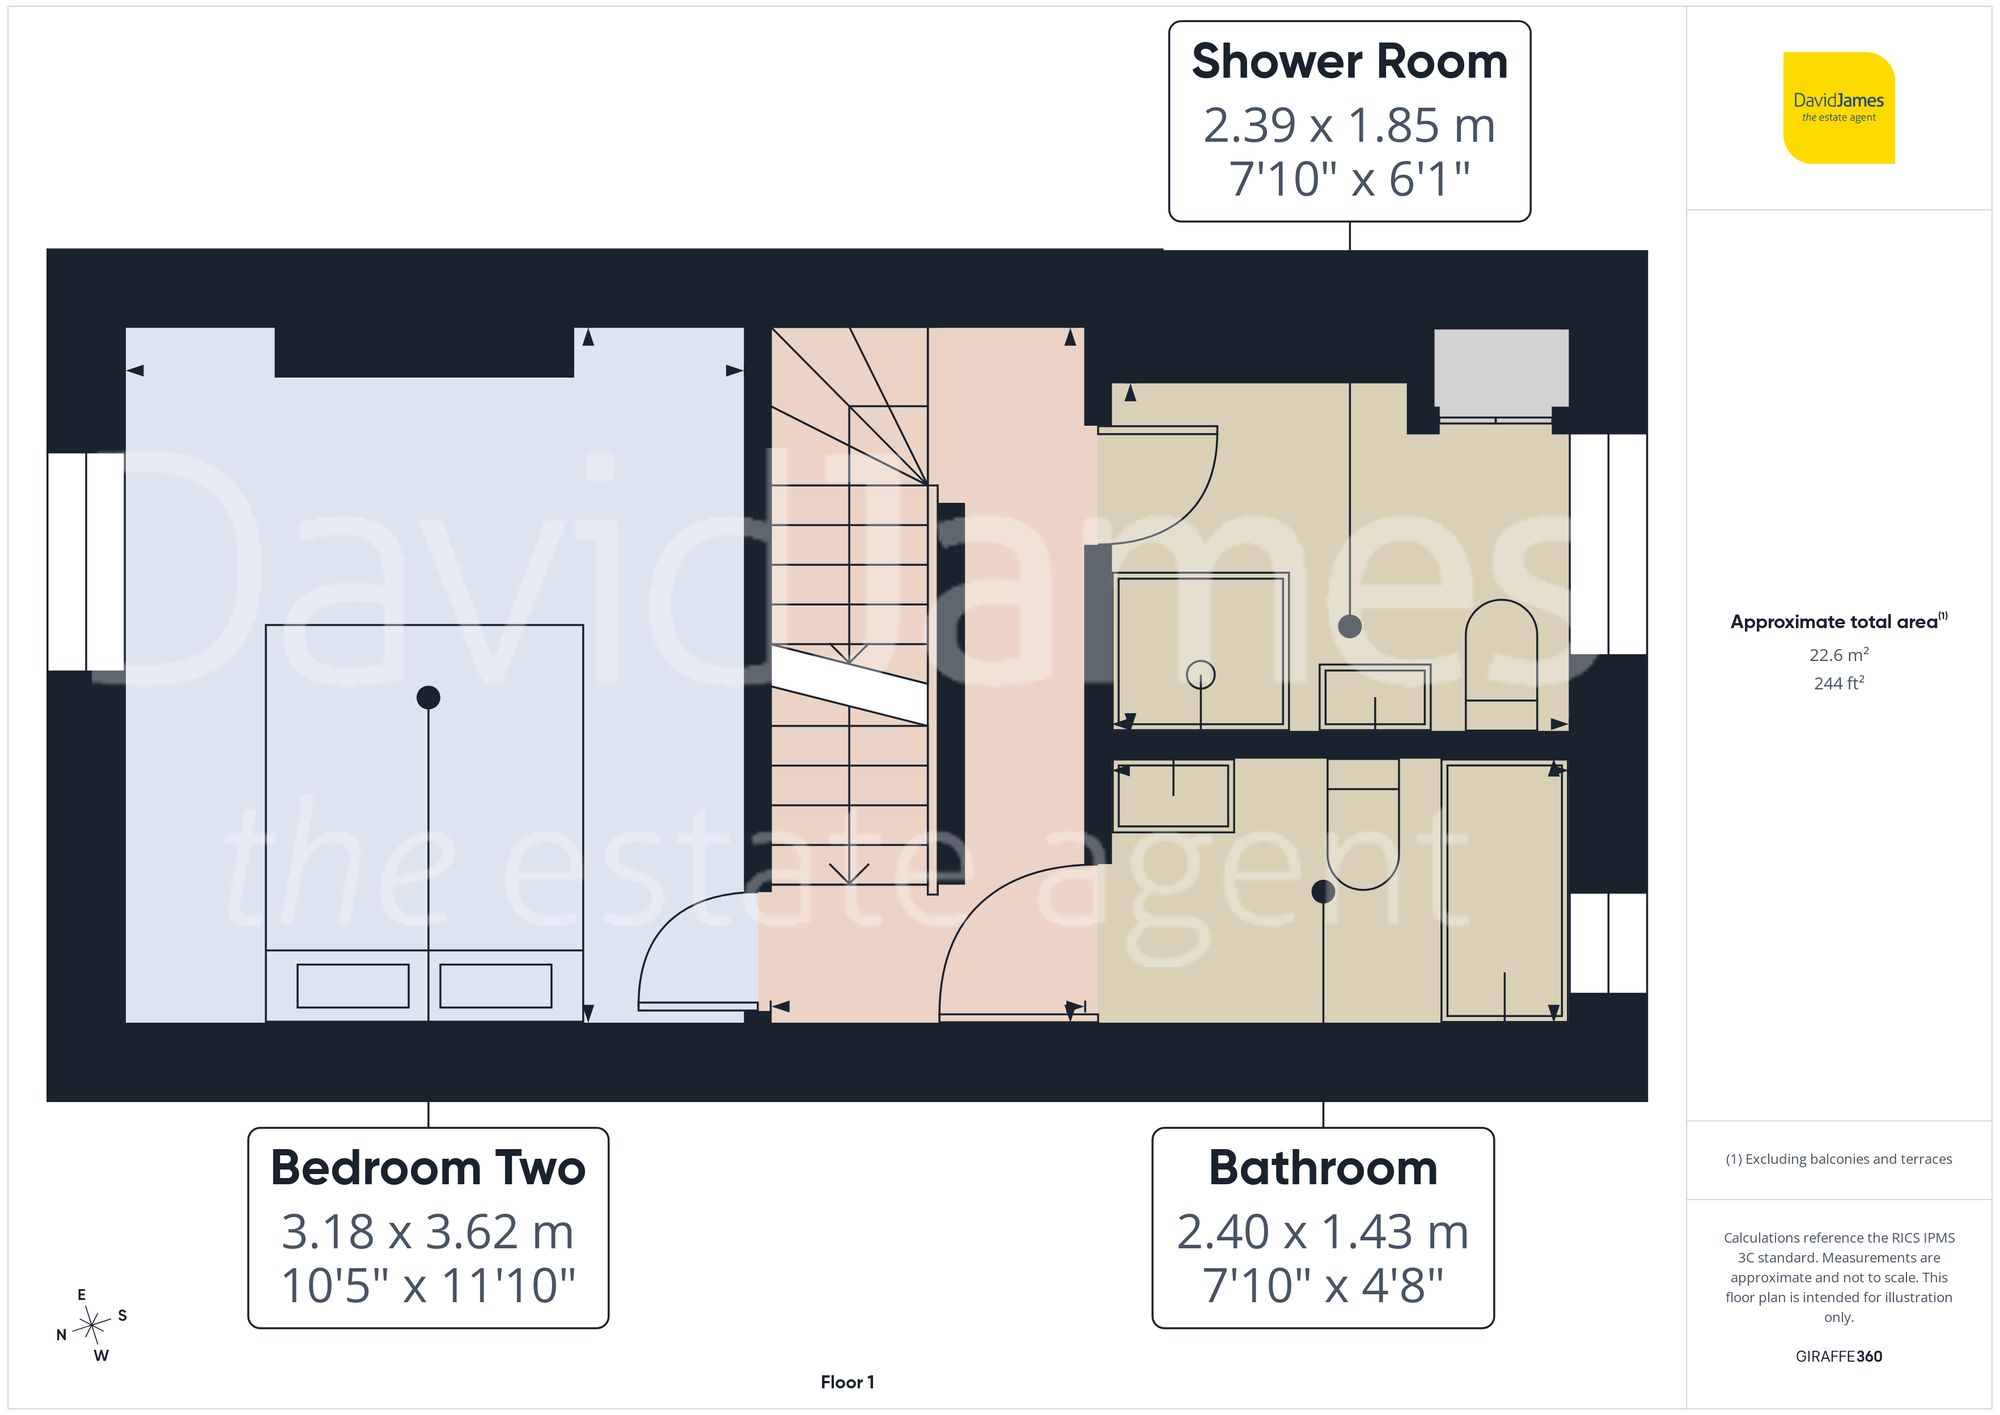
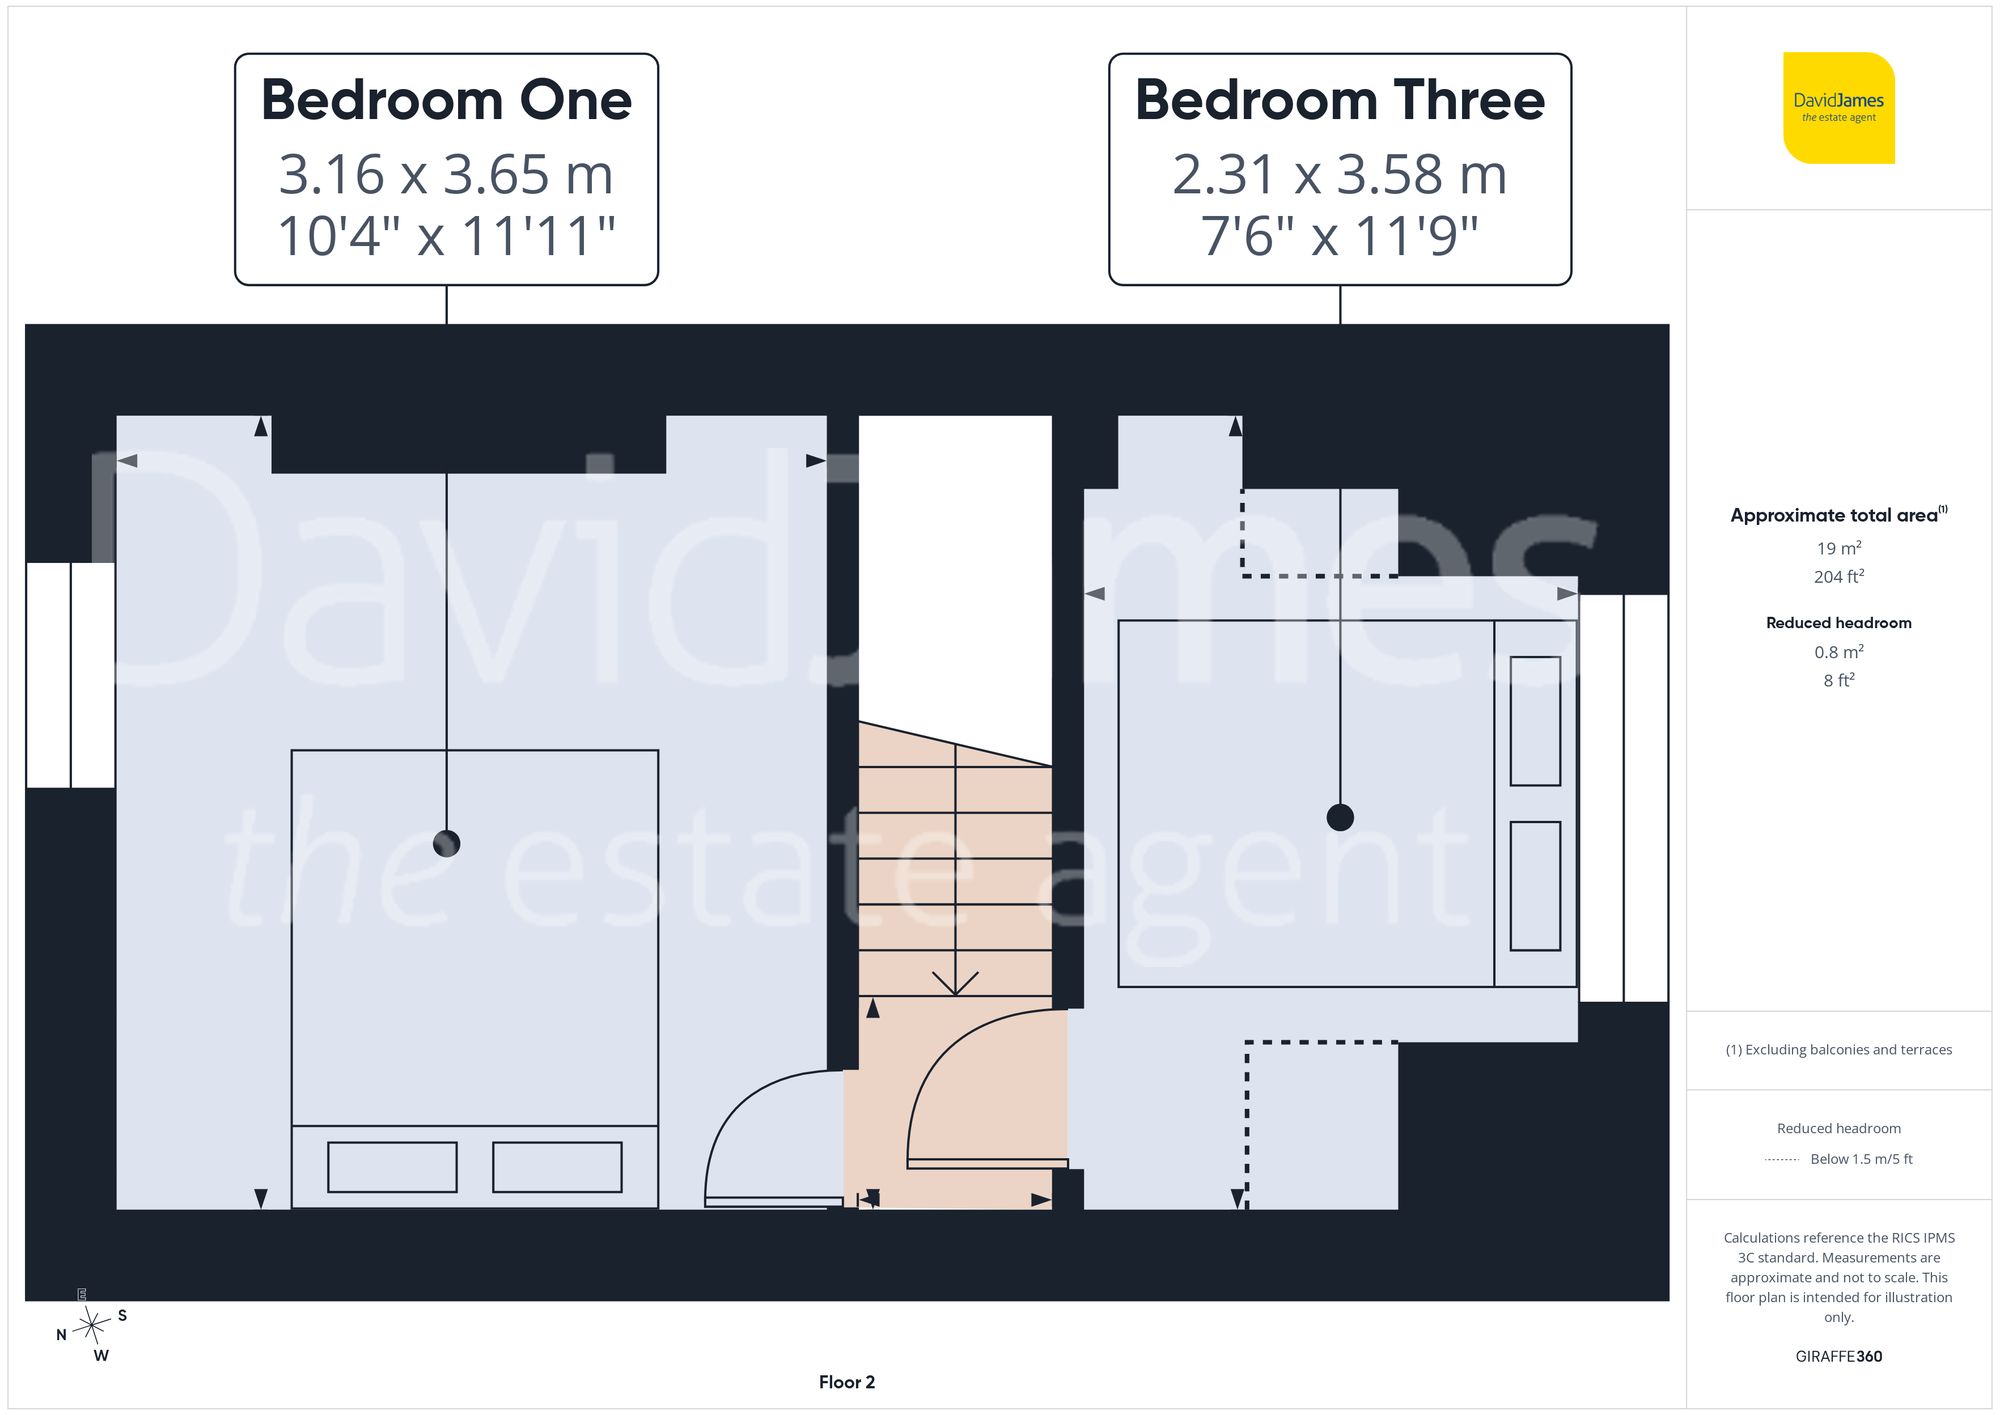
The remaining accommodation is arranged across the first and second floors, where there are three well-proportioned bedrooms offering comfortable space for family living or guests.
The property is served by both a three-piece bathroom and separate adjoining three-piece shower room, providing added convenience for busy households and enhancing the practicality of the accommodation.
Of considerable note is the cellar, which provides useful additional storage and practical space for everyday household needs.
Outside, the enclosed rear garden enjoys a desirable south-westerly aspect with mature trees to create a pleasant sense of privacy. There is also excellent scope for buyers to further landscape or personalise the outdoor space to suit their own preferences.
Please be aware that this listing contains digitally furnished images for demonstration purposes only.
These particulars are produced in good faith and are set out as a general guide only. Please note that all measurements quoted are approximate and are the maximum measurements for the space. Floor plans are for illustrative purposes only. Services have not been tested.
David James Estate Agents have established professional relationships with third-party suppliers for the provision of services to Clients. As remuneration for this professional relationship, the agent receives referral commission from the third-party company. David James Estate Agents receives the following commission from each third party supplier on a per referral basis:
All Moves UK Ltd: 18% including VAT of the invoice total (£107 including VAT average) MoveWithUs Limited: £188 including VAT (average)