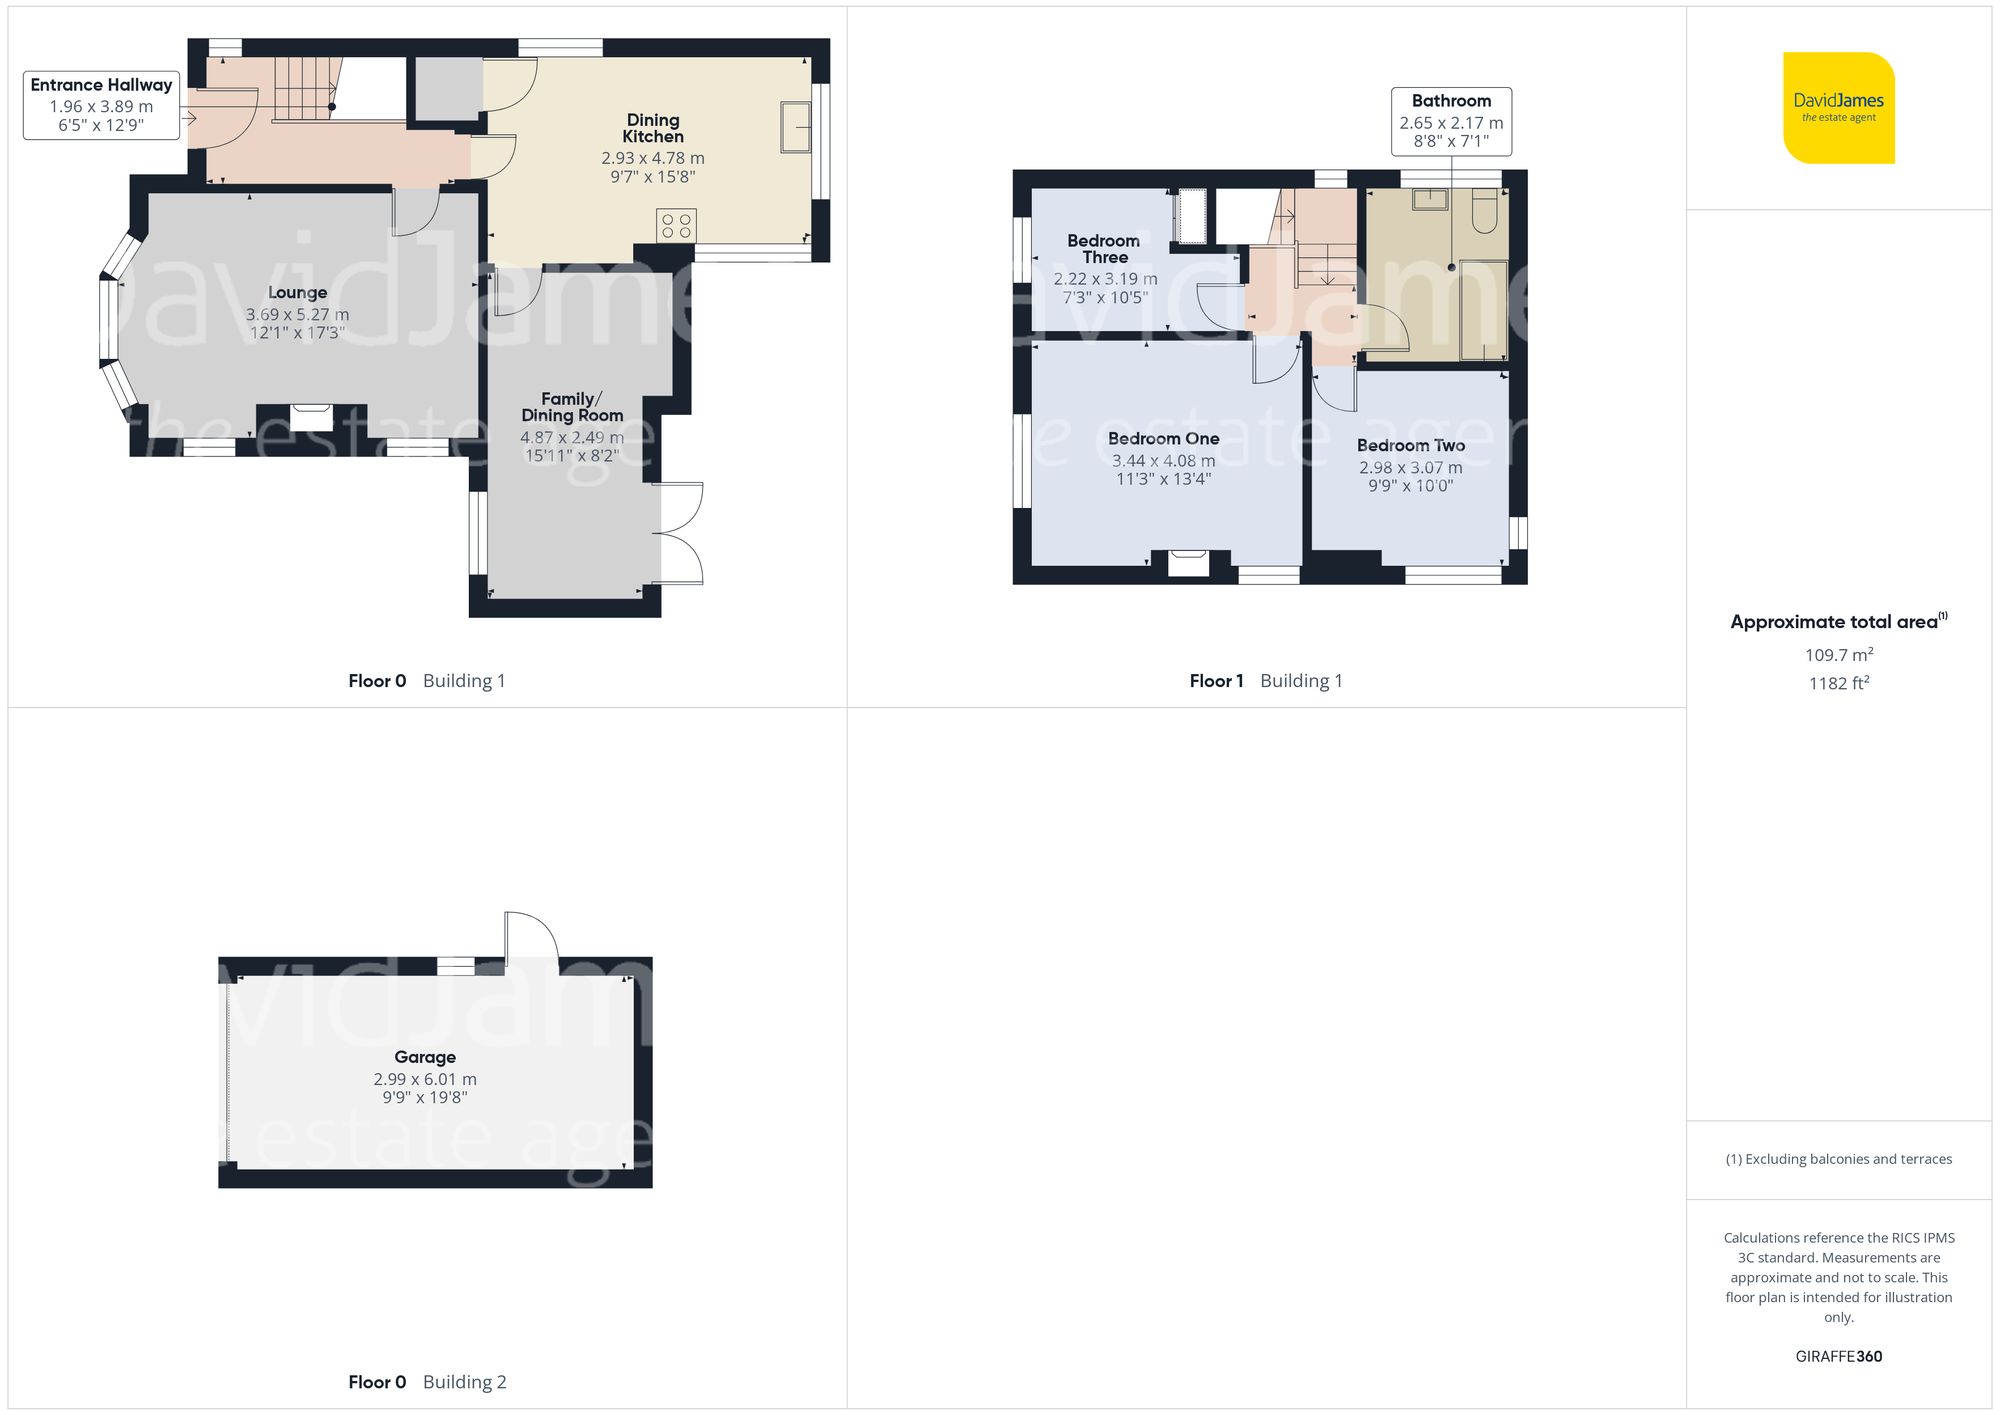
NO CHAIN! Situated within the ever-popular residential area of Mapperley, this stylishly-presented and renovated detached home offers bright, spacious and extended accommodation. Conveniently positioned for easy access to the city centre, schools, local amenities and transport links, this property would be ideal for families and professionals alike.
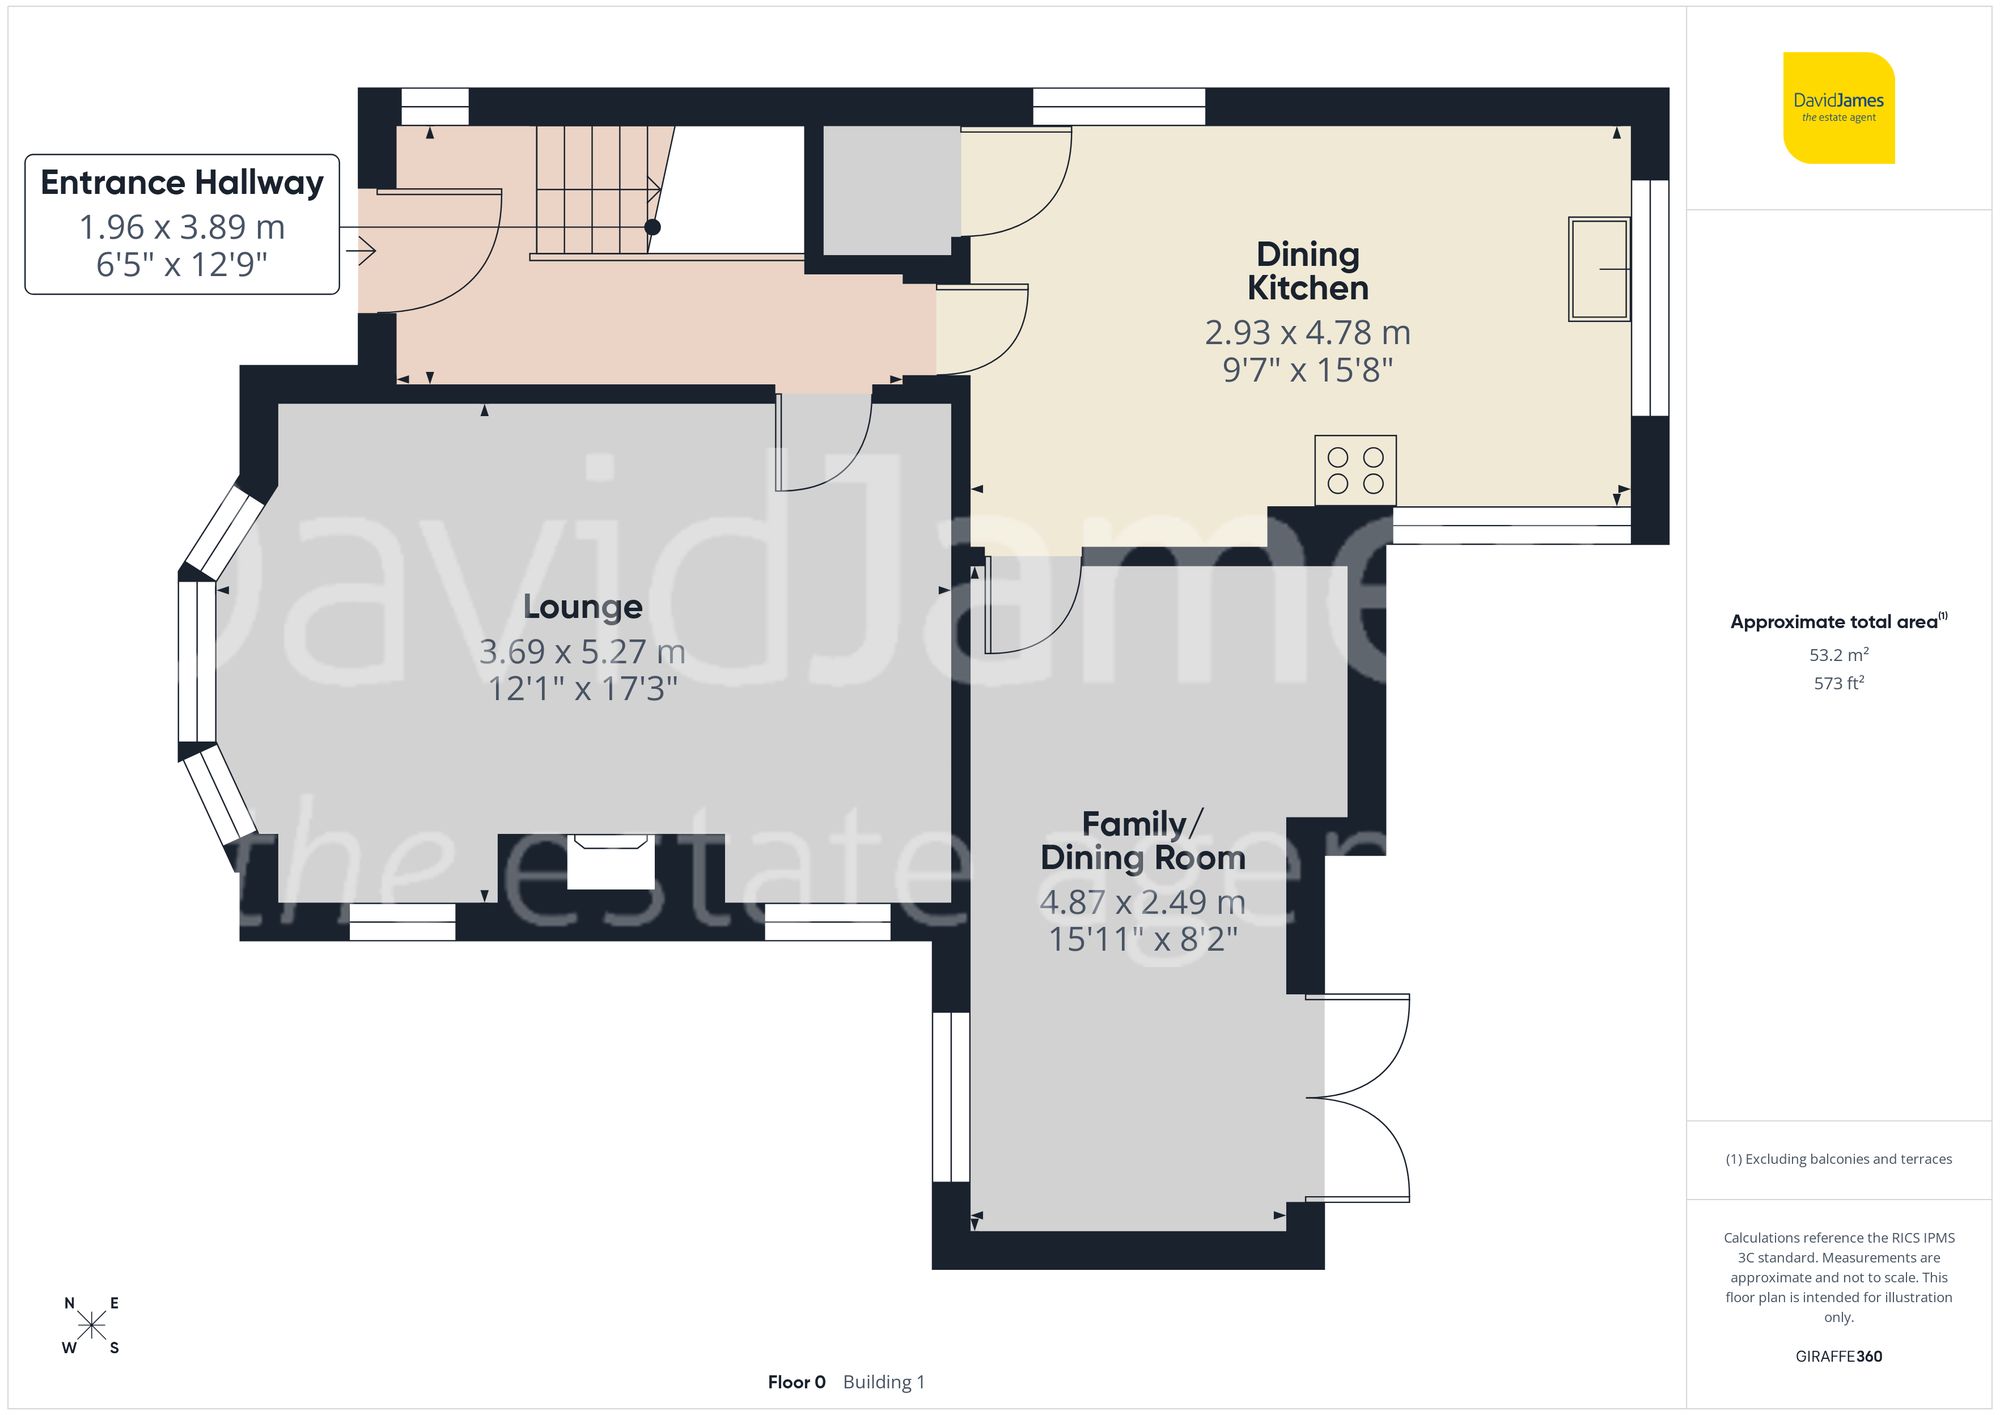
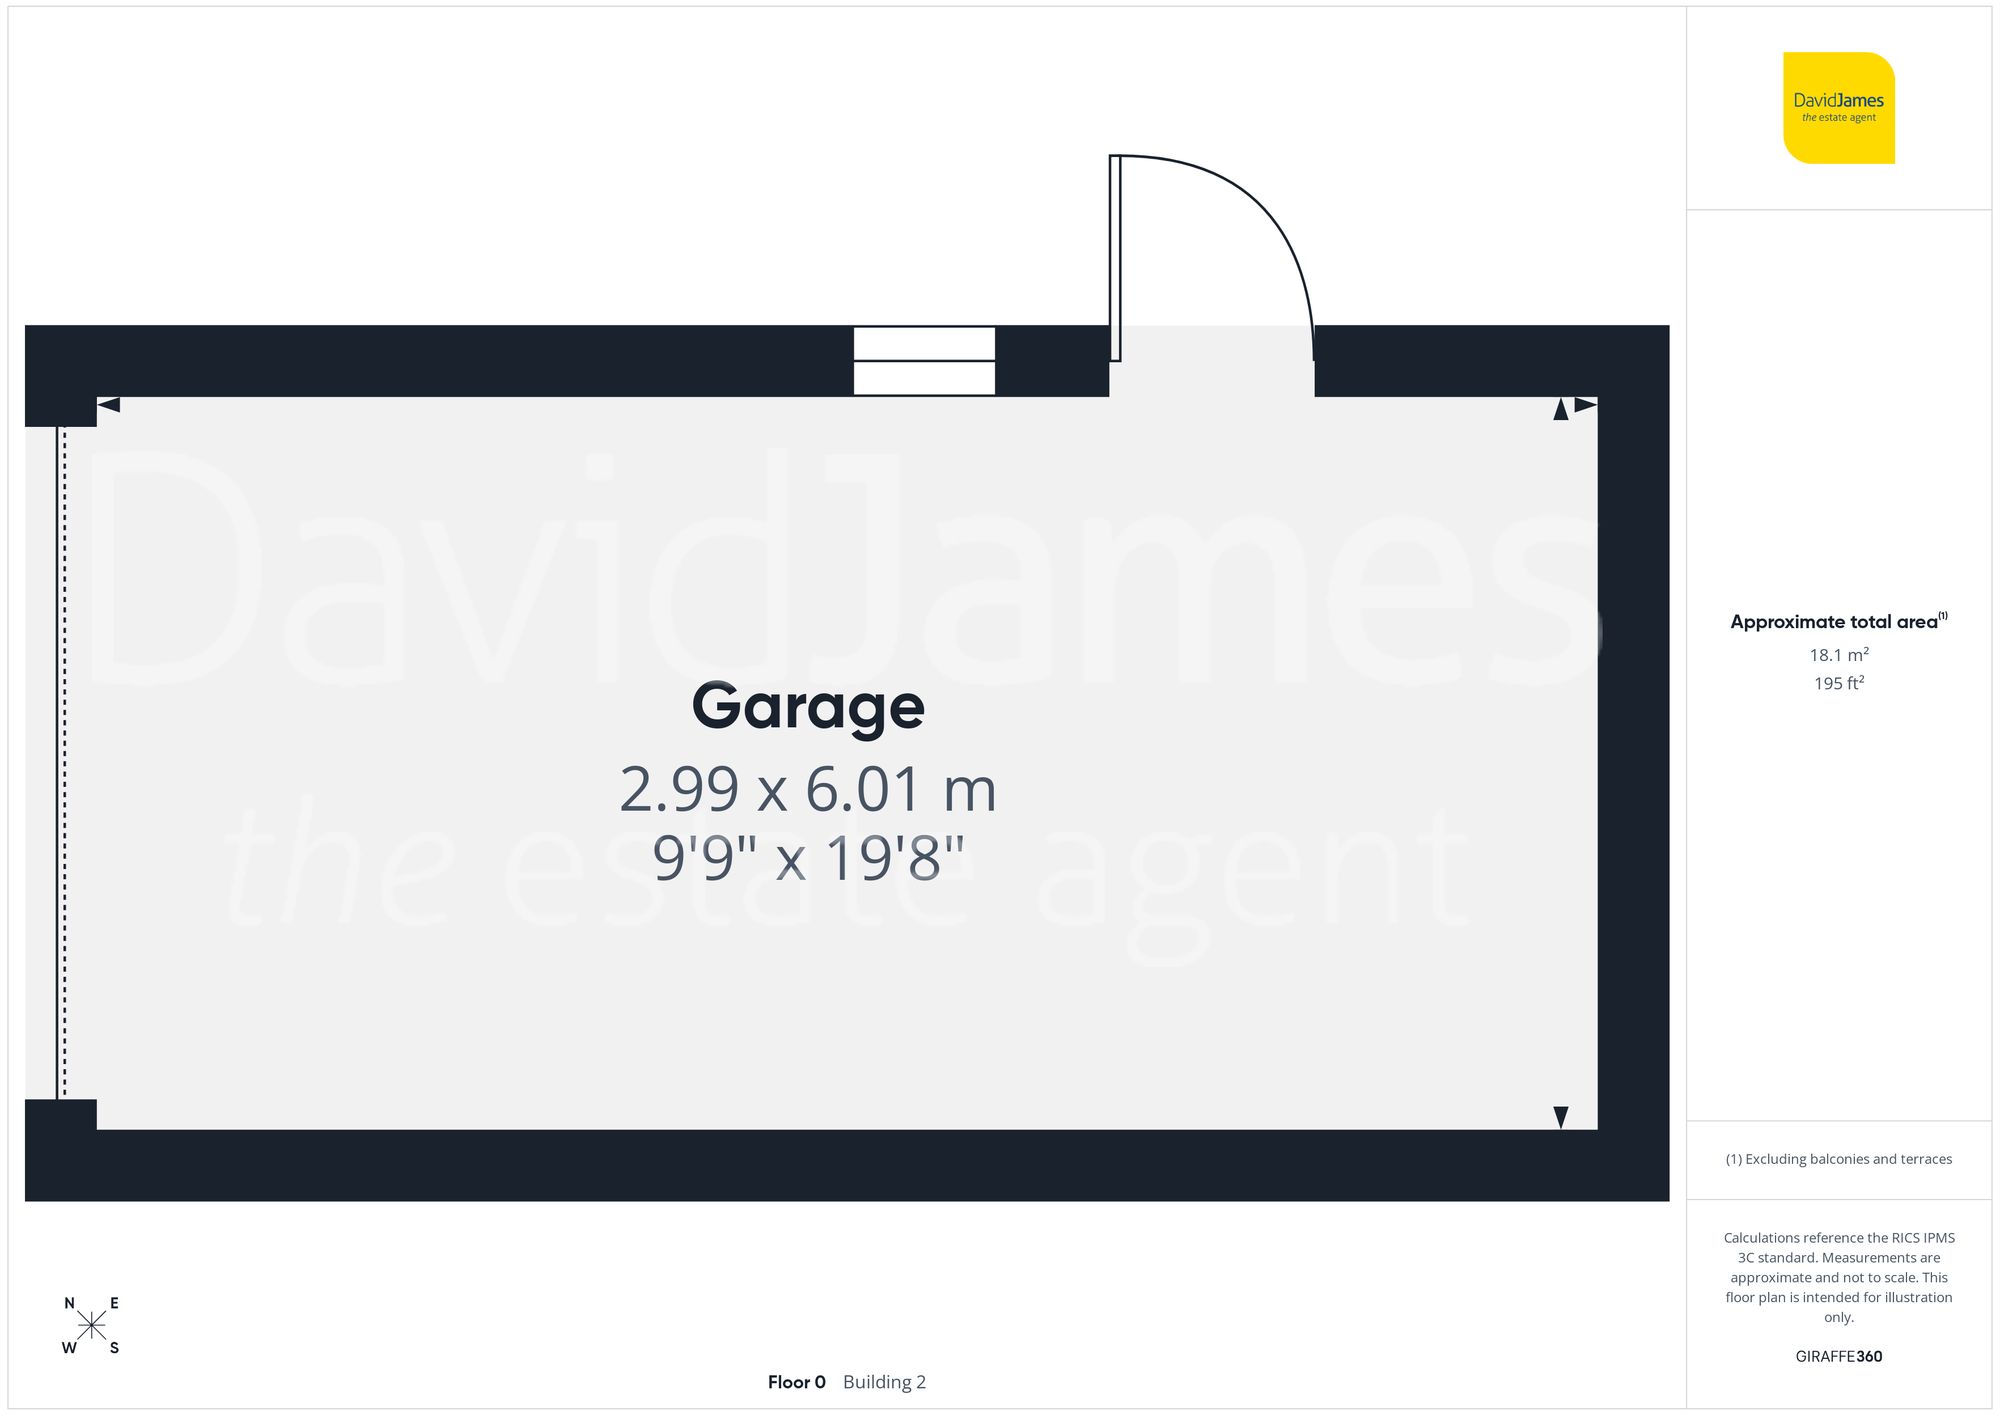
The property is approached via a driveway providing off-road parking alongside a garage with power, with gated access leading to the contemporary composite entrance door featuring an attractive art deco-style glazed insert. The welcoming entrance hallway benefits from wood-finish flooring, useful under-stairs storage, an alarm system and a staircase rising to the first floor with a white wooden balustrade.
To the front elevation, the generous lounge provides a bright and welcoming reception space, filled with natural light from dual-aspect windows including a large bay window to the front. Neutral décor, ceiling coving and an attractive feature fireplace combine to create a great space to relax.
To the rear of the property is a large kitchen, forming the heart of the home. Thoughtfully fitted with a modern range of units complemented by ample worktops, the kitchen also features a breakfast bar area, black composite sink with chrome mixer tap, integrated cooking appliances (including an induction hob), an integrated dishwasher and space for a washing machine. There is also room for casual dining.
Flowing seamlessly from the dining kitchen is an additional reception room, ideal for use as a family room, dining area or entertaining space, with French doors opening directly onto the rear garden and providing pleasant outdoor views.
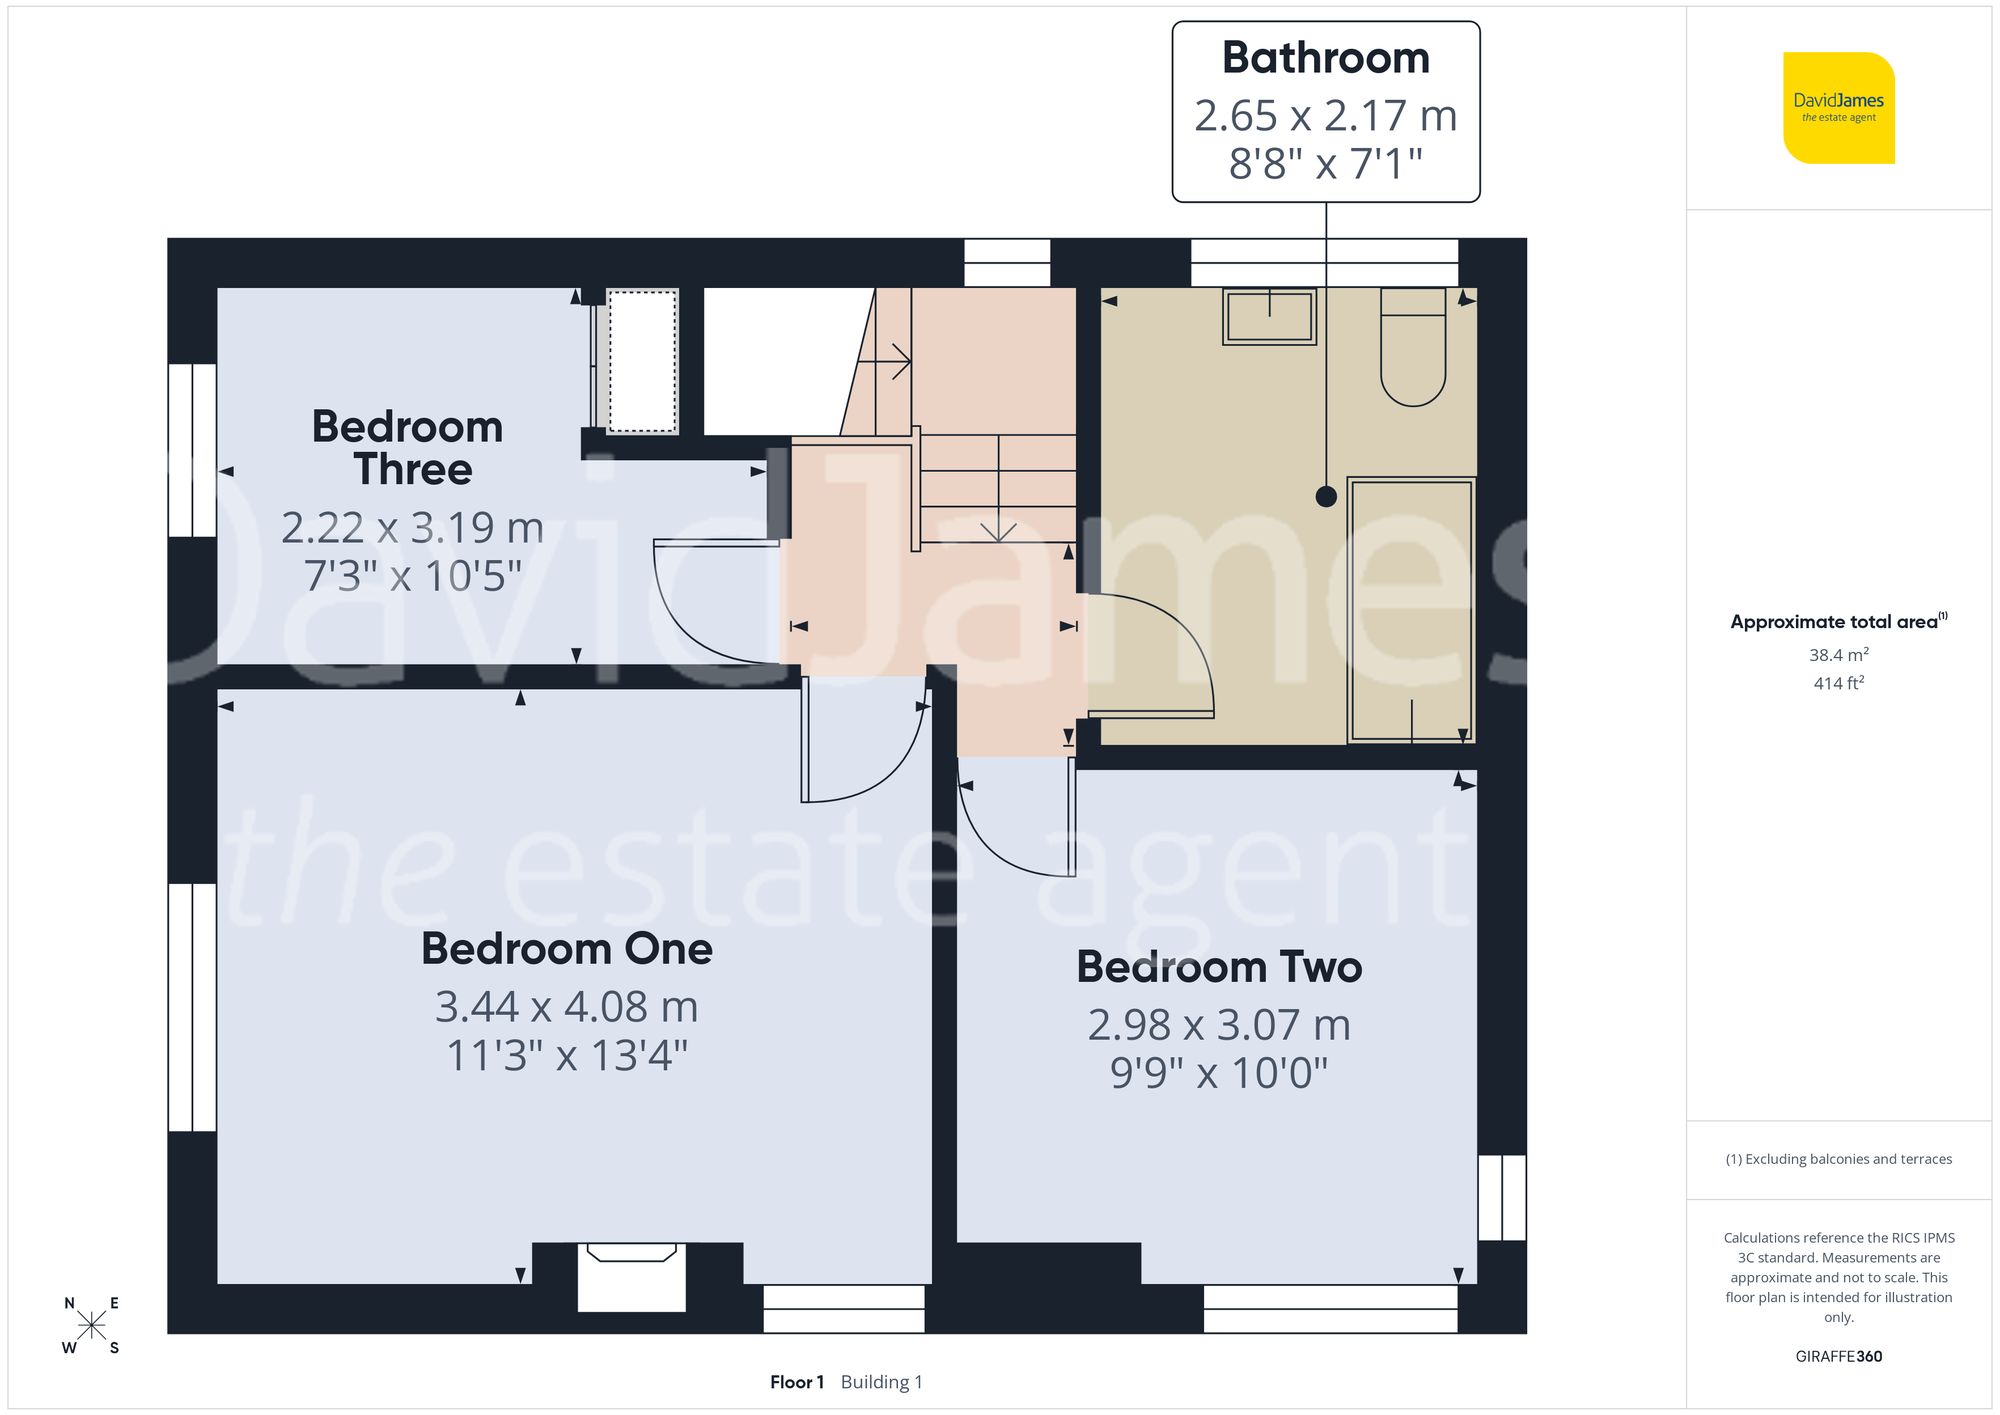
To the first floor, the landing gives access to three well-proportioned bedrooms. The principal bedroom to the front enjoys dual-aspect windows, wood-finish flooring and an attractive period-style feature fireplace, while the rear bedroom also benefits from dual-aspect windows overlooking the garden. The third bedroom is carpeted and includes a useful built-in storage cupboard.
The family bathroom is fitted with a modern white three-piece suite incorporating a shower over the bath, complemented by slate-effect flooring, stylish tiled splashback areas and a large privacy window allowing for plenty of natural light.
There is loft access from the landing, and further side privacy glazing, enhancing the bright and airy feel found throughout the property.
Externally, the property enjoys a low maintenance south-easterly facing rear garden which is fully enclosed, enhancing both privacy and security. The garden features a paved patio area, ideal for outdoor seating, which leads onto lawn.
Additional features include a Hive smart thermostat for on-the-go temperature control, improvements to drainage and pipework, a video doorbell as well as ready-made provision to install an EV charger in the future.
Viewing is highly recommended to fully appreciate the generous proportions, modern presentation and sought-after location of this impressive detached home.
Please be aware that this listing contains digitally furnished images for demonstration purposes only.
These particulars are produced in good faith and are set out as a general guide only. Please note that all measurements quoted are approximate and are the maximum measurements for the space. Floor plans are for illustrative purposes only. Services have not been tested.
David James Estate Agents have established professional relationships with third-party suppliers for the provision of services to Clients. As remuneration for this professional relationship, the agent receives referral commission from the third-party company. David James Estate Agents receives the following commission from each third party supplier on a per referral basis:
All Moves UK Ltd: 18% including VAT of the invoice total (£107 including VAT average) MoveWithUs Limited: £188 including VAT (average)