GUIDE PRICE £220,000-£230,000 Offered to the market with no chain and tucked away at the end of a peaceful cul-de-sac backing directly onto Colwick Woods Nature Reserve, this chain-free semi-detached offers a wonderful setting for first time buyers, growing families, downsizers and investors alike seeking a home with nature quite literally on the doorstep!
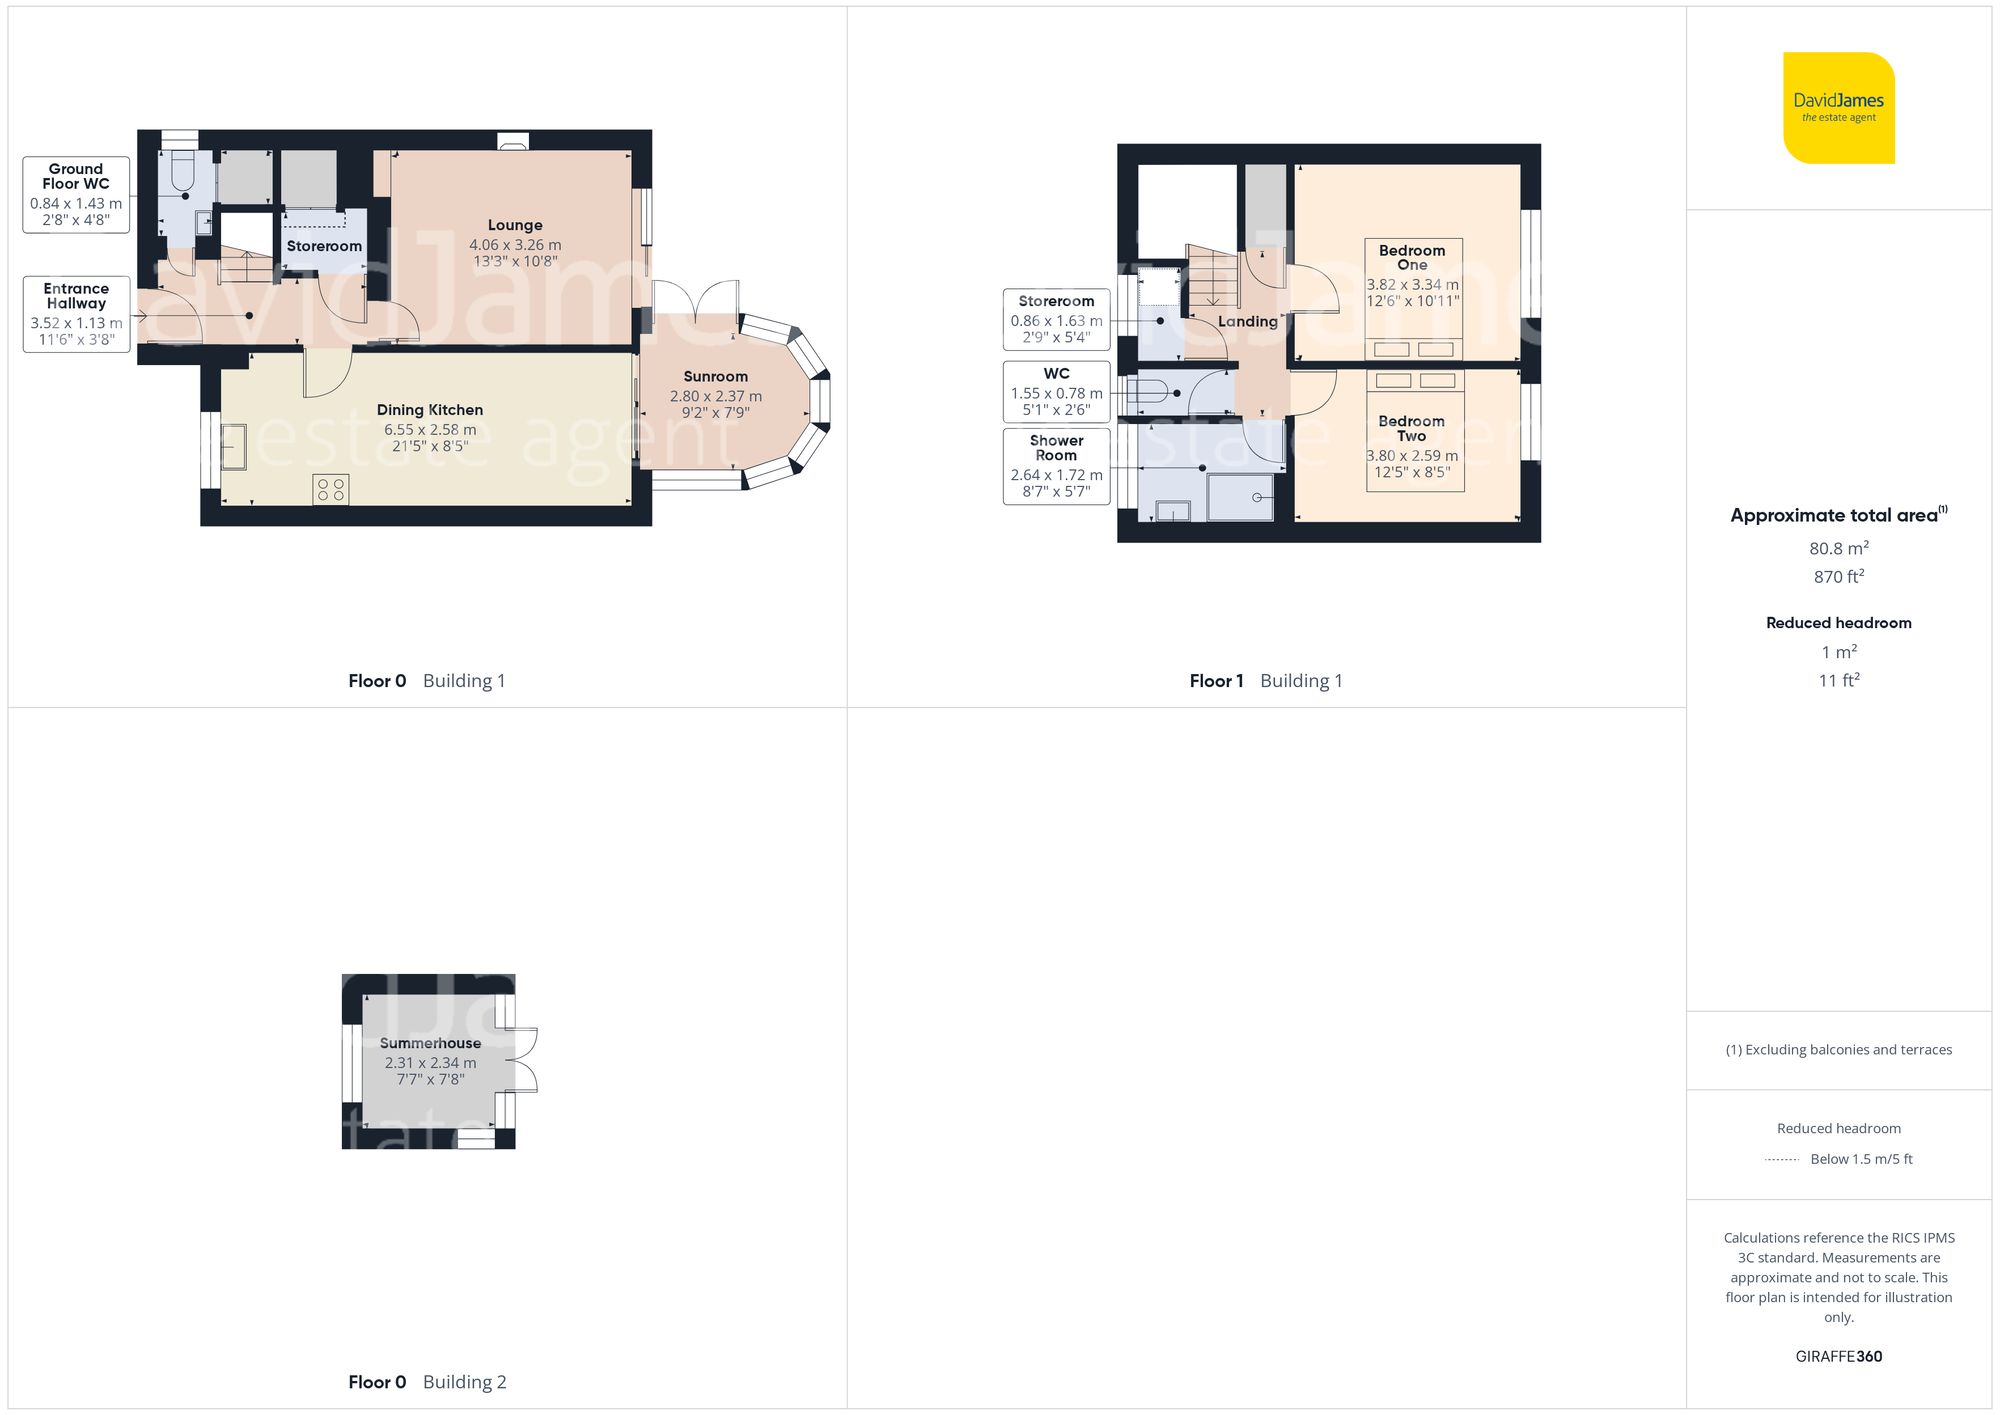
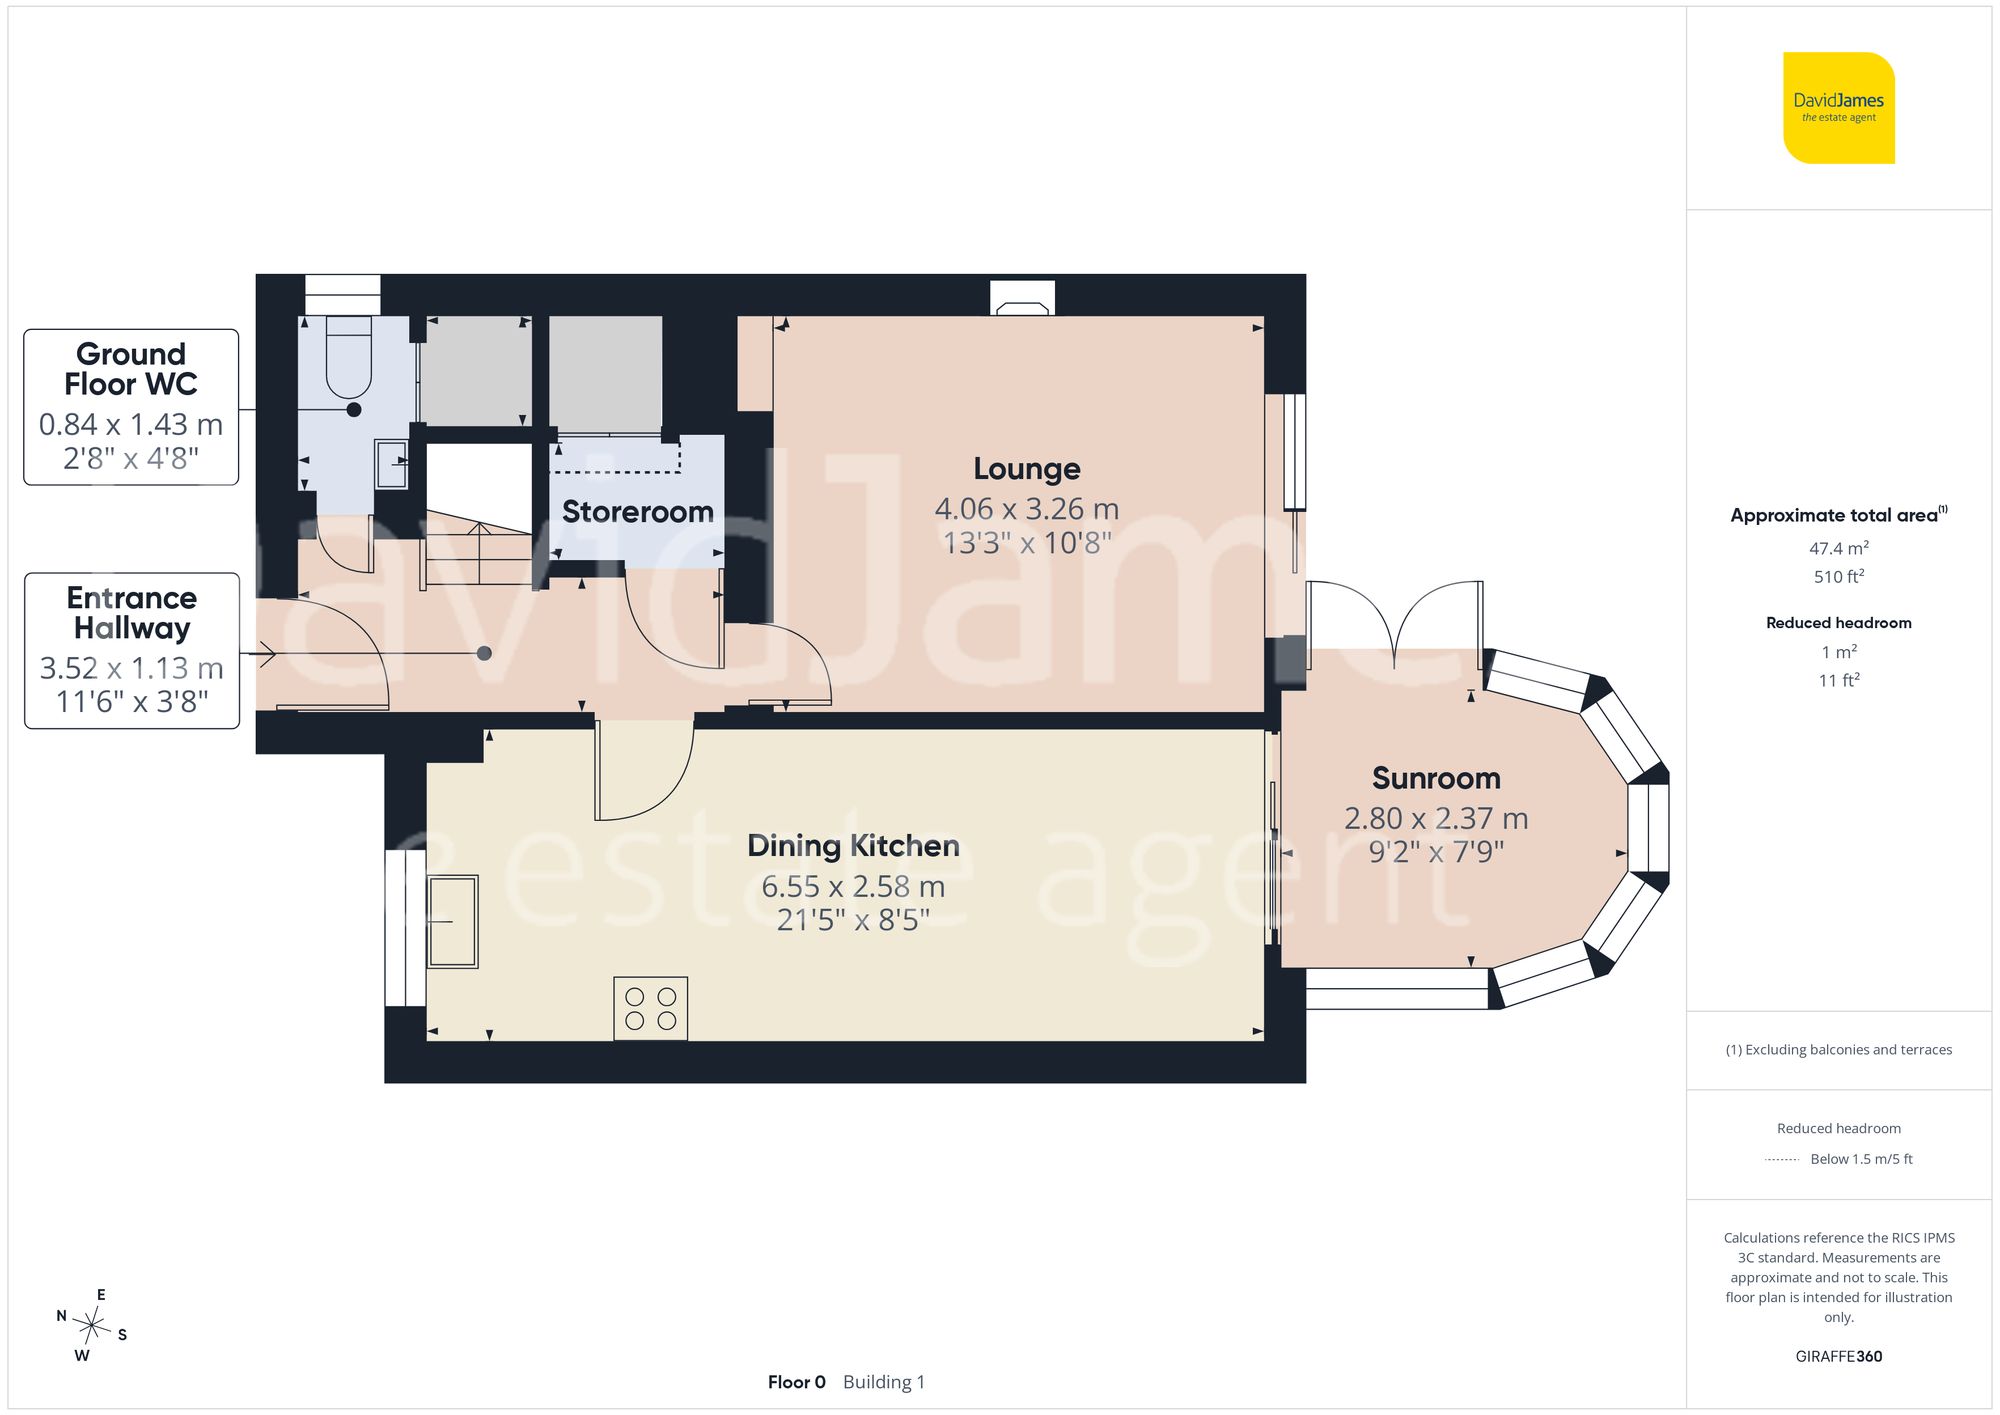
A welcoming entrance hallway creates an excellent first impression and features a useful storeroom with space for a freestanding appliance, making everyday household tasks that little bit easier. There is also a handy ground floor WC with useful under stairs storage.
To the rear of the property, the bright and inviting lounge enjoys a lovely outlook across the garden through patio doors, creating a seamless connection with the outside. A feature electric fire provides an attractive focal point while a stylish alcove with glass shelving adds character and display space.
The well-appointed dining kitchen is fitted with timeless shaker-style units complemented by wood-effect worktops and tiled flooring to the kitchen area. Integrated cooking appliances and a full-height fridge freezer are included alongside space for additional freestanding appliances. The adjoining carpeted dining area has space for a dining table and chairs and flows effortlessly into the delightful conservatory/sunroom - a light-filled addition that provides an excellent space for relaxing, entertaining or simply enjoying views across the private garden throughout the seasons.
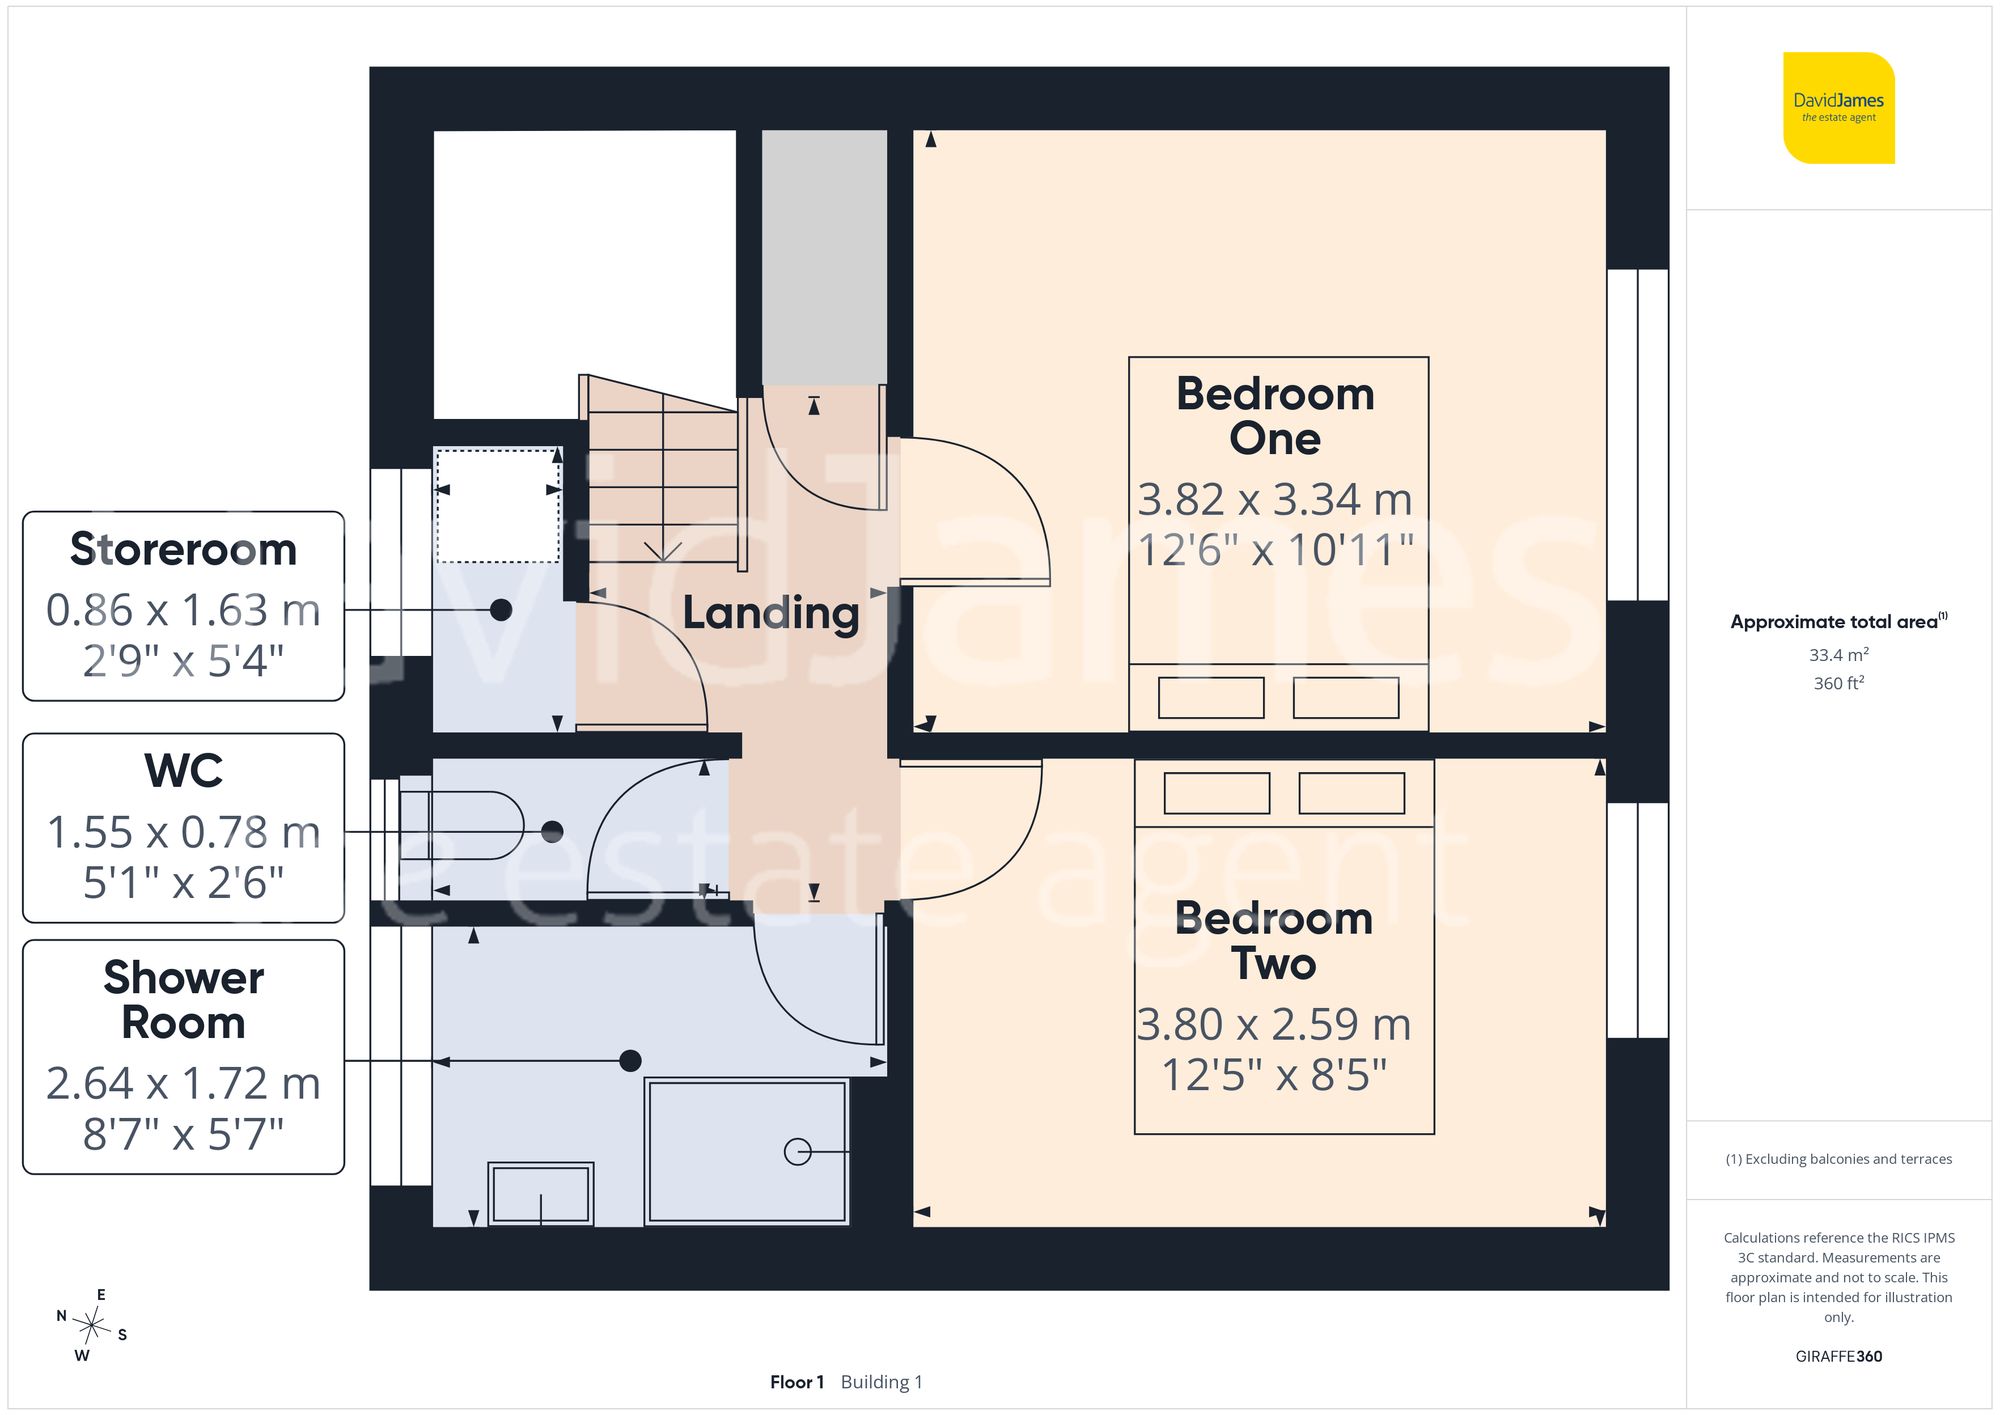
The first floor continues the bright and airy feel, with a spacious landing illuminated by a large picture window. Two useful storage cupboards provide valuable practicality, with one housing the boiler. Both bedrooms are well-proportioned doubles positioned to the rear of the property, allowing them to enjoy peaceful garden views, while the main bedroom benefits from an extensive bank of fitted wardrobes. The spacious shower room is thoughtfully designed with a large shower enclosure featuring a mains shower, a traditional-style vanity wash basin with storage beneath, a bidet and a chrome heated towel radiator. A separate WC adds further convenience for busy households.
Stepping outside, the private and southerly-facing rear garden provides an excellent setting for both entertaining and unwinding, featuring a paved patio, lawn and a further paved seating area. A garden shed and charming summerhouse offer additional storage and versatility, while the adjoining side garden is accessed via a pedestrian gate and includes further lawn and paving leading to the front of the property. Completing the exterior is a low-maintenance front garden with gated pedestrian access, all perfectly positioned to enjoy the peaceful surroundings.
These particulars are produced in good faith and are set out as a general guide only. Please note that all measurements quoted are approximate and are the maximum measurements for the space. Floor plans are for illustrative purposes only. Services have not been tested.
David James Estate Agents have established professional relationships with third-party suppliers for the provision of services to Clients. As remuneration for this professional relationship, the agent receives referral commission from the third-party company. David James Estate Agents receives the following commission from each third party supplier on a per referral basis:
All Moves UK Ltd: 18% including VAT of the invoice total (£107 including VAT average) MoveWithUs Limited: £188 including VAT (average)