GUIDE PRICE £210,000 - £230,000 NO CHAIN - Positioned in the heart of Sherwood, this spacious and characterful three-storey end terrace has vibrant cafés, restaurants, independent shops and frequent bus services into the city centre just moments away. Offering generous accommodation across three floors, this is an excellent opportunity for first-time buyers, families, investors and professionals seeking convenience!
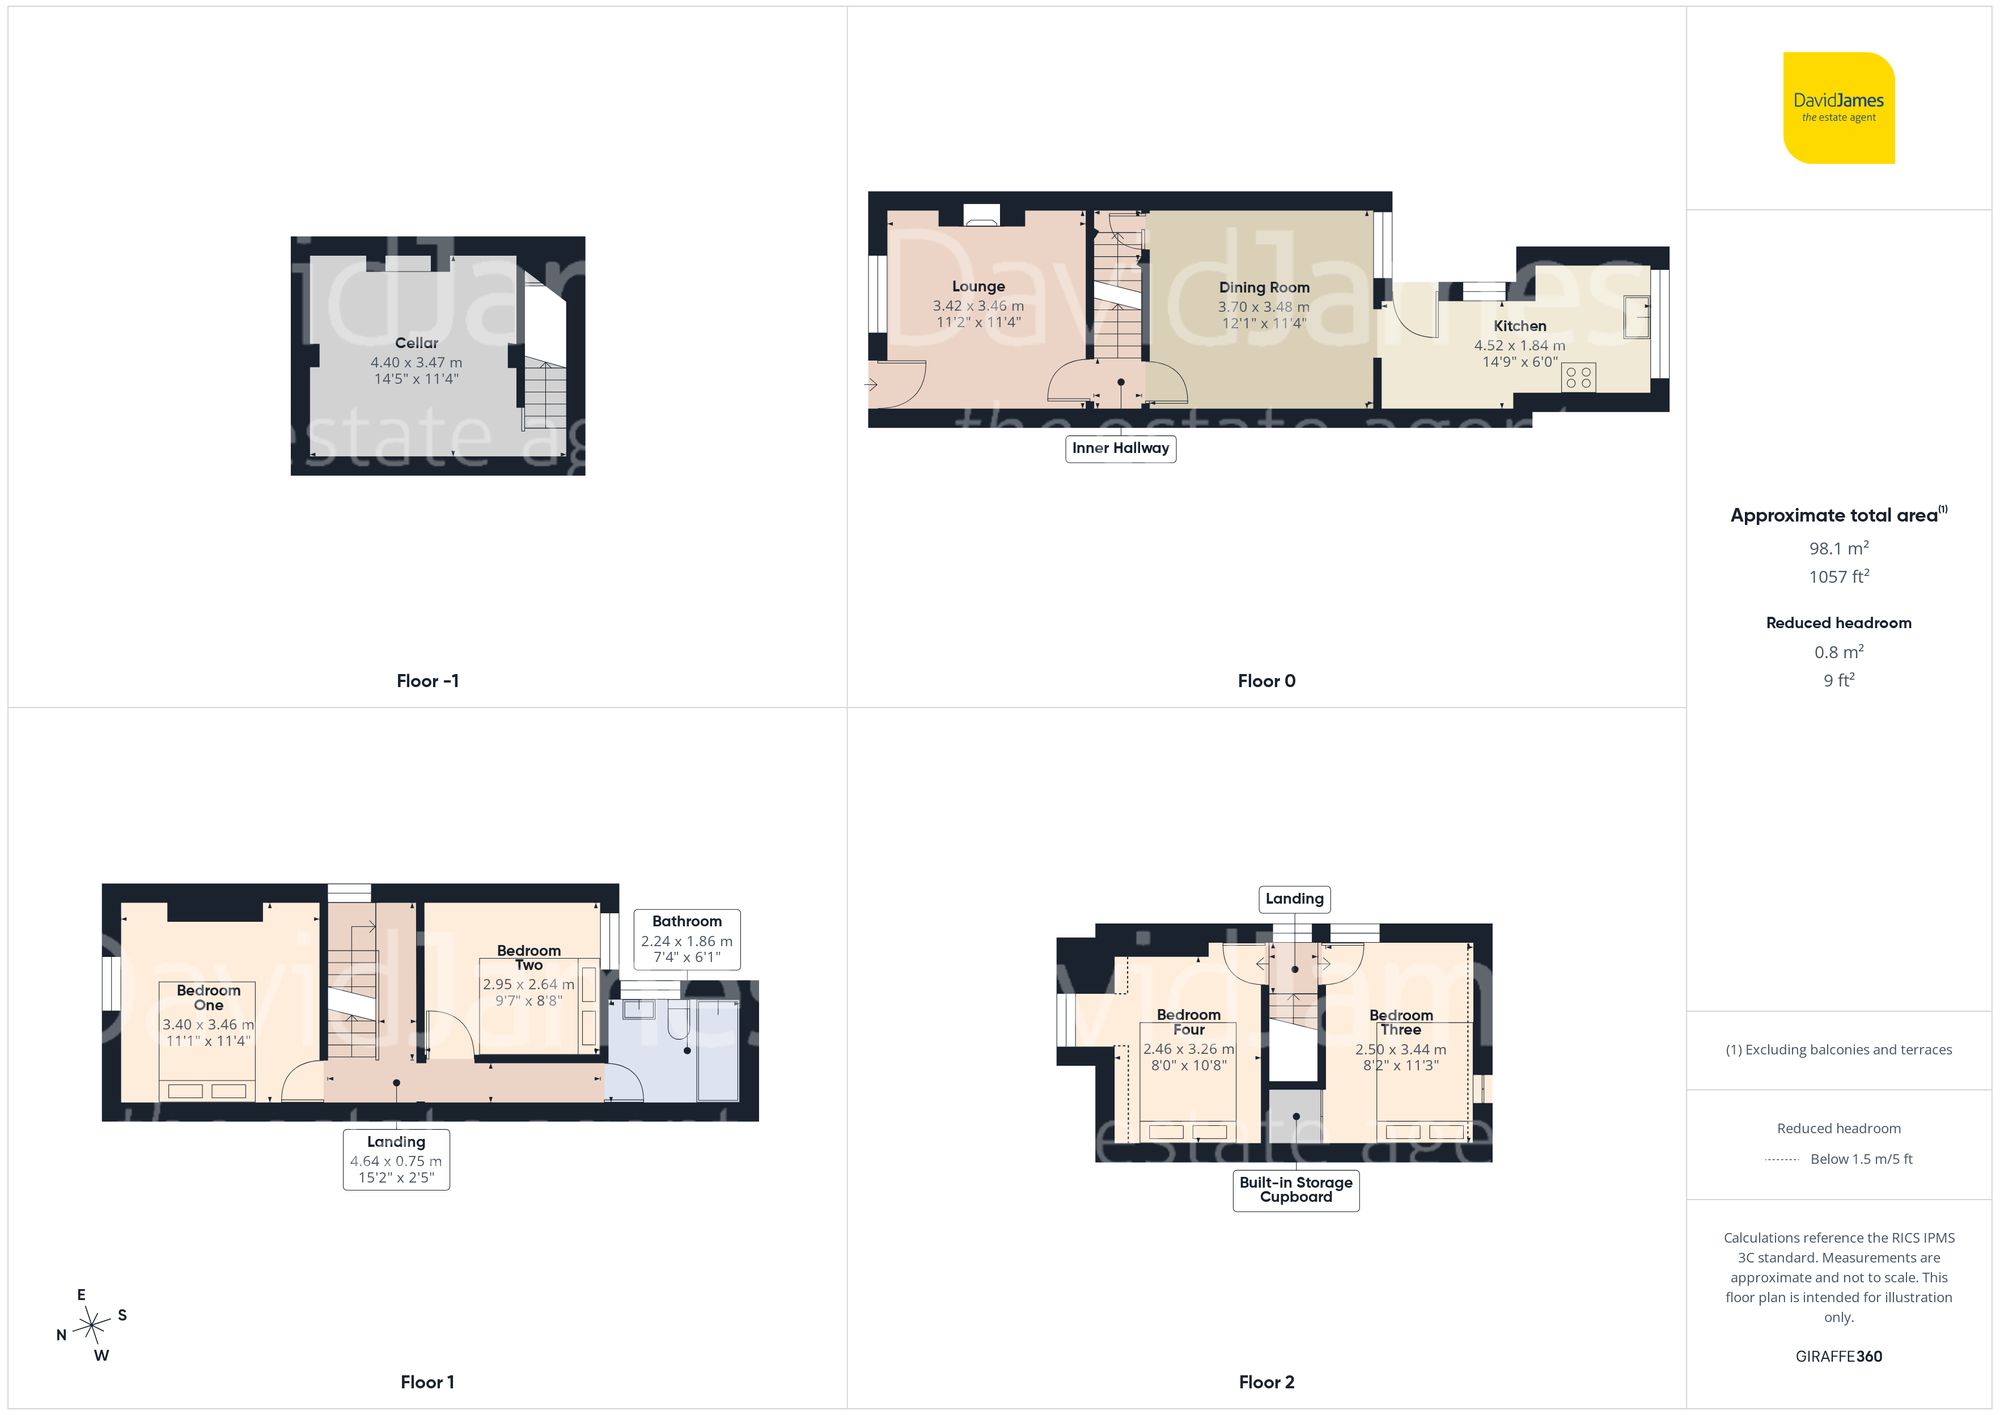
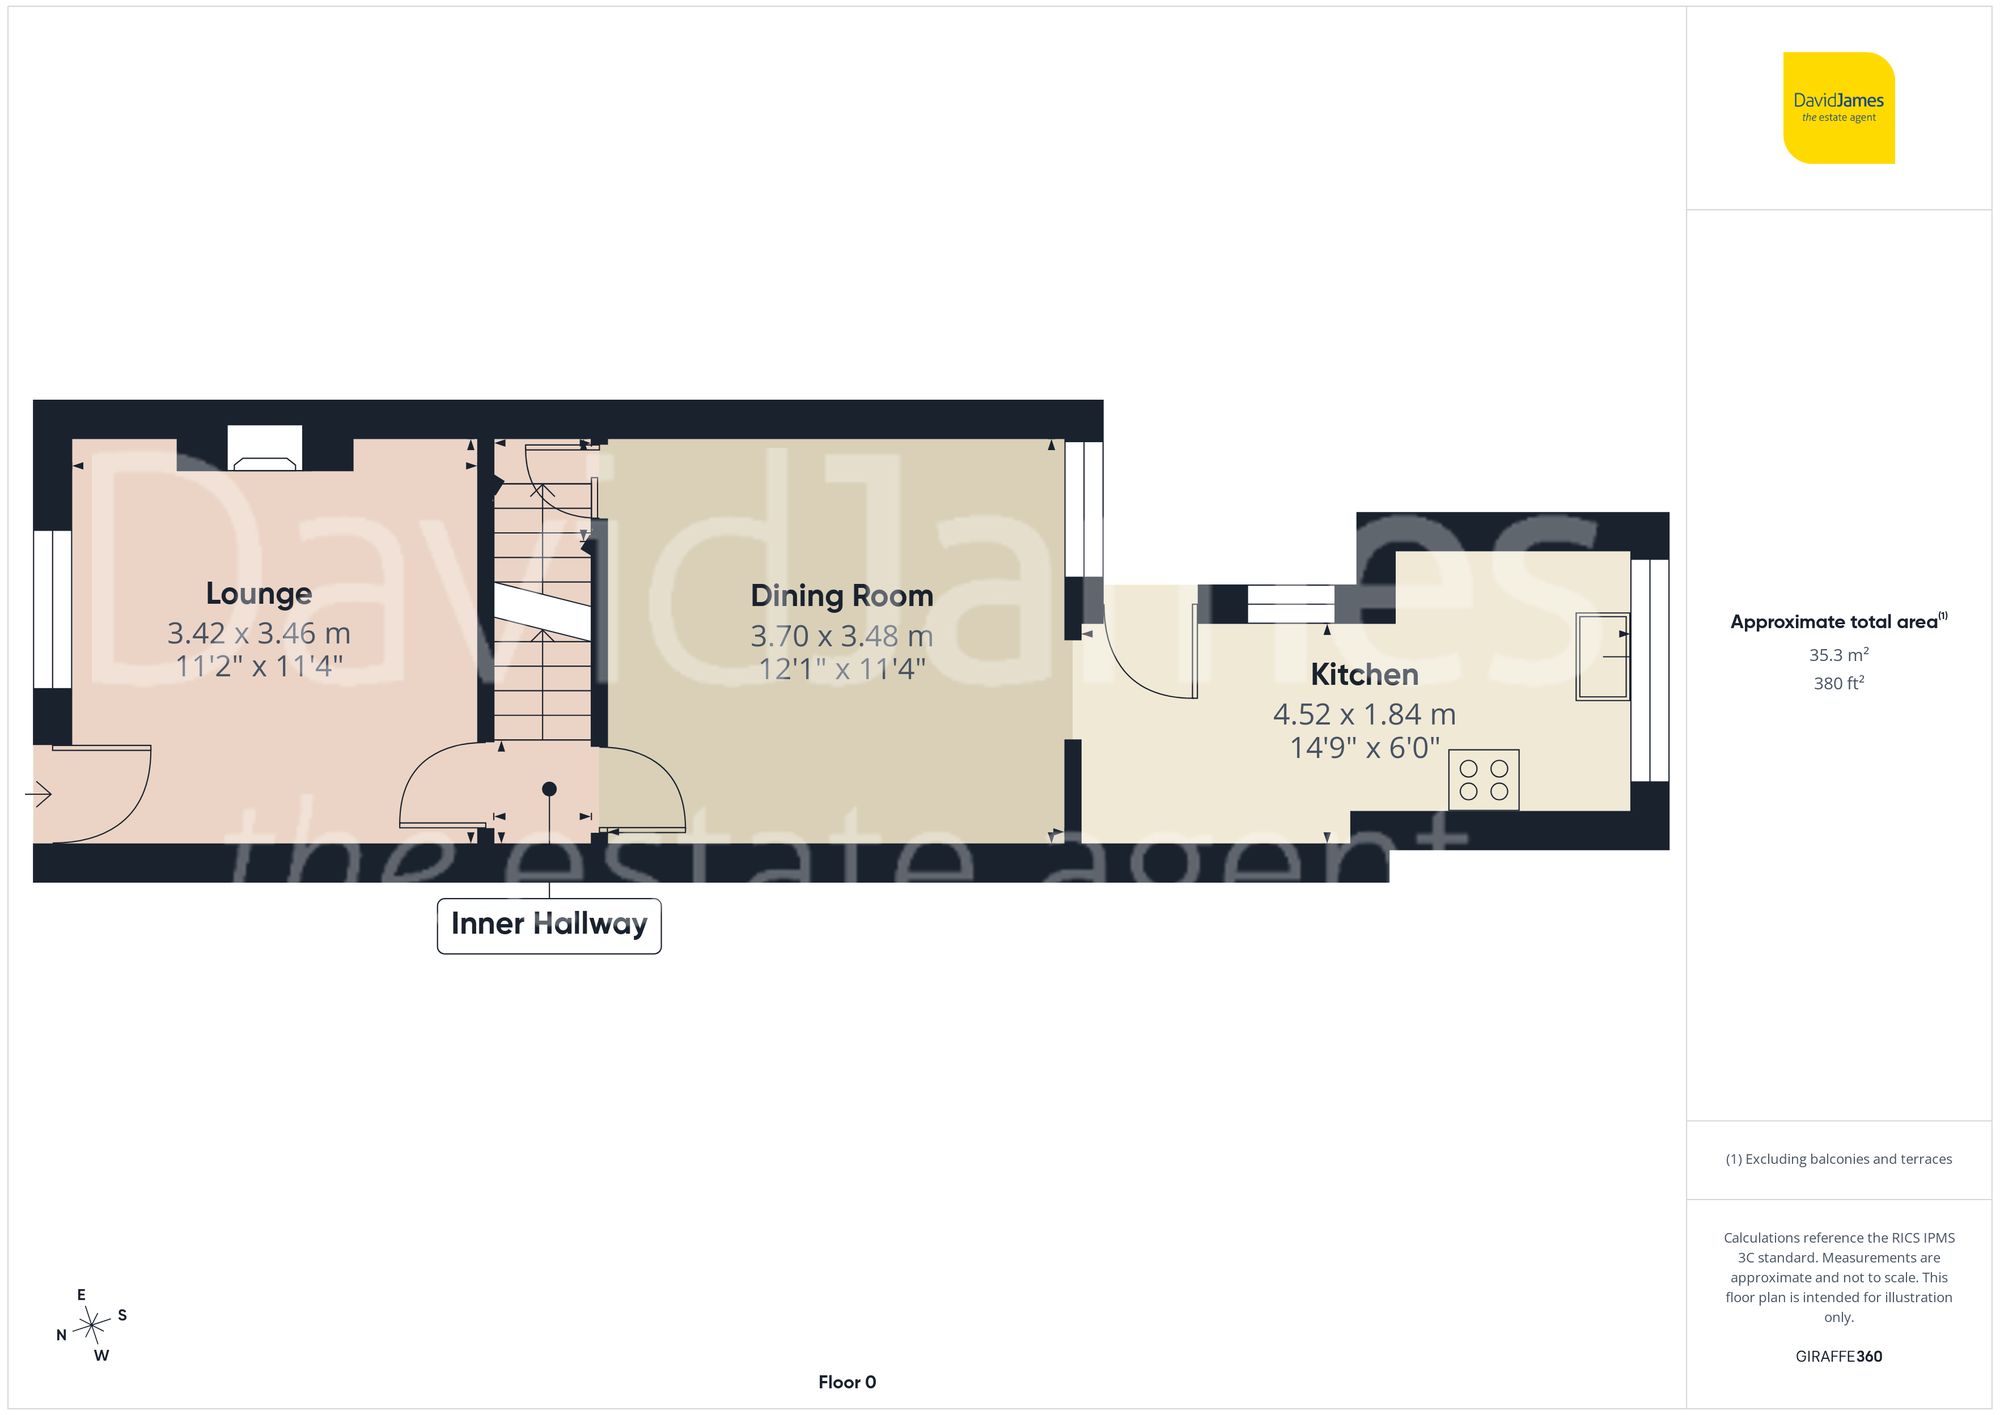
The property welcomes you into a bright front-facing lounge - full of character and featuring a striking working fireplace, exposed floorboards, a picture rail and attractive wood-finish shelving, creating an inviting first impression.
Beyond the inner hallway is a separate dining room, providing an excellent space for entertaining or everyday dining with ample space for a table and chairs. Finished with wood-effect flooring, this versatile room also gives access to both the cellar and the breakfast kitchen.
The stylish dual-aspect breakfast kitchen is fitted with a range of wood-effect units complemented by contemporary handles, breakfast bar, integrated cooking appliances and space for freestanding appliances, offering a practical layout with plenty of natural light.
The cellar benefits from light and power and is currently arranged as a useful utility area. With its ample ceiling height, it also provides valuable storage space for everyday household needs.
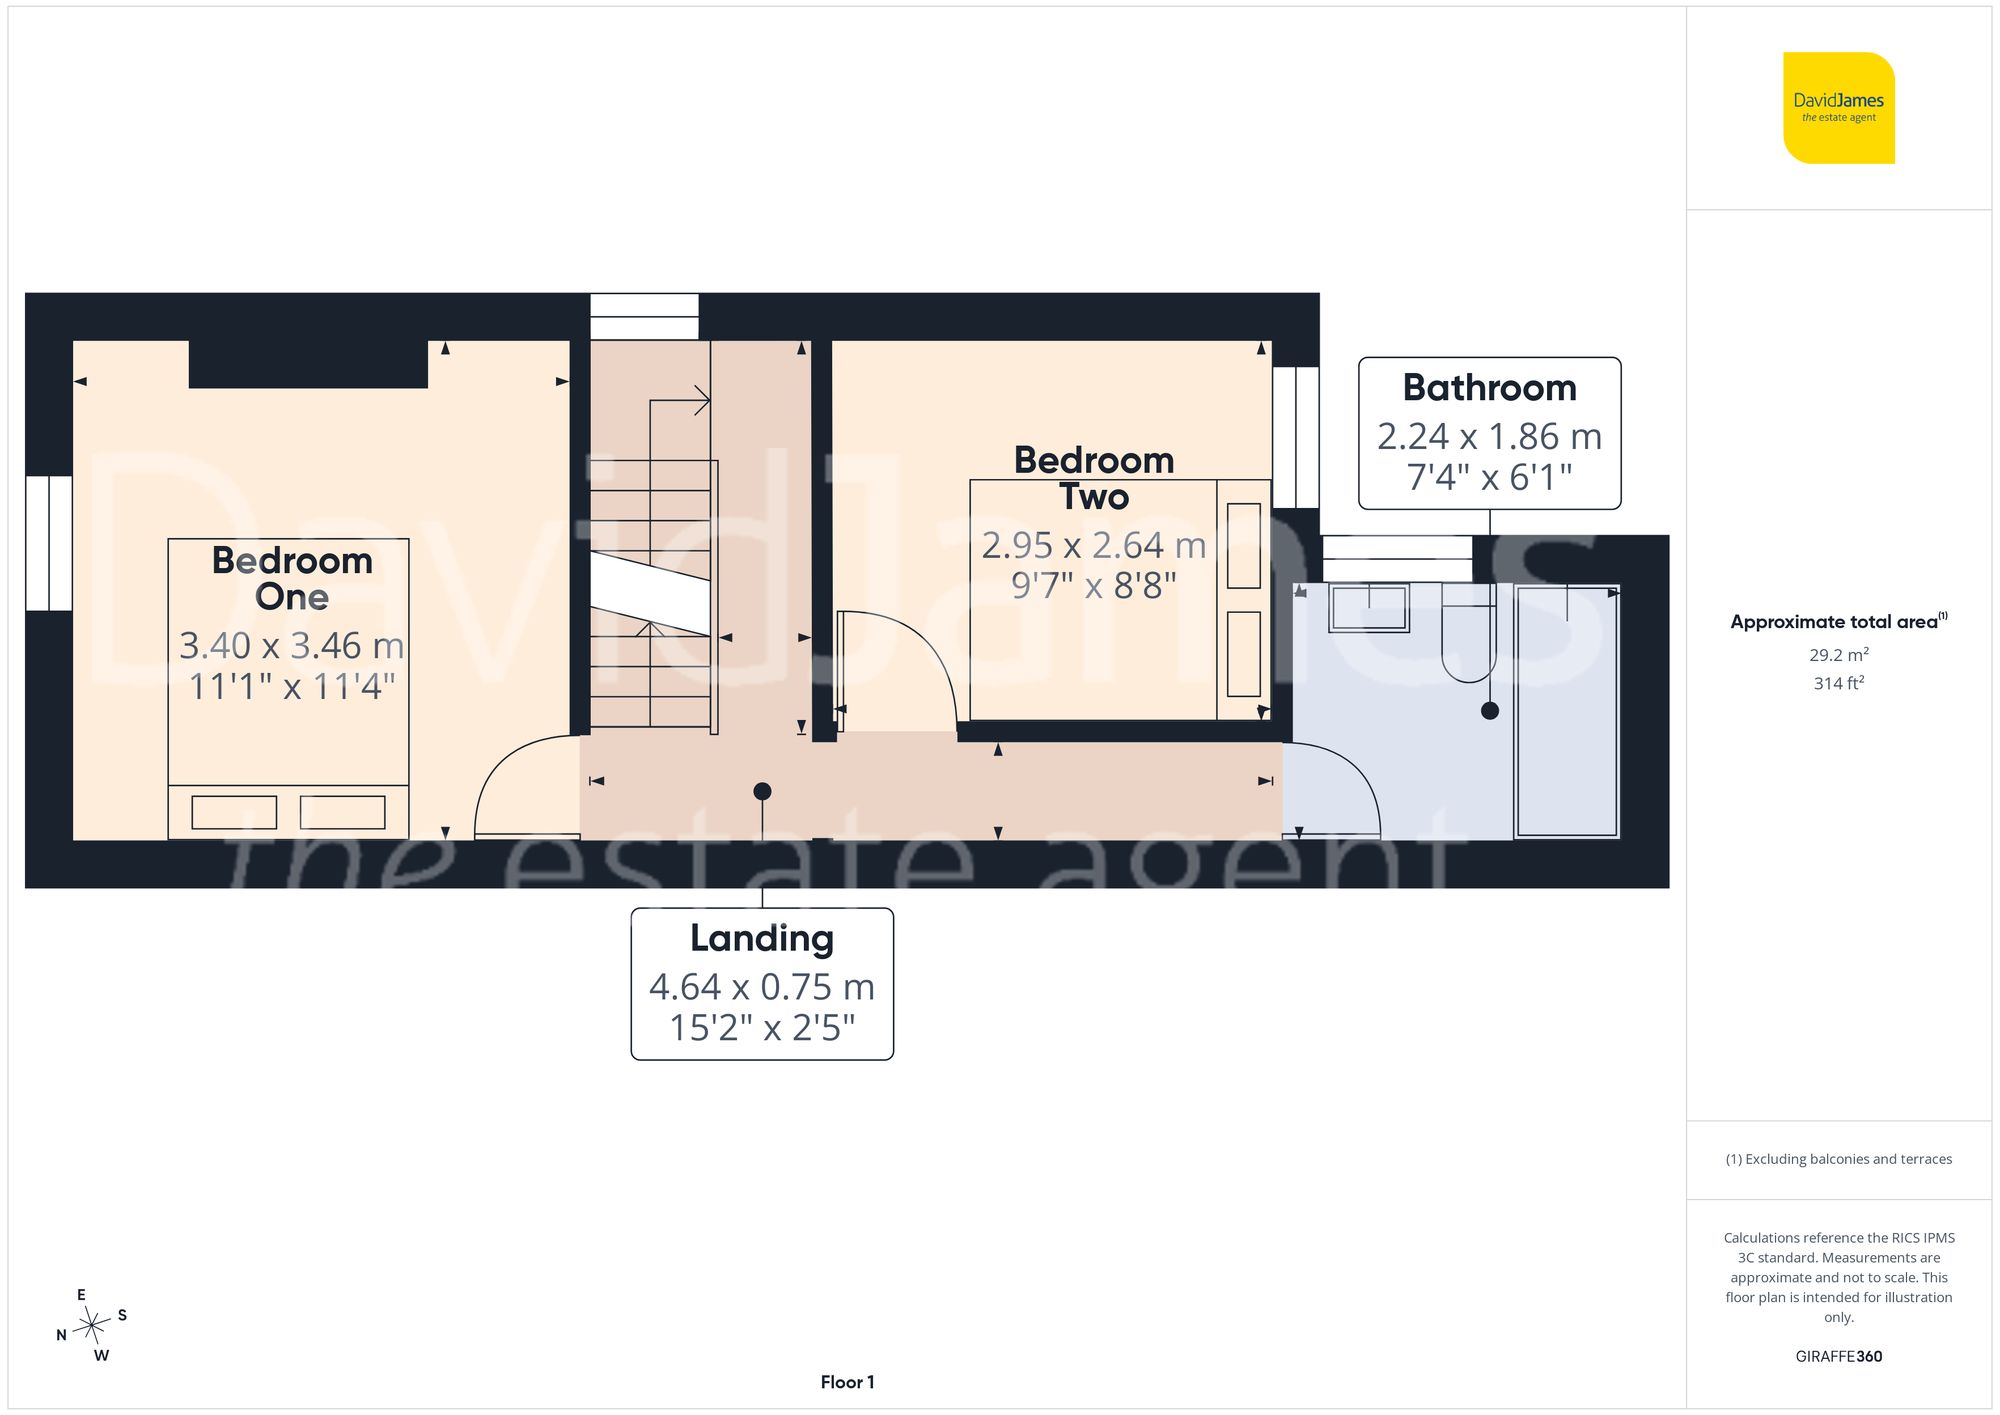
The first floor offers two well-proportioned double bedrooms. The front bedroom is bright and airy with attractive exposed floorboards, while the rear bedroom features wood-finish flooring. Completing this floor is a stylish bathroom fitted with a dual-head rainfall shower over the bath, a traditional-style vanity wash basin with storage beneath, a chrome heated towel radiator and decorative tile-effect flooring.
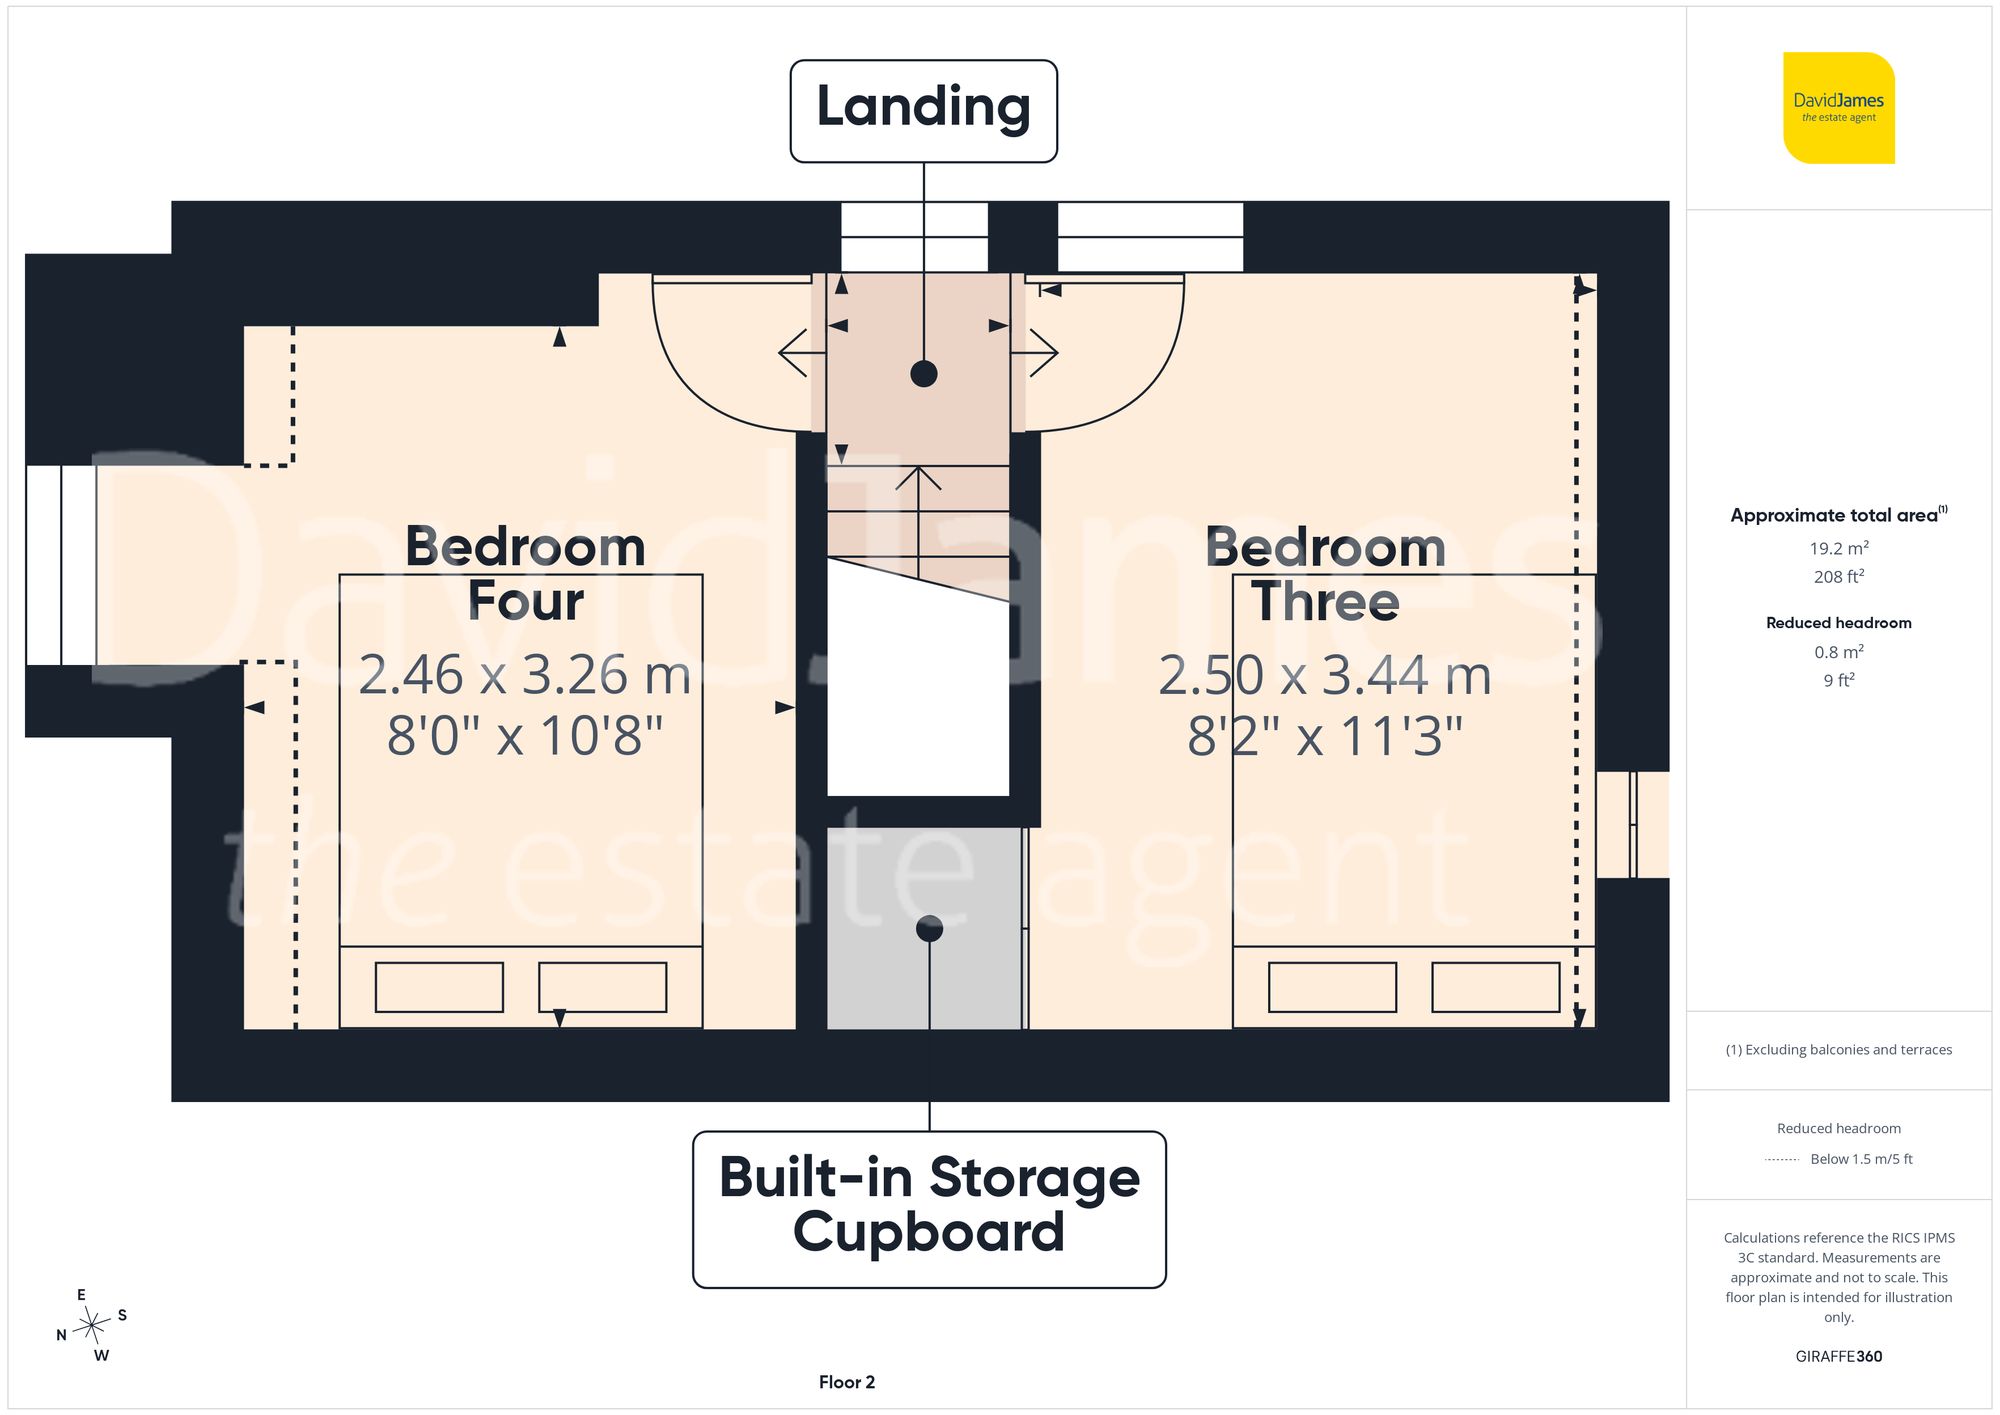
The second floor adds further flexibility with two additional double bedrooms. The third bedroom benefits from a large storage cupboard, useful eaves storage and wood-finish flooring, while the fourth bedroom enjoys a side-facing window, making it ideal as a guest room, home office or additional bedroom.
Outside, the enclosed south-facing rear yard provides an attractive seating area, creating a pleasant spot to relax, entertain or enjoy the sunshine.
These particulars are produced in good faith and are set out as a general guide only. Please note that all measurements quoted are approximate and are the maximum measurements for the space. Floor plans are for illustrative purposes only. Services have not been tested.
David James Estate Agents have established professional relationships with third-party suppliers for the provision of services to Clients. As remuneration for this professional relationship, the agent receives referral commission from the third-party company. David James Estate Agents receives the following commission from each third party supplier on a per referral basis:
All Moves UK Ltd: 18% including VAT of the invoice total (£107 including VAT average) MoveWithUs Limited: £188 including VAT (average)