This substantial, well-presented and extended detached family home offers spacious and versatile accommodation that’s ideally located within easy reach of Mapperley's excellent range of amenities. A vibrant selection of cafés, bars, restaurants and independent shops are all close by, along with well-regarded schools and regular public transport links for easy access to Nottingham City Centre.
Occupying an attractive plot, the property enjoys excellent kerb appeal with a smart brick façade, a generous block-paved driveway providing ample off-road parking for multiple vehicles, a garage and gated side access to the rear garden.
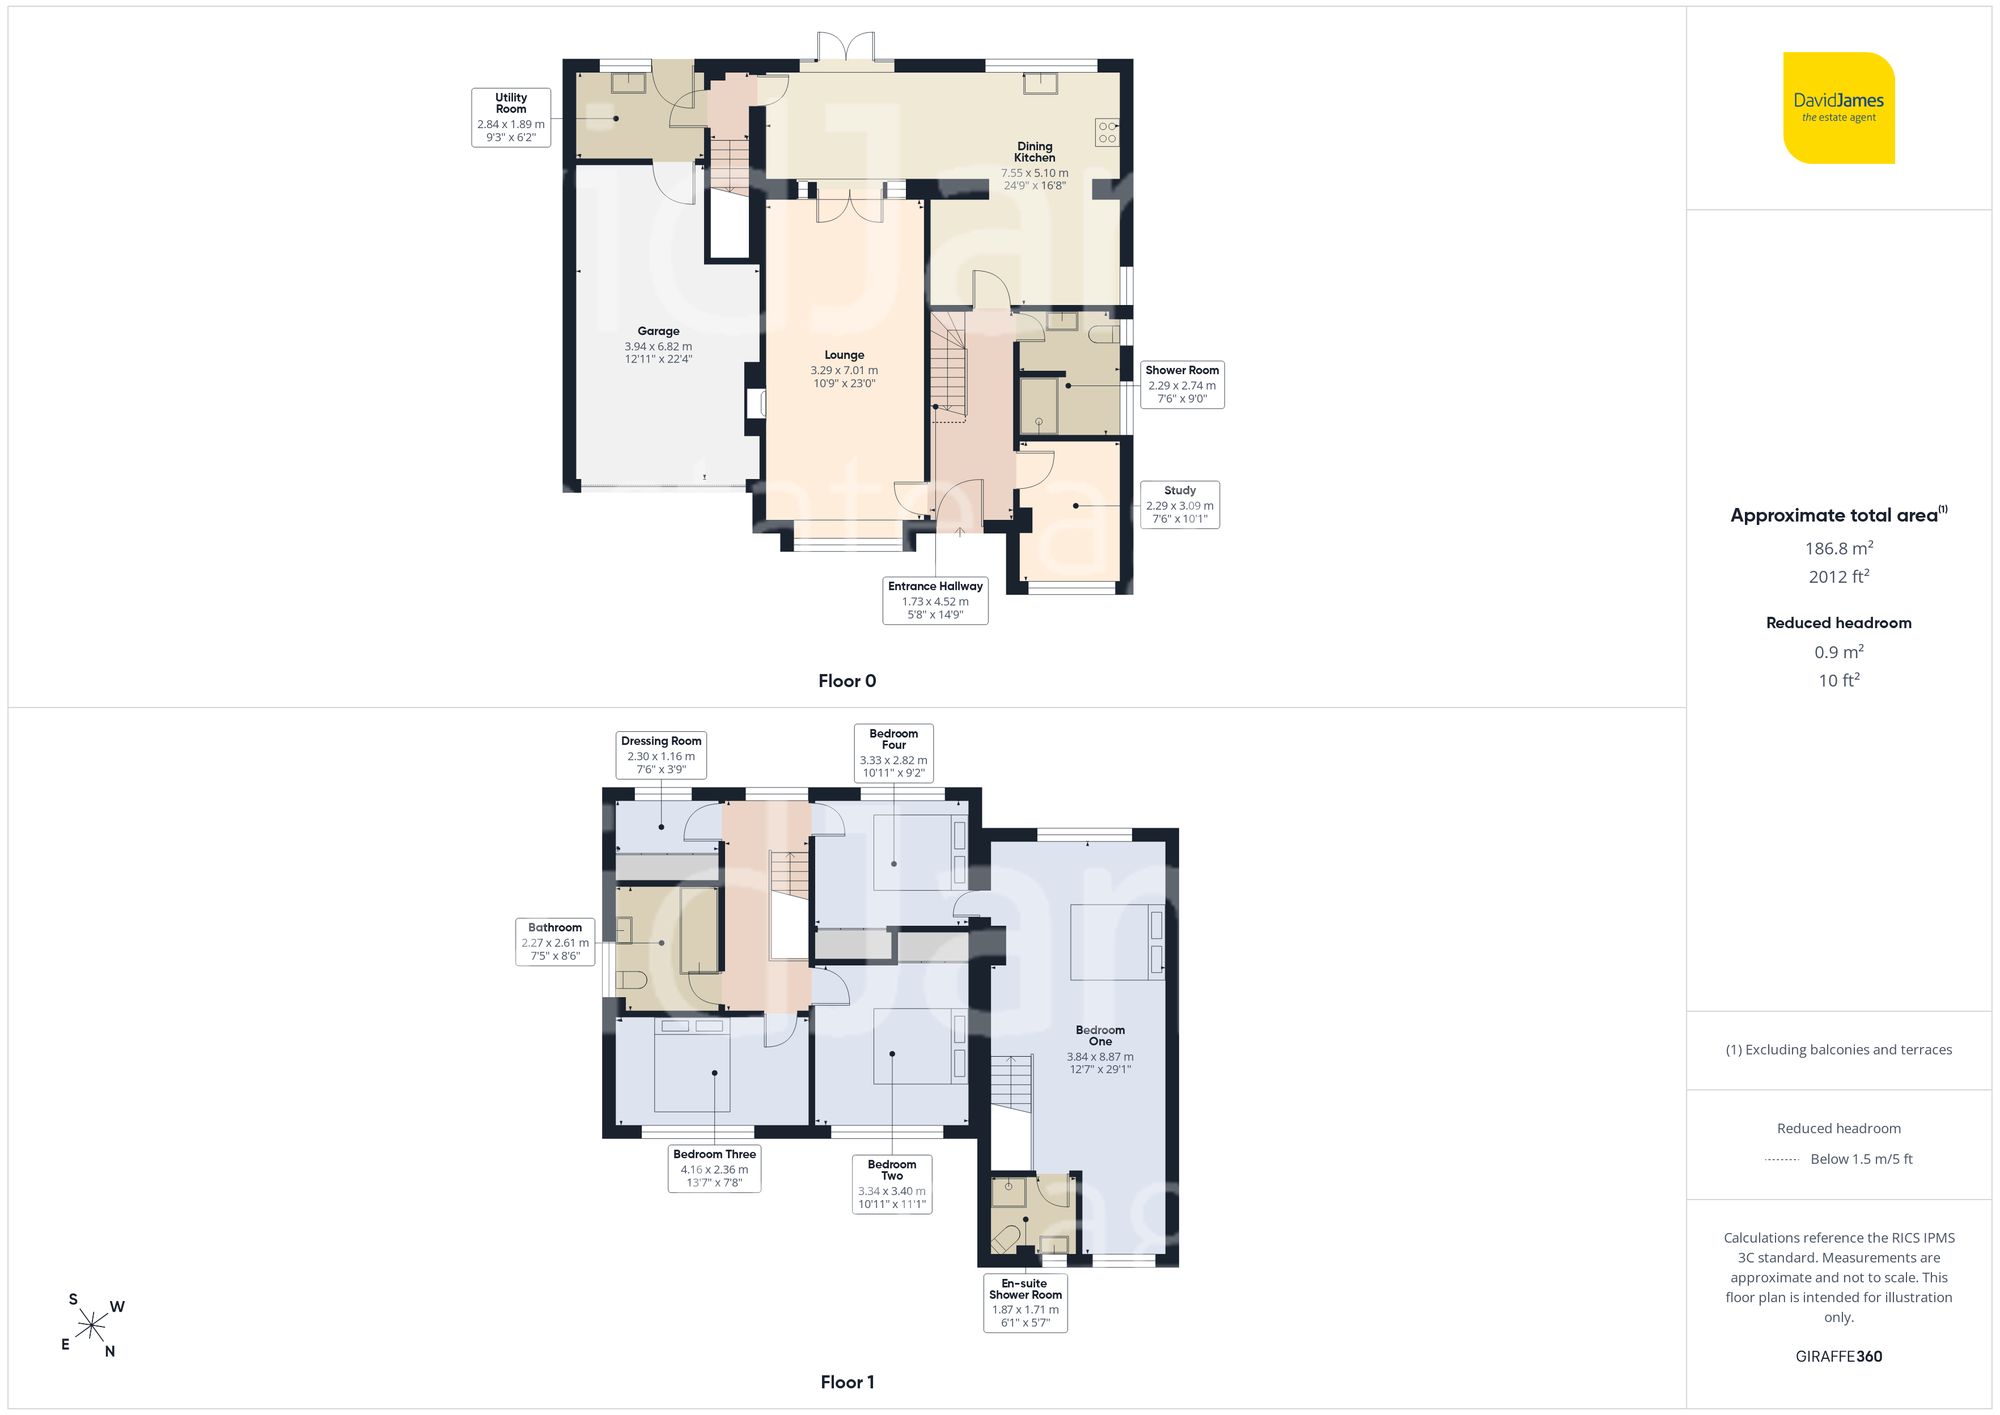
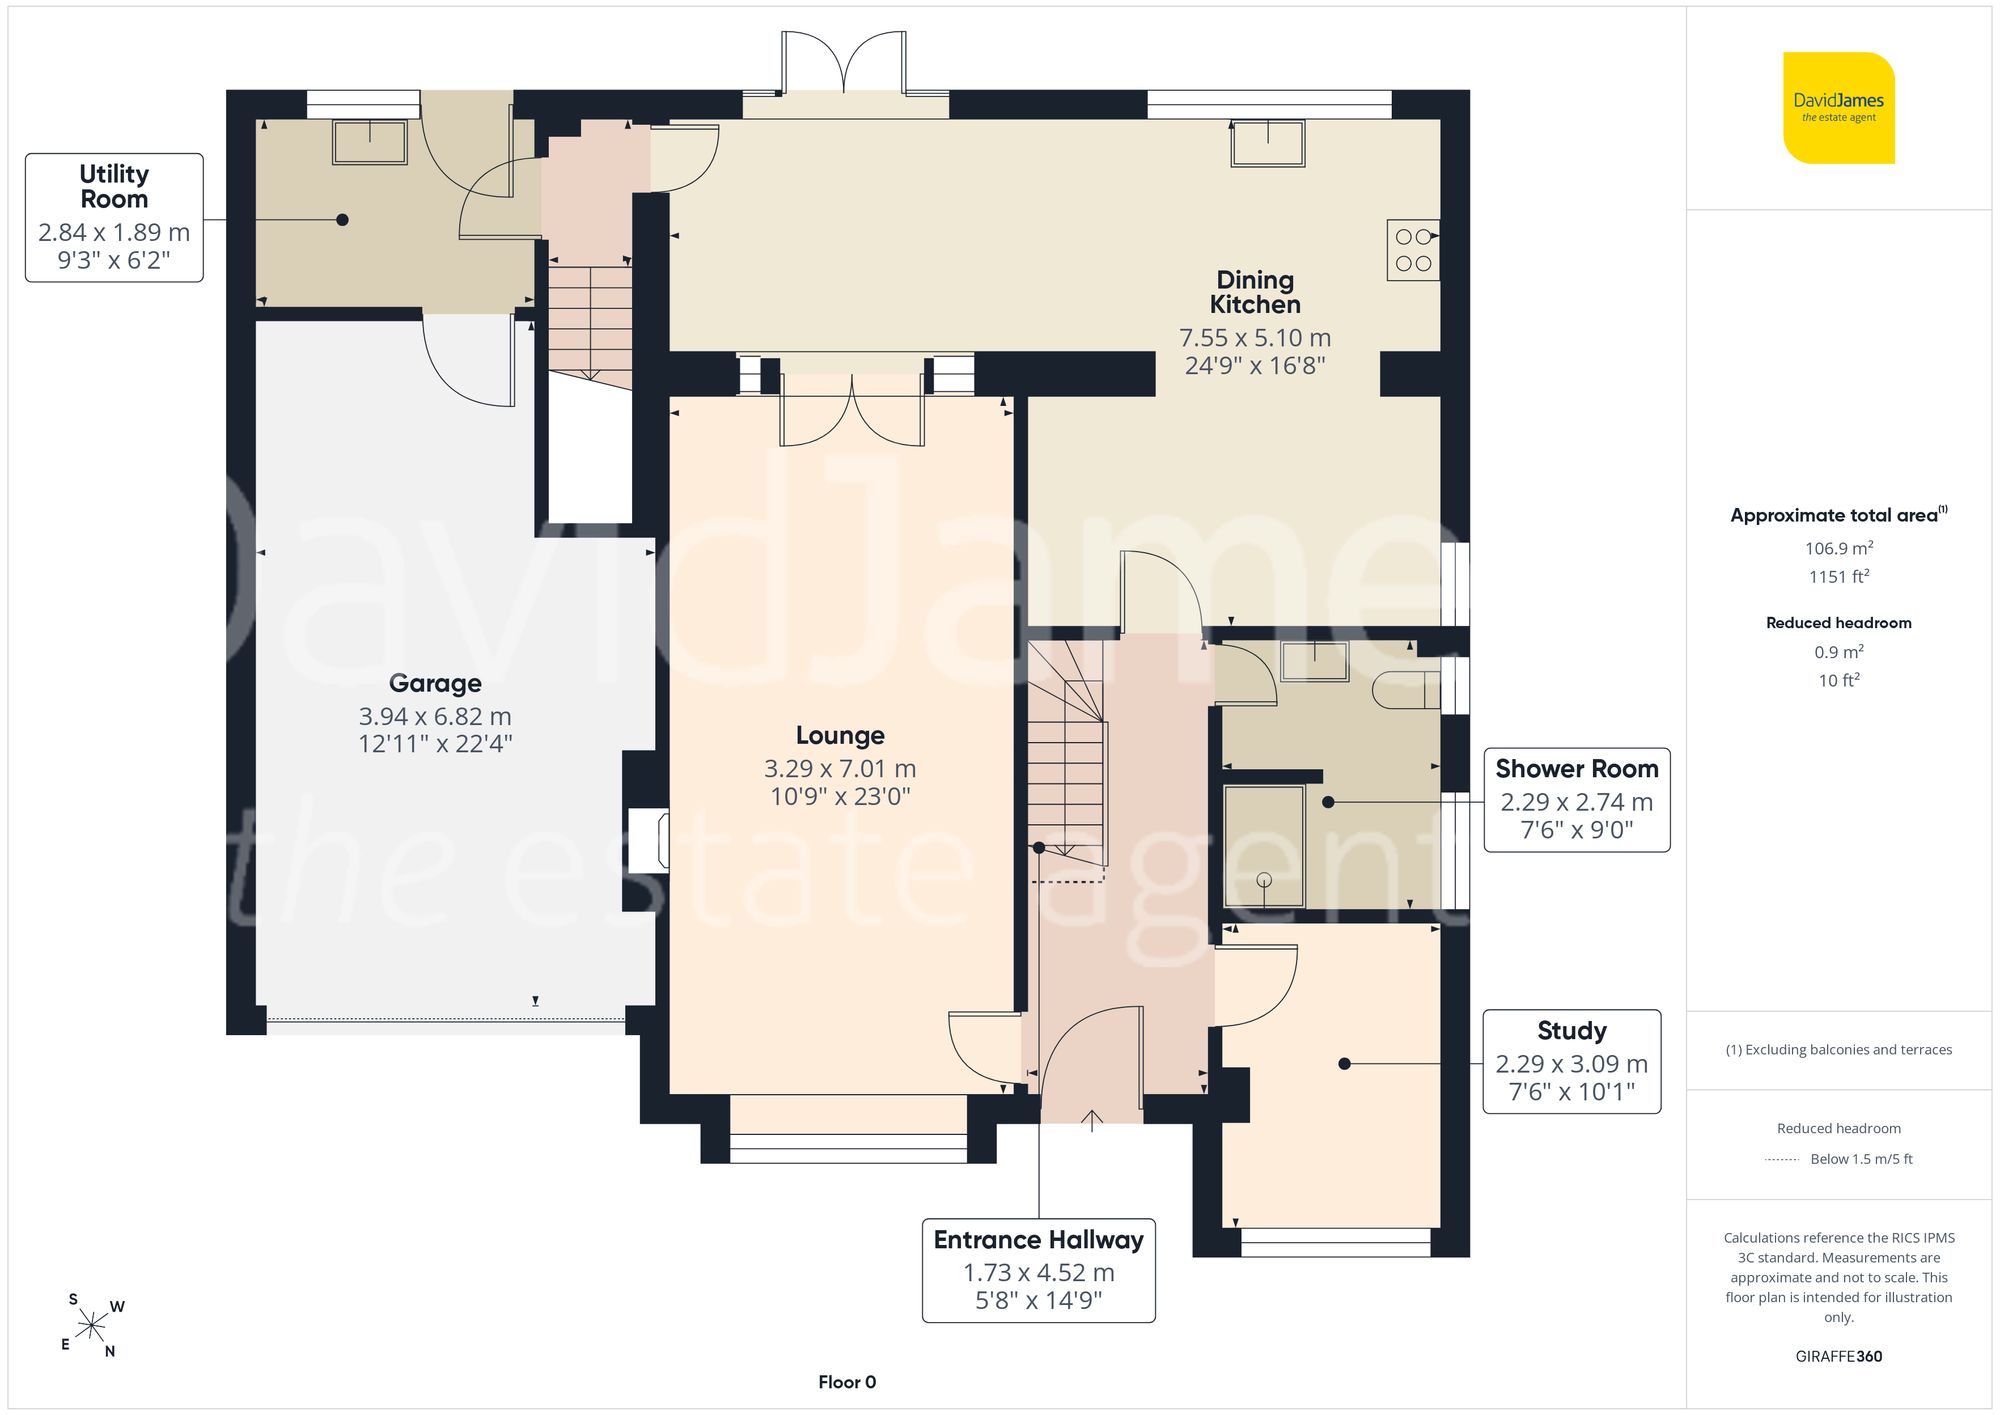
Thoughtfully extended to both the side and rear, the property has been designed to provide generous, flexible living spaces for modern family life. A particularly distinctive feature is the inclusion of two separate staircases, creating a versatile layout that is ideal for multi-generational living, older children seeking greater independence or those working from home.
The welcoming entrance hallway leads into a generous front-facing lounge, where a large bay window floods the room with natural light. Finished with attractive wood flooring, the space is centred around a feature fire with a marble surround and stone hearth, creating a warm and inviting setting for everyday relaxation. Interconnecting doors open through to the impressive dining kitchen, providing an effortless flow between the principal living spaces, ideal for both family life and entertaining.
Undoubtedly the heart of the home, the spacious L-shaped dining kitchen has been thoughtfully designed to combine style and practicality. It is fitted with an extensive range of contemporary shaker-style wall and base units, complemented by stone fleck-effect work surfaces and tiled flooring. Integrated Bosch appliances include an oven with grill, hob with extractor and a dishwasher, while generous preparation space and ample room for a family dining table make this an ideal social hub. French doors from the dining area open directly onto the rear garden, creating a seamless connection between the indoor and outdoor living spaces.
Located just off the dining kitchen, a separate utility room provides excellent additional storage and laundry facilities. From here, a second staircase rises to the primary bedroom, a unique feature that enhances the home's versatile layout.
Completing the ground floor is a convenient shower room and a versatile reception room, currently utilised as a home office, but equally suited as a playroom, snug or further bedroom if required.
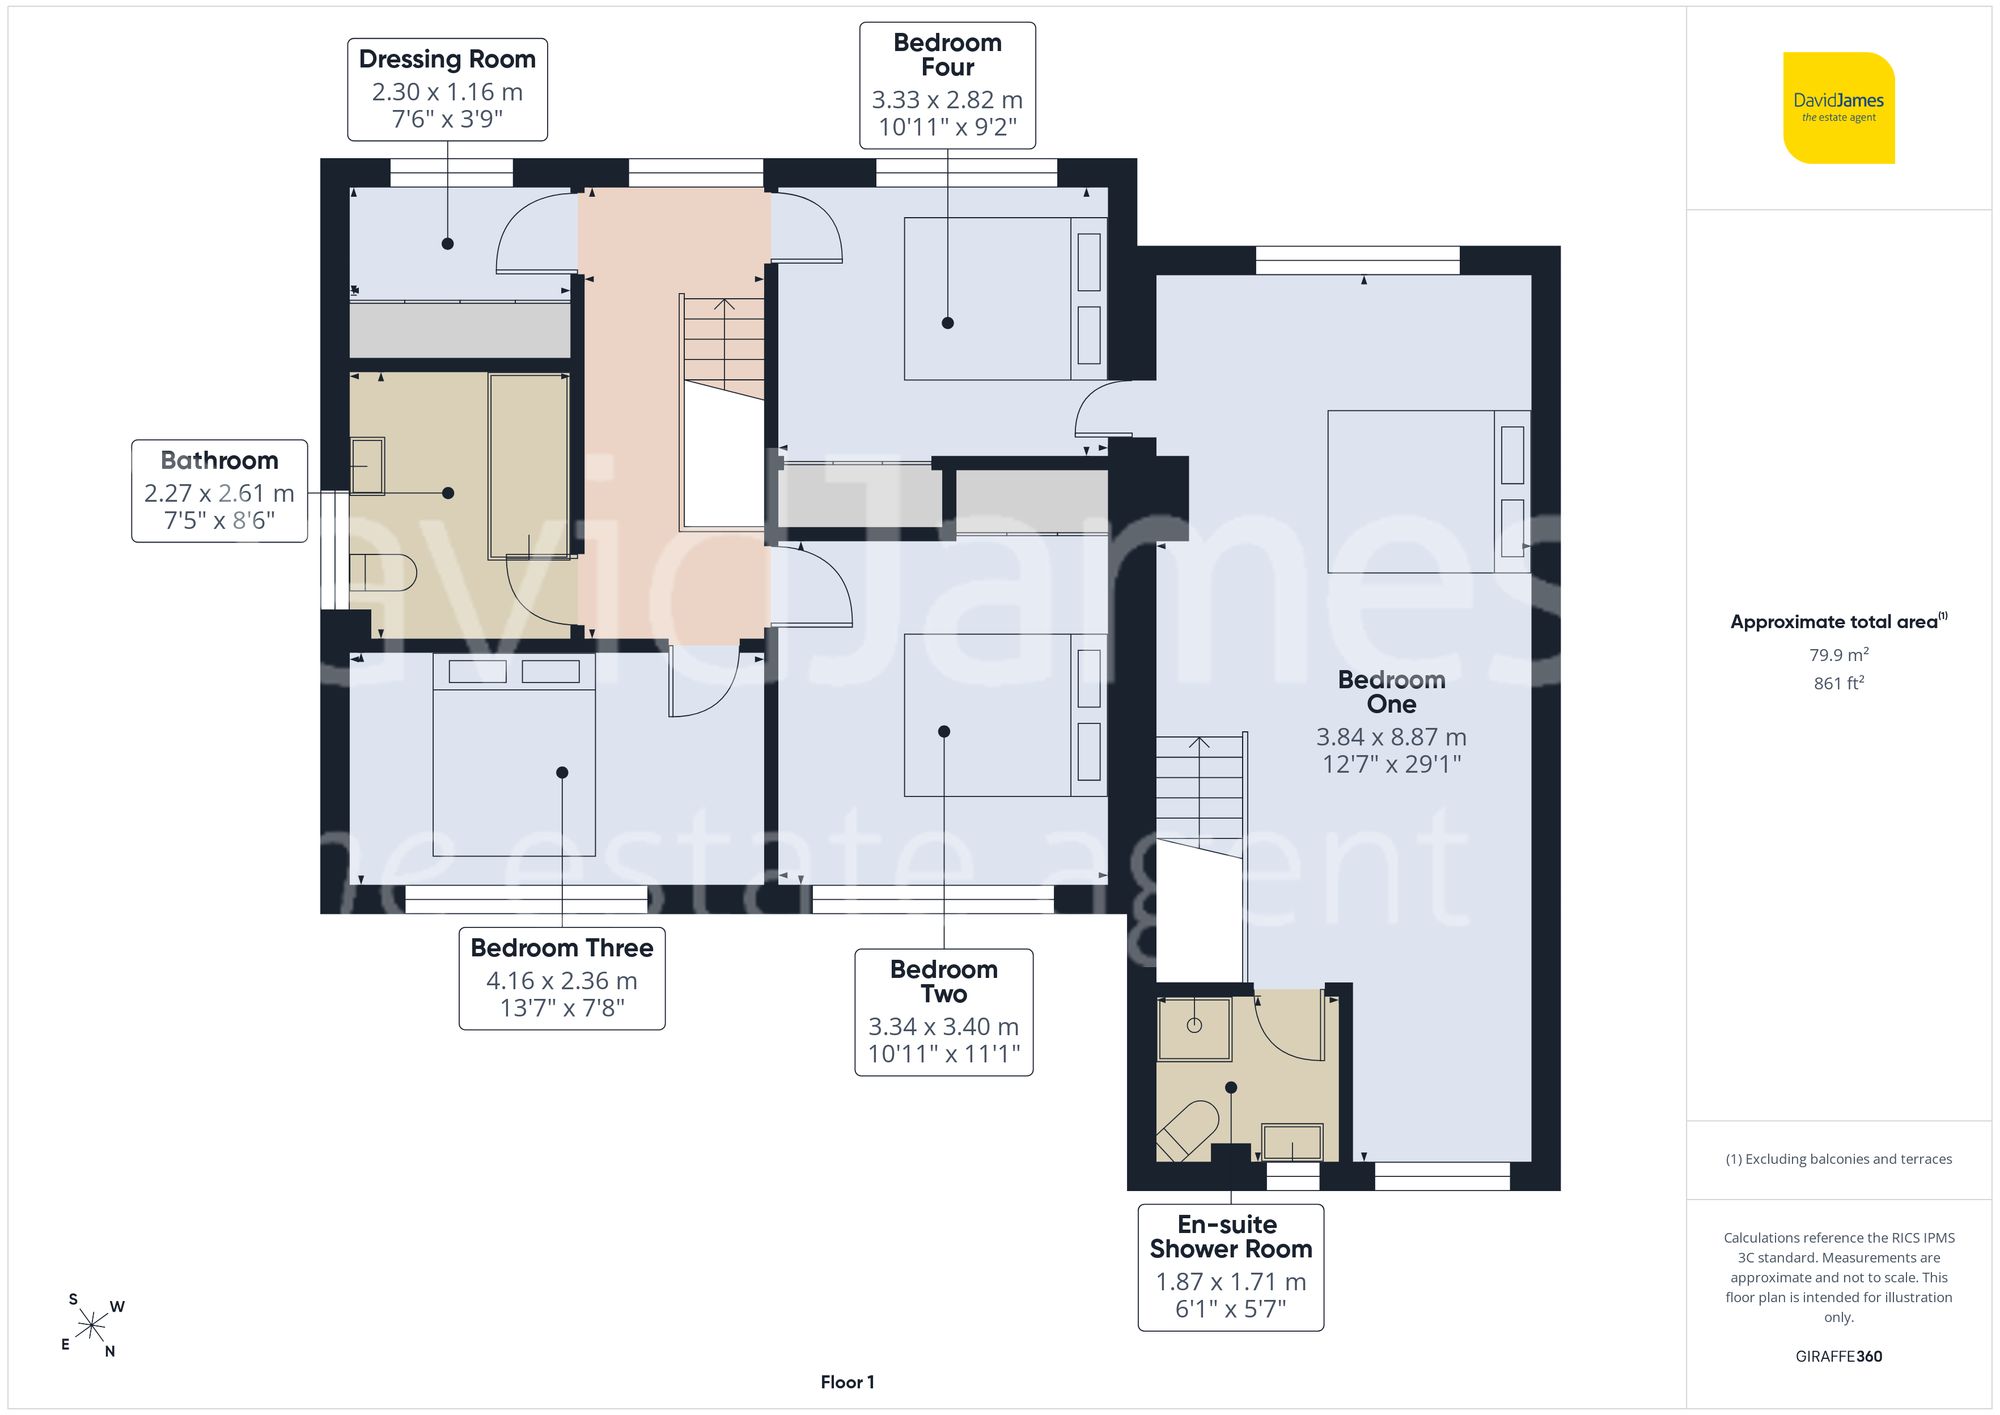
Ascending to the first floor, the property offers four generously proportioned double bedrooms, all well-presented and complemented by attractive wood flooring. Two of the bedrooms benefit from fitted wardrobes, while a well-appointed dressing room with an extensive range of fitted wardrobes provides excellent additional storage, further enhancing the practicality and versatility of this impressive home.
The principal bedroom enjoys a particularly secluded position, accessed via its own private staircase to create a peaceful and private retreat, separate from the remaining accommodation. This spacious sanctuary is complemented by a stylish contemporary en-suite shower room, fitted with a modern white three-piece suite.
Completing the first floor is the well-appointed family bathroom, finished in a timeless neutral style and featuring a luxurious Jacuzzi-style bath within a three-piece suite. A side-facing privacy window allows natural light to flood the room without compromising privacy.
Stepping outside, the property continues to impress with its well maintained south-east facing rear garden, a true highlight of the home. French doors from the dining kitchen open onto a paved terrace, providing the perfect space for outdoor dining and entertaining. This proceeds to a generous enclosed lawn, framed by mature hedging, established trees and planting, while fencing enhances the sense of privacy. A timber garden shed offers excellent additional storage, ensuring the garden is as practical as it is attractive.
This is an exceptional family home offering generous and adaptable living accommodation, excellent off-road parking and a fantastic private garden, all within one of Mapperley's most sought-after locations. Viewing is highly recommended to fully appreciate all this lovely home has to offer!
These particulars are produced in good faith and are set out as a general guide only. Please note that all measurements quoted are approximate and are the maximum measurements for the space. Floor plans are for illustrative purposes only. Services have not been tested.
David James Estate Agents have established professional relationships with third-party suppliers for the provision of services to Clients. As remuneration for this professional relationship, the agent receives referral commission from the third-party company. David James Estate Agents receives the following commission from each third party supplier on a per referral basis:
All Moves UK Ltd: 18% including VAT of the invoice total (£107 including VAT average) MoveWithUs Limited: £188 including VAT (average)