Situated in the ever-popular area of Sherwood, this stunning three-bedroom semi-detached home pairs contemporary design with relaxed, open-plan living. The property has been comprehensively upgraded in recent years, resulting in a stylish and well-appointed home finished to an excellent standard - all within easy reach of vibrant amenities including shops, cafés and restaurants, as well as excellent transport links into Nottingham City Centre.
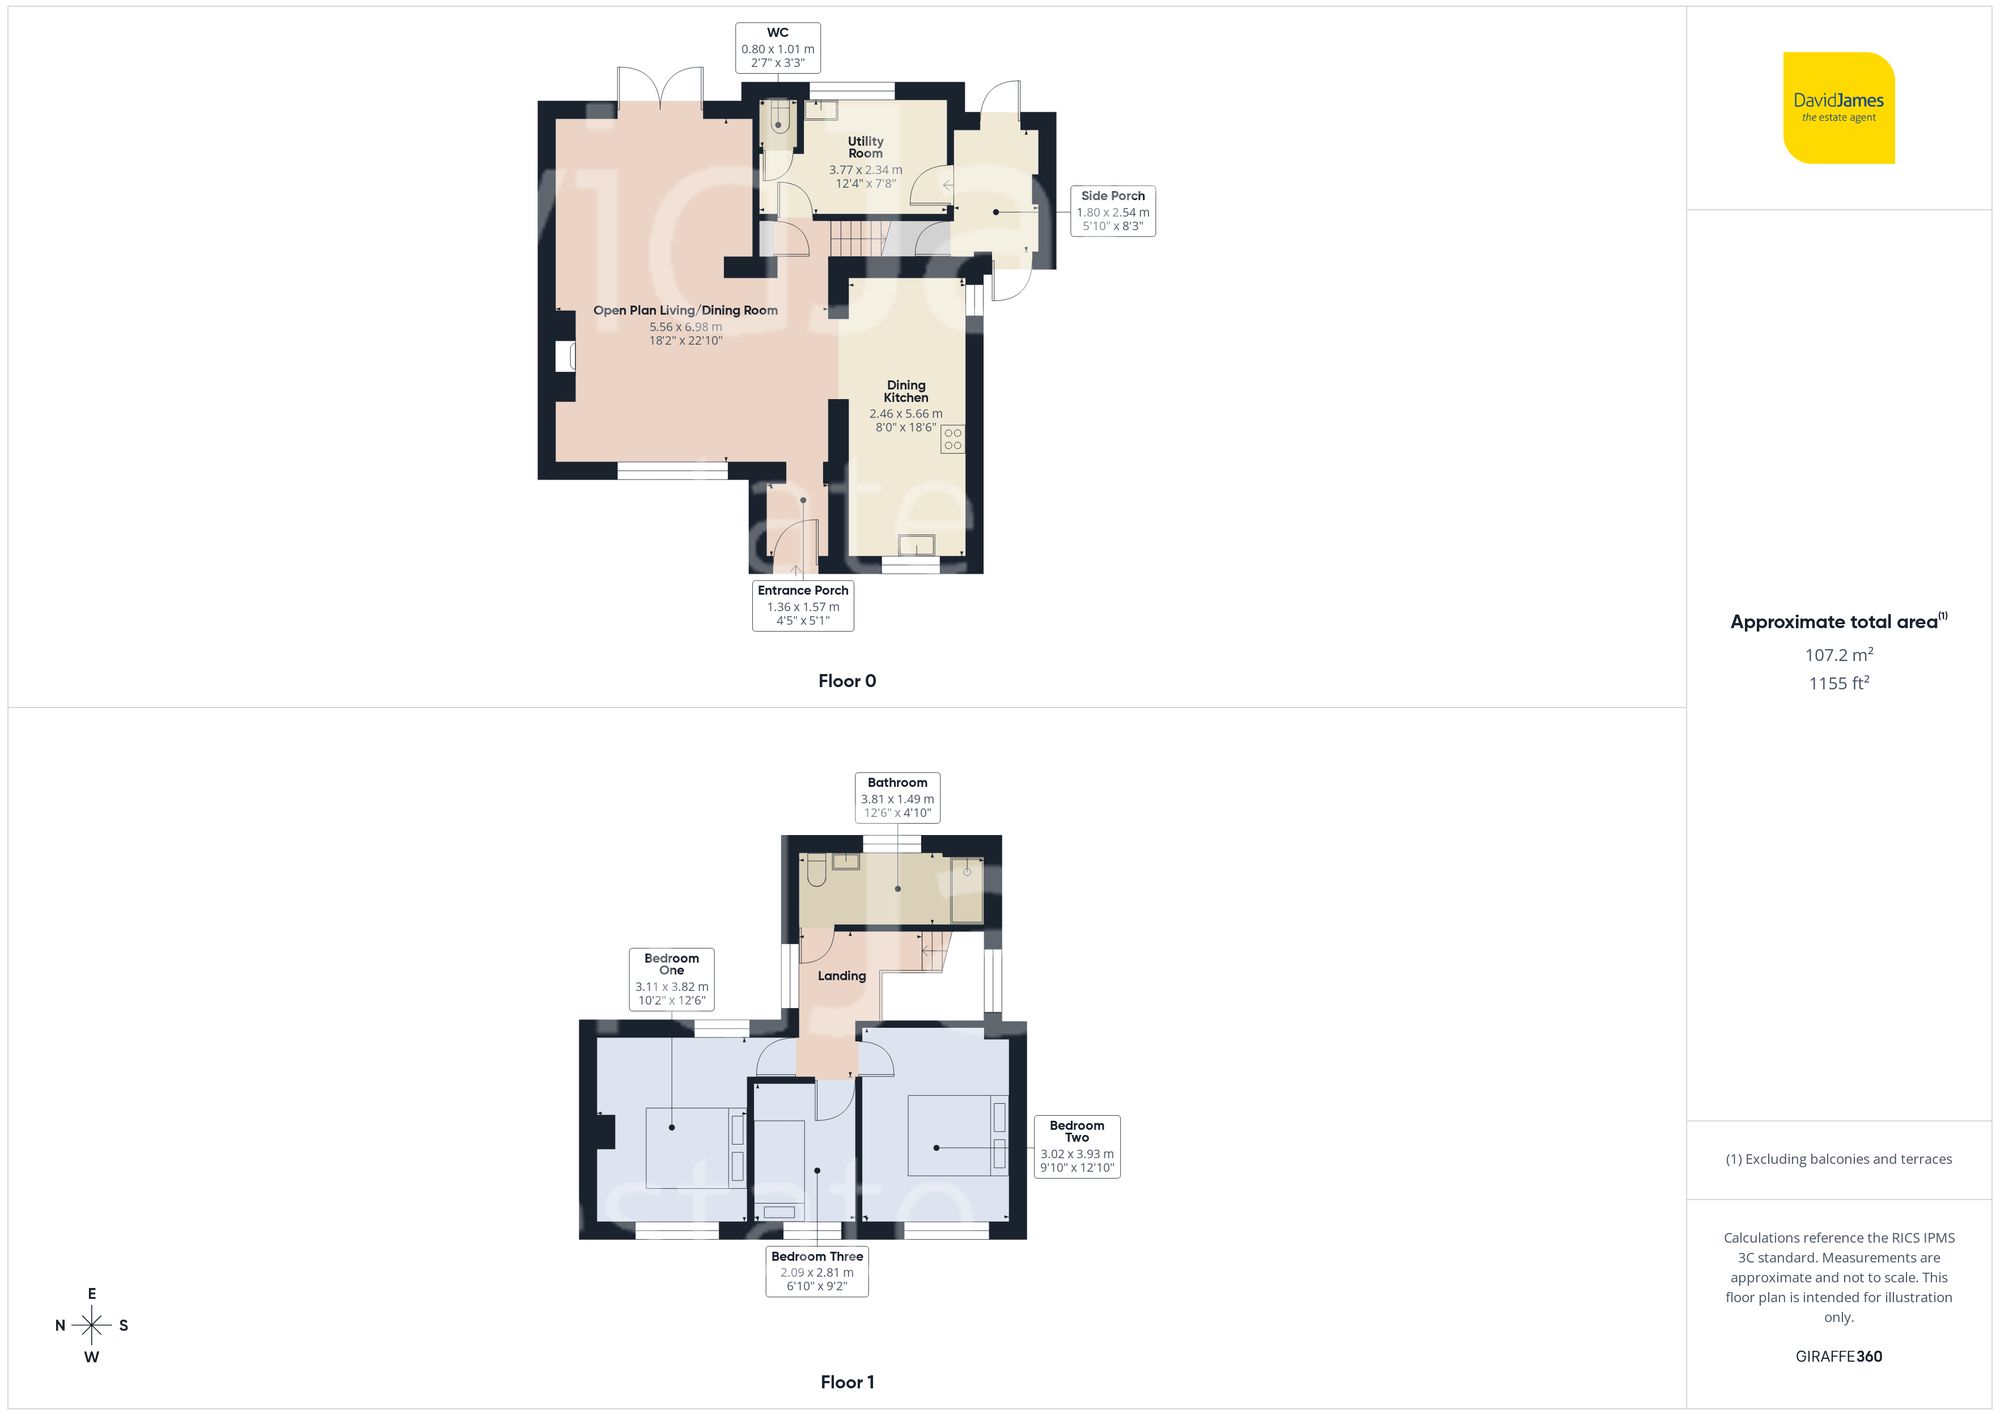
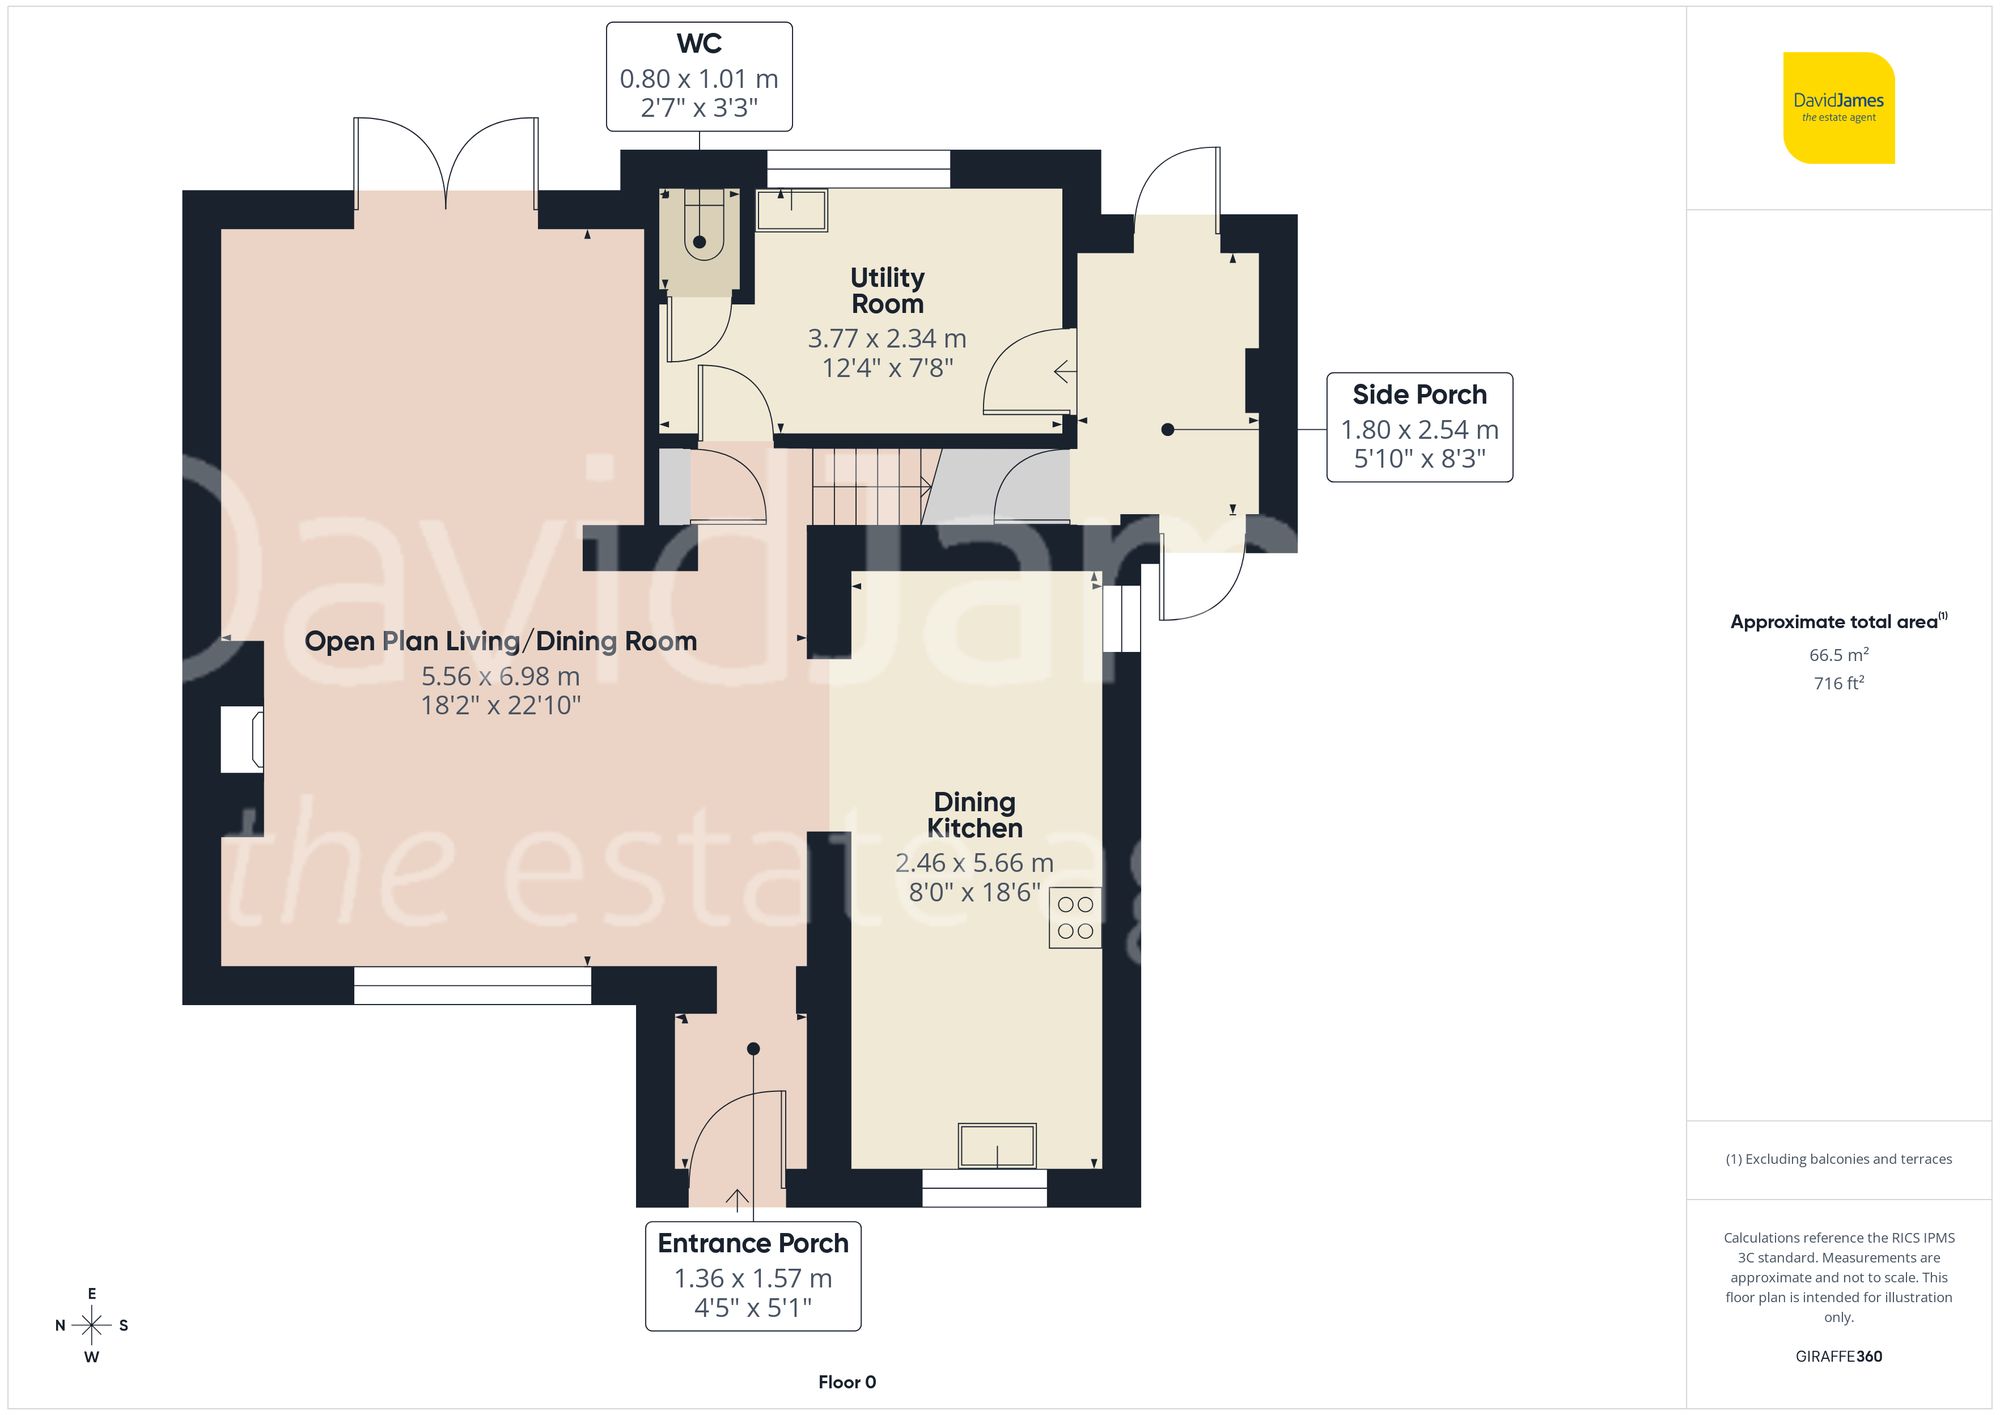
The ground floor has been reimagined to form a superb open plan living, dining and kitchen space, perfectly aligned with modern lifestyles. This expansive, light-filled area is beautifully finished with herringbone flooring and offers a natural flow between distinct zones for relaxing, dining and entertaining. The living area is centred around a feature log burner, creating a cosy focal point, while the dining space is particularly impressive - generous in size and ideal for hosting, with French doors that draw in an abundance of natural light and open directly onto the rear courtyard garden, effortlessly extending the space outdoors.
The stylish kitchen is equally well-considered, fitted with sleek cabinetry and appliances, along with space for a more informal breakfast or seating area, making it both highly functional and sociable. A separate utility room keeps everyday essentials neatly tucked away, while a ground floor WC and side porch further enhance the practicality of the home, offering additional storage and versatility.
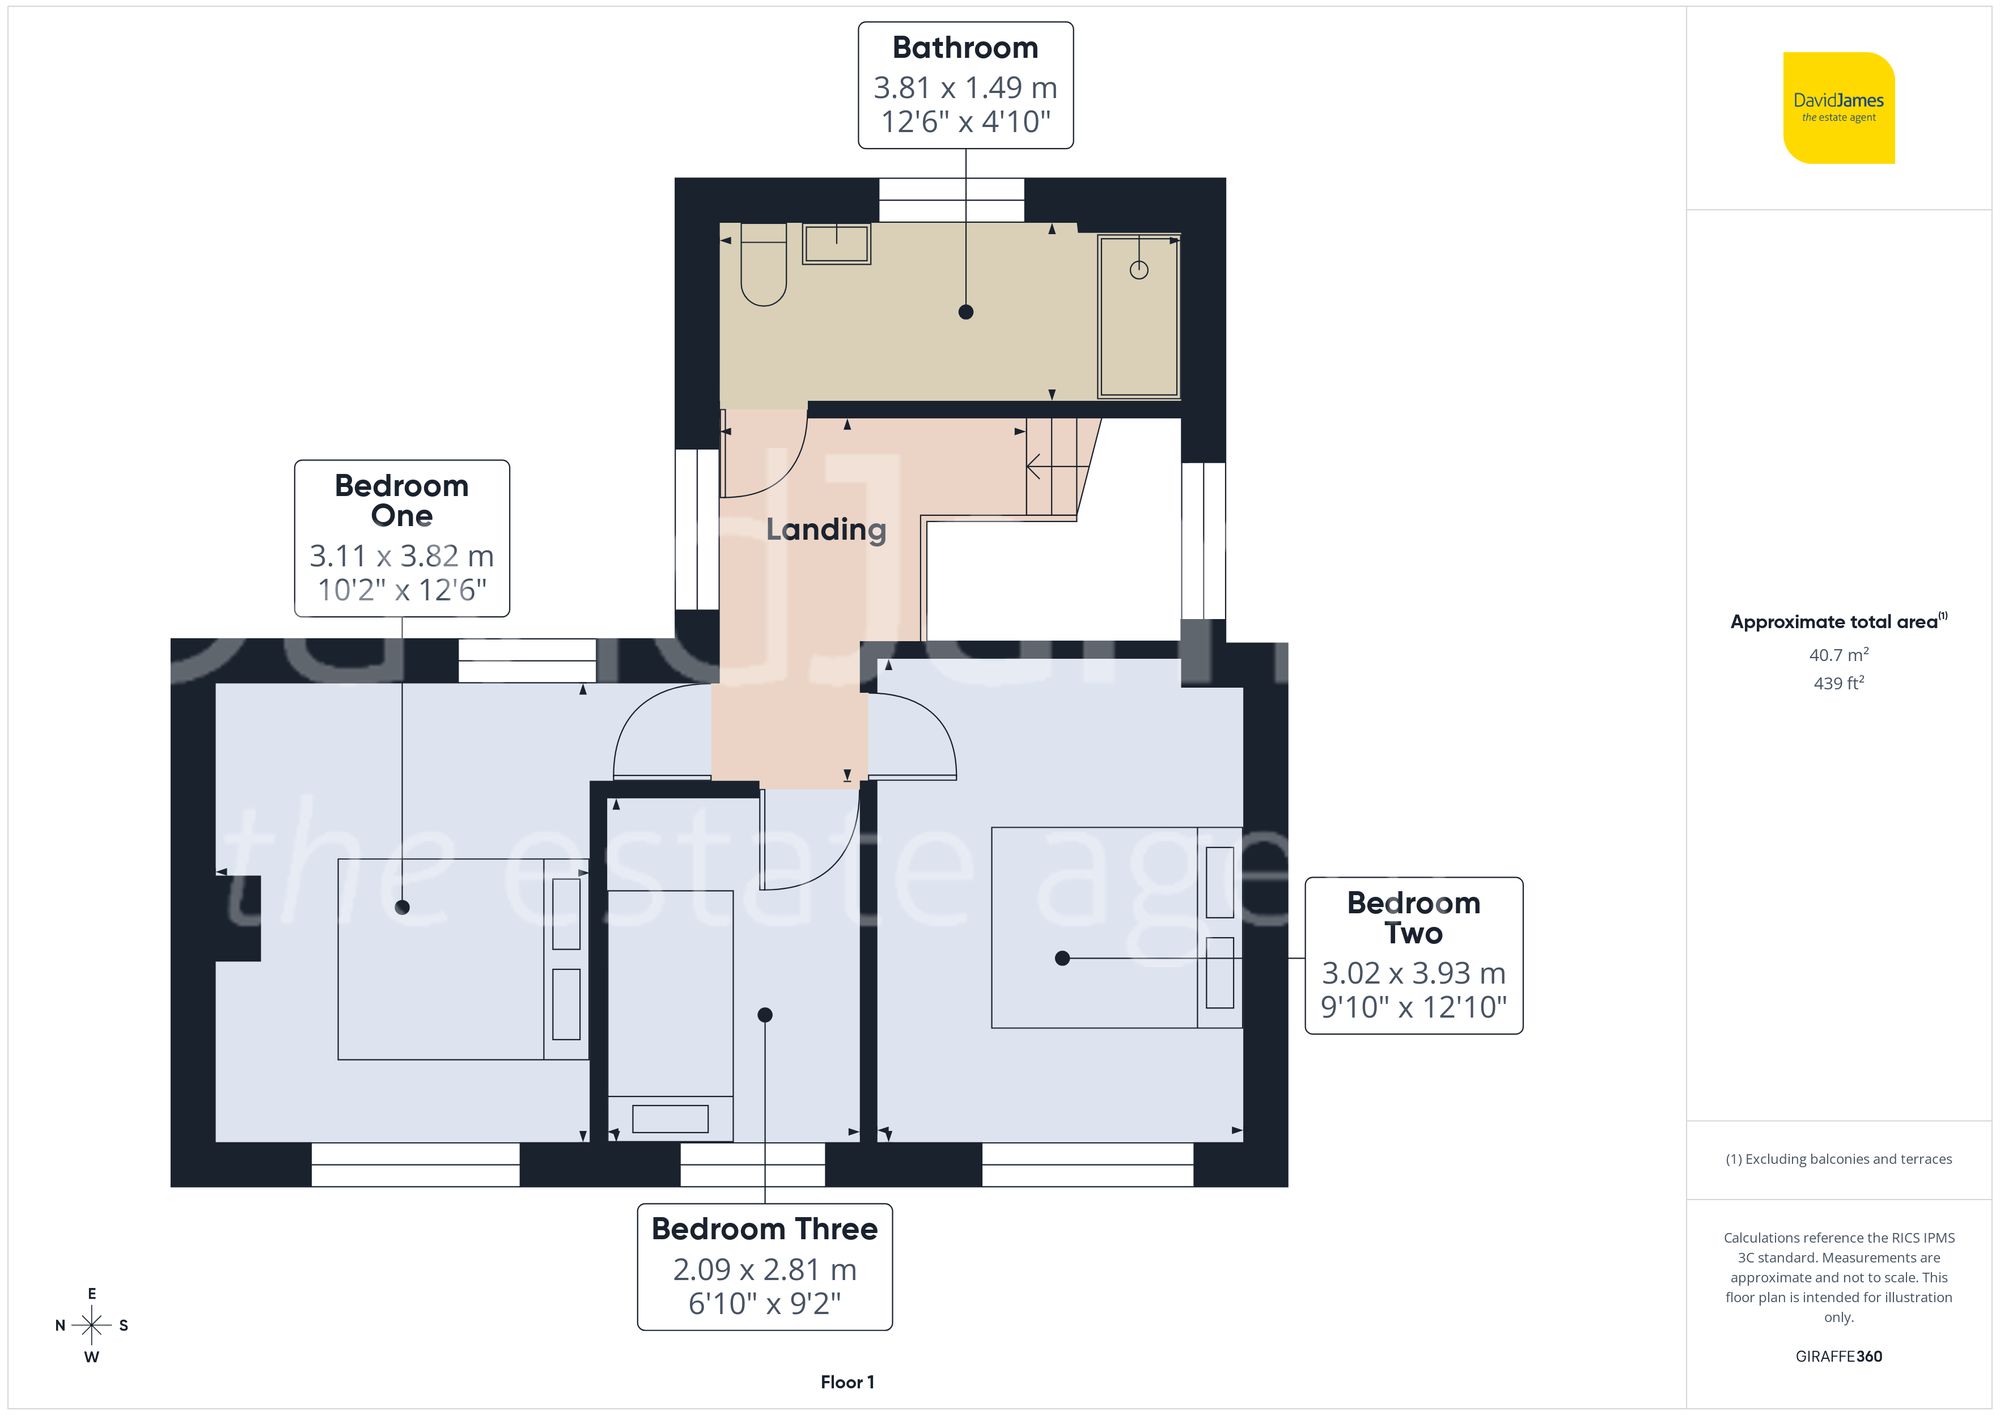
Upstairs, the property continues to impress with three well-presented bedrooms. The bathroom is a particular standout feature, beautifully designed with a contemporary four-piece suite. It showcases a bath, a separate and spacious walk-in shower enclosure with statement tiling, a vanity unit and quality fittings.
Externally, the property benefits from a driveway to the front, providing off-street parking, along with an enclosed garden area. To the rear, the courtyard garden has been designed with low-maintenance living in mind while still offering an attractive outdoor space. With paved seating areas, raised planters and a pleasant sense of privacy, it is perfectly suited to dining, summer entertaining or simply relaxing in a peaceful setting.
A stylish, spacious and thoughtfully designed home, perfectly suited to modern living, and one that must be viewed to be fully appreciated!
These particulars are produced in good faith and are set out as a general guide only. Please note that all measurements quoted are approximate and are the maximum measurements for the space. Floor plans are for illustrative purposes only. Services have not been tested.
David James Estate Agents have established professional relationships with third-party suppliers for the provision of services to Clients. As remuneration for this professional relationship, the agent receives referral commission from the third-party company. David James Estate Agents receives the following commission from each third party supplier on a per referral basis:
All Moves UK Ltd: 18% including VAT of the invoice total (£107 including VAT average) MoveWithUs Limited: £188 including VAT (average)