Positioned close to Mapperley’s nearby amenities and within easy walking distance of frequent bus services into the city centre, this well-presented end-townhouse offers bright and practical accommodation that will appeal to first-time buyers, growing families and investors.
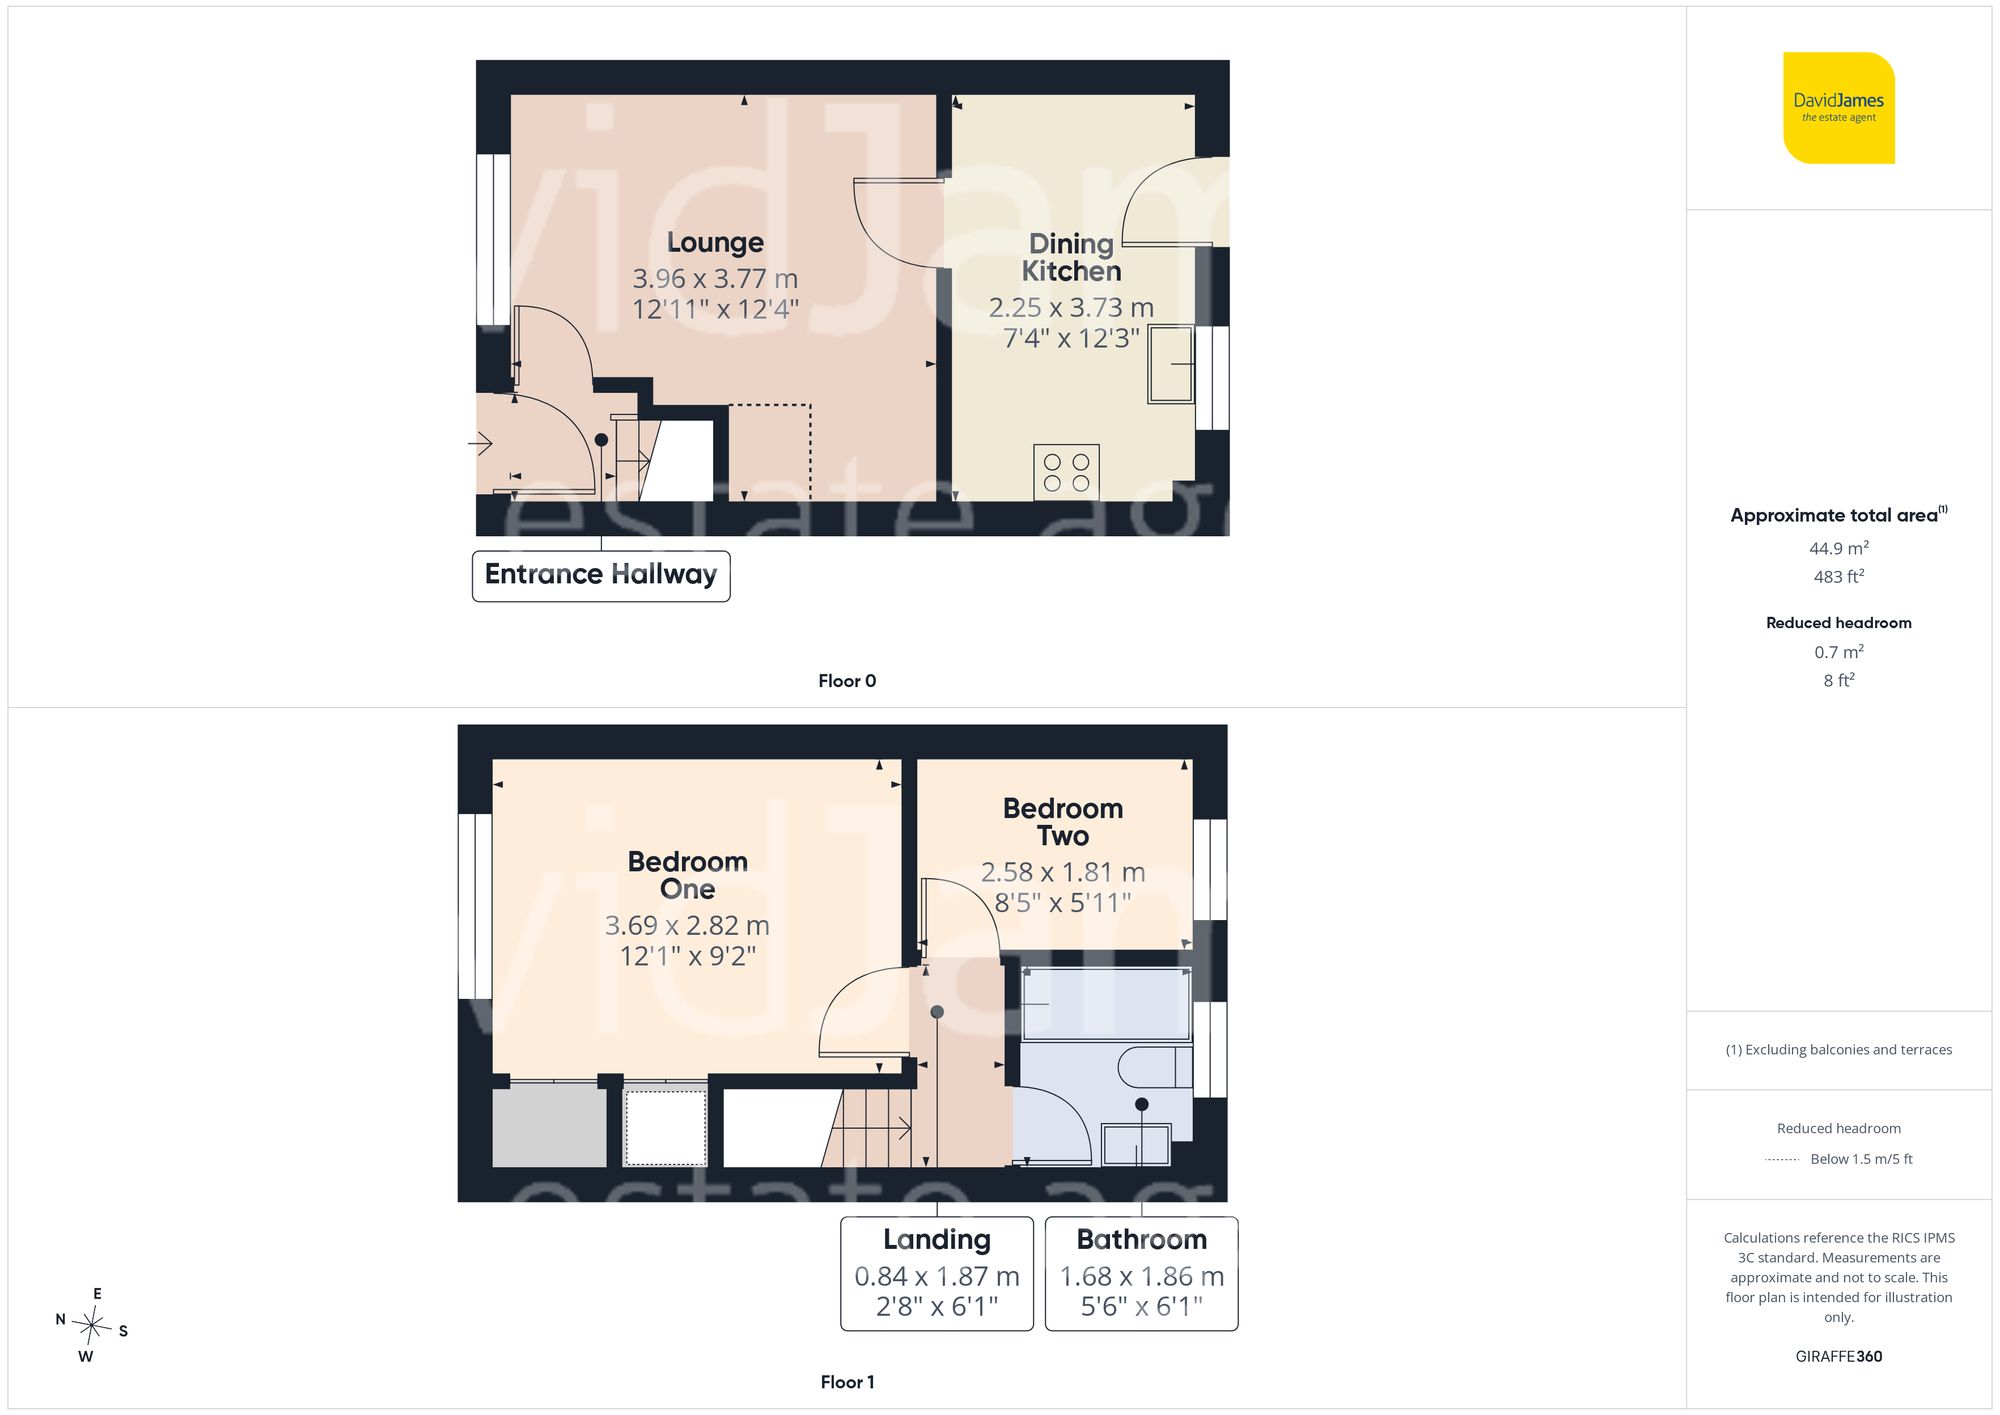
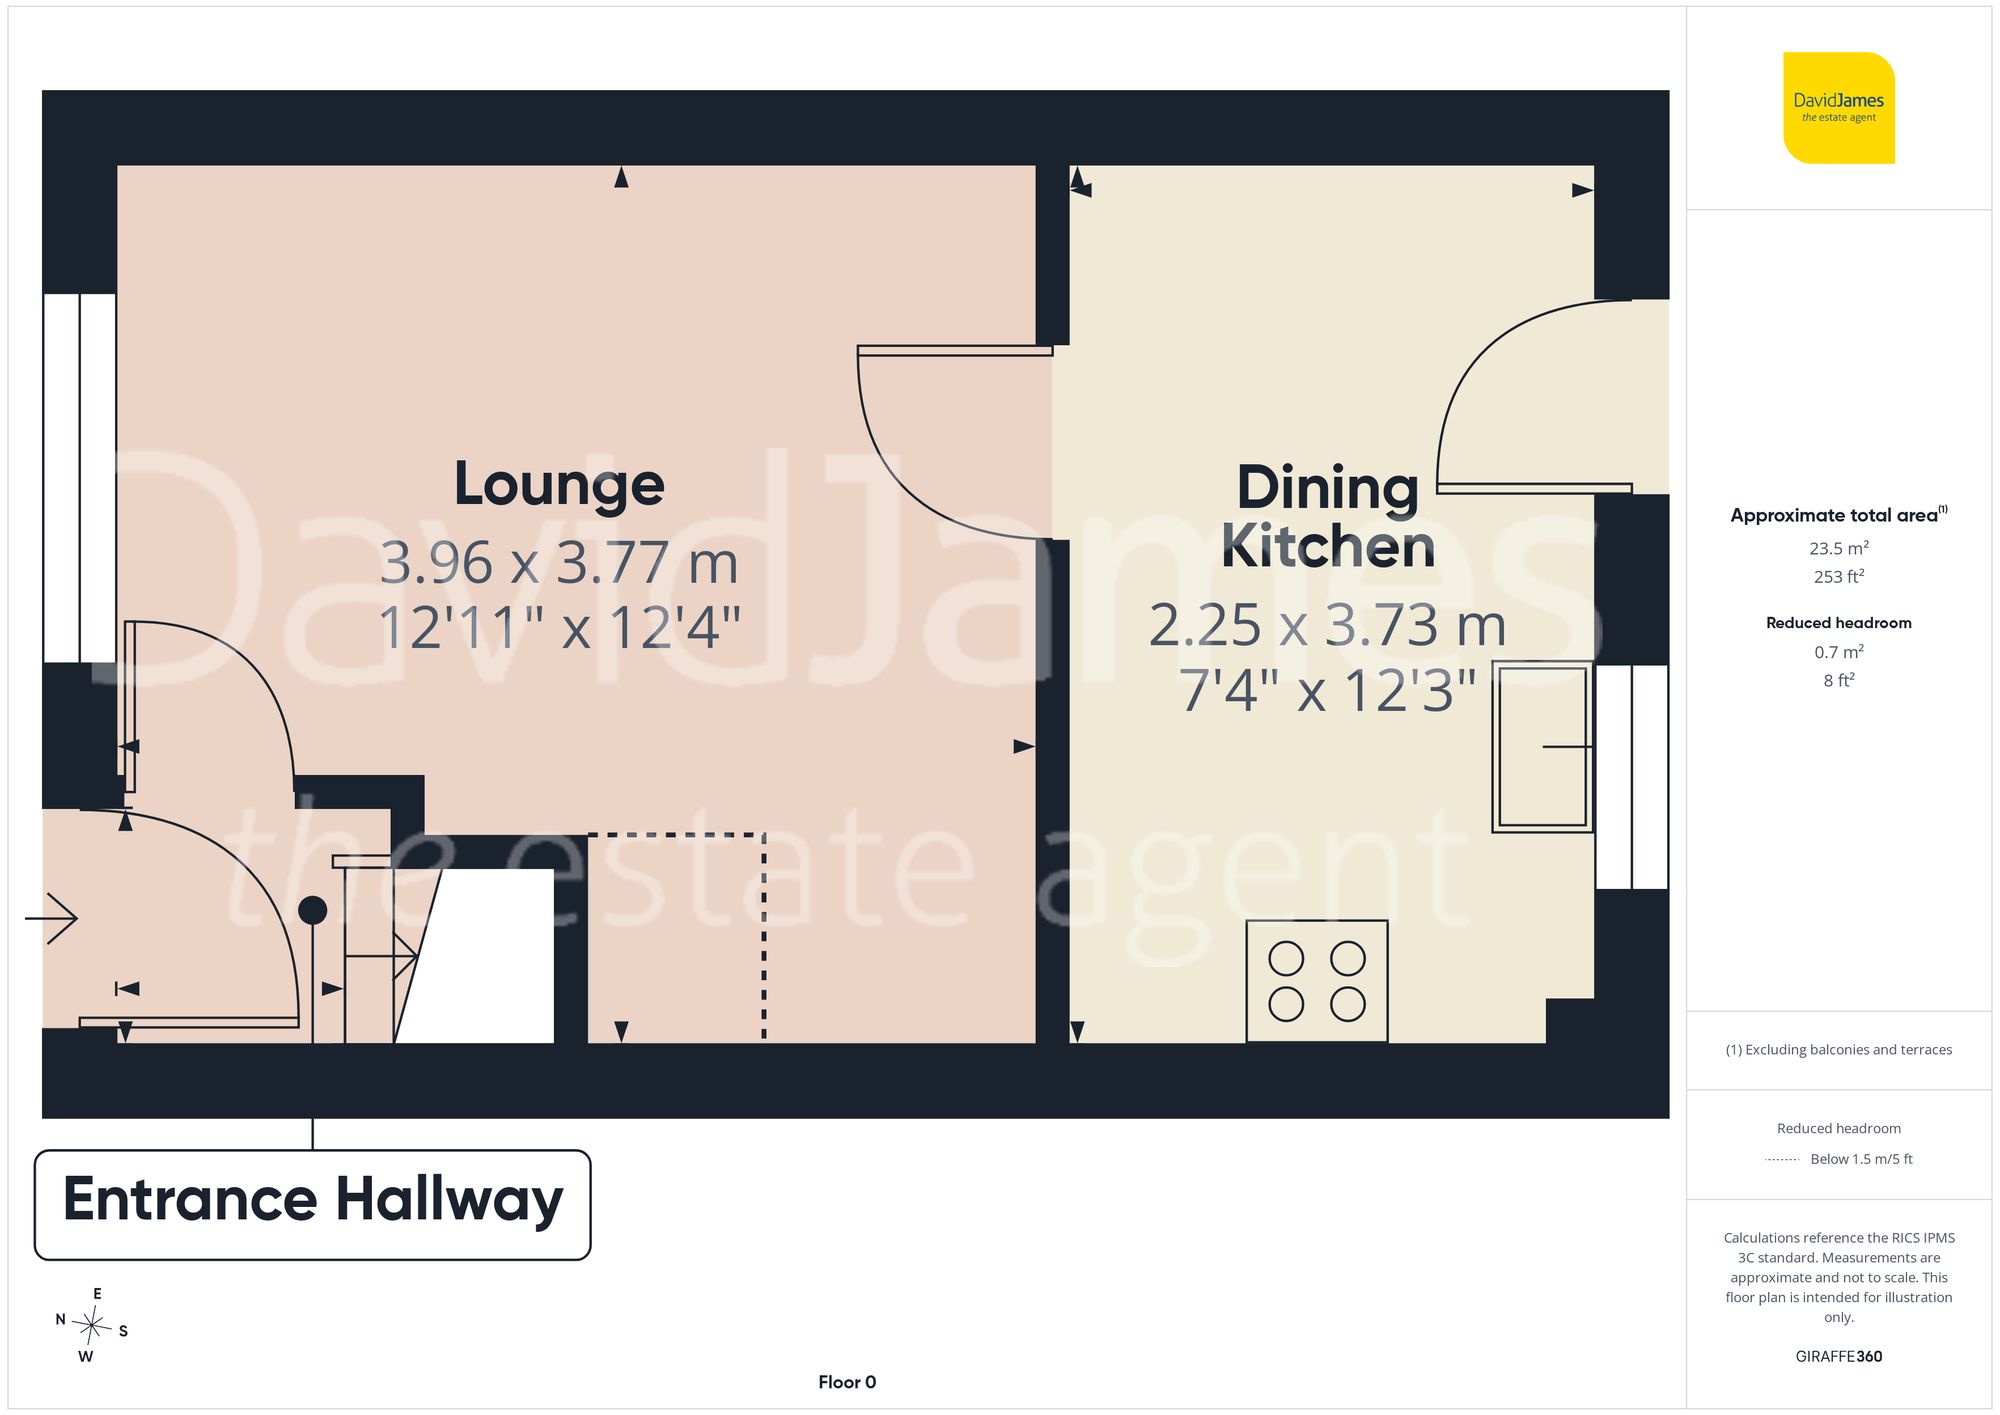
Stepping inside, the entrance hall leads to a welcoming front-facing lounge, where a feature fireplace creates an attractive focal point for relaxing evenings.
To the rear, the dining kitchen has been thoughtfully fitted with shaker-style ivory units finished with contrasting black contemporary handles. Integrated cooking appliances are complemented by space for freestanding appliances and room for a dining table and chairs, making it an ideal setting for everyday meals and entertaining alike. A rear door provides direct access into the garden.
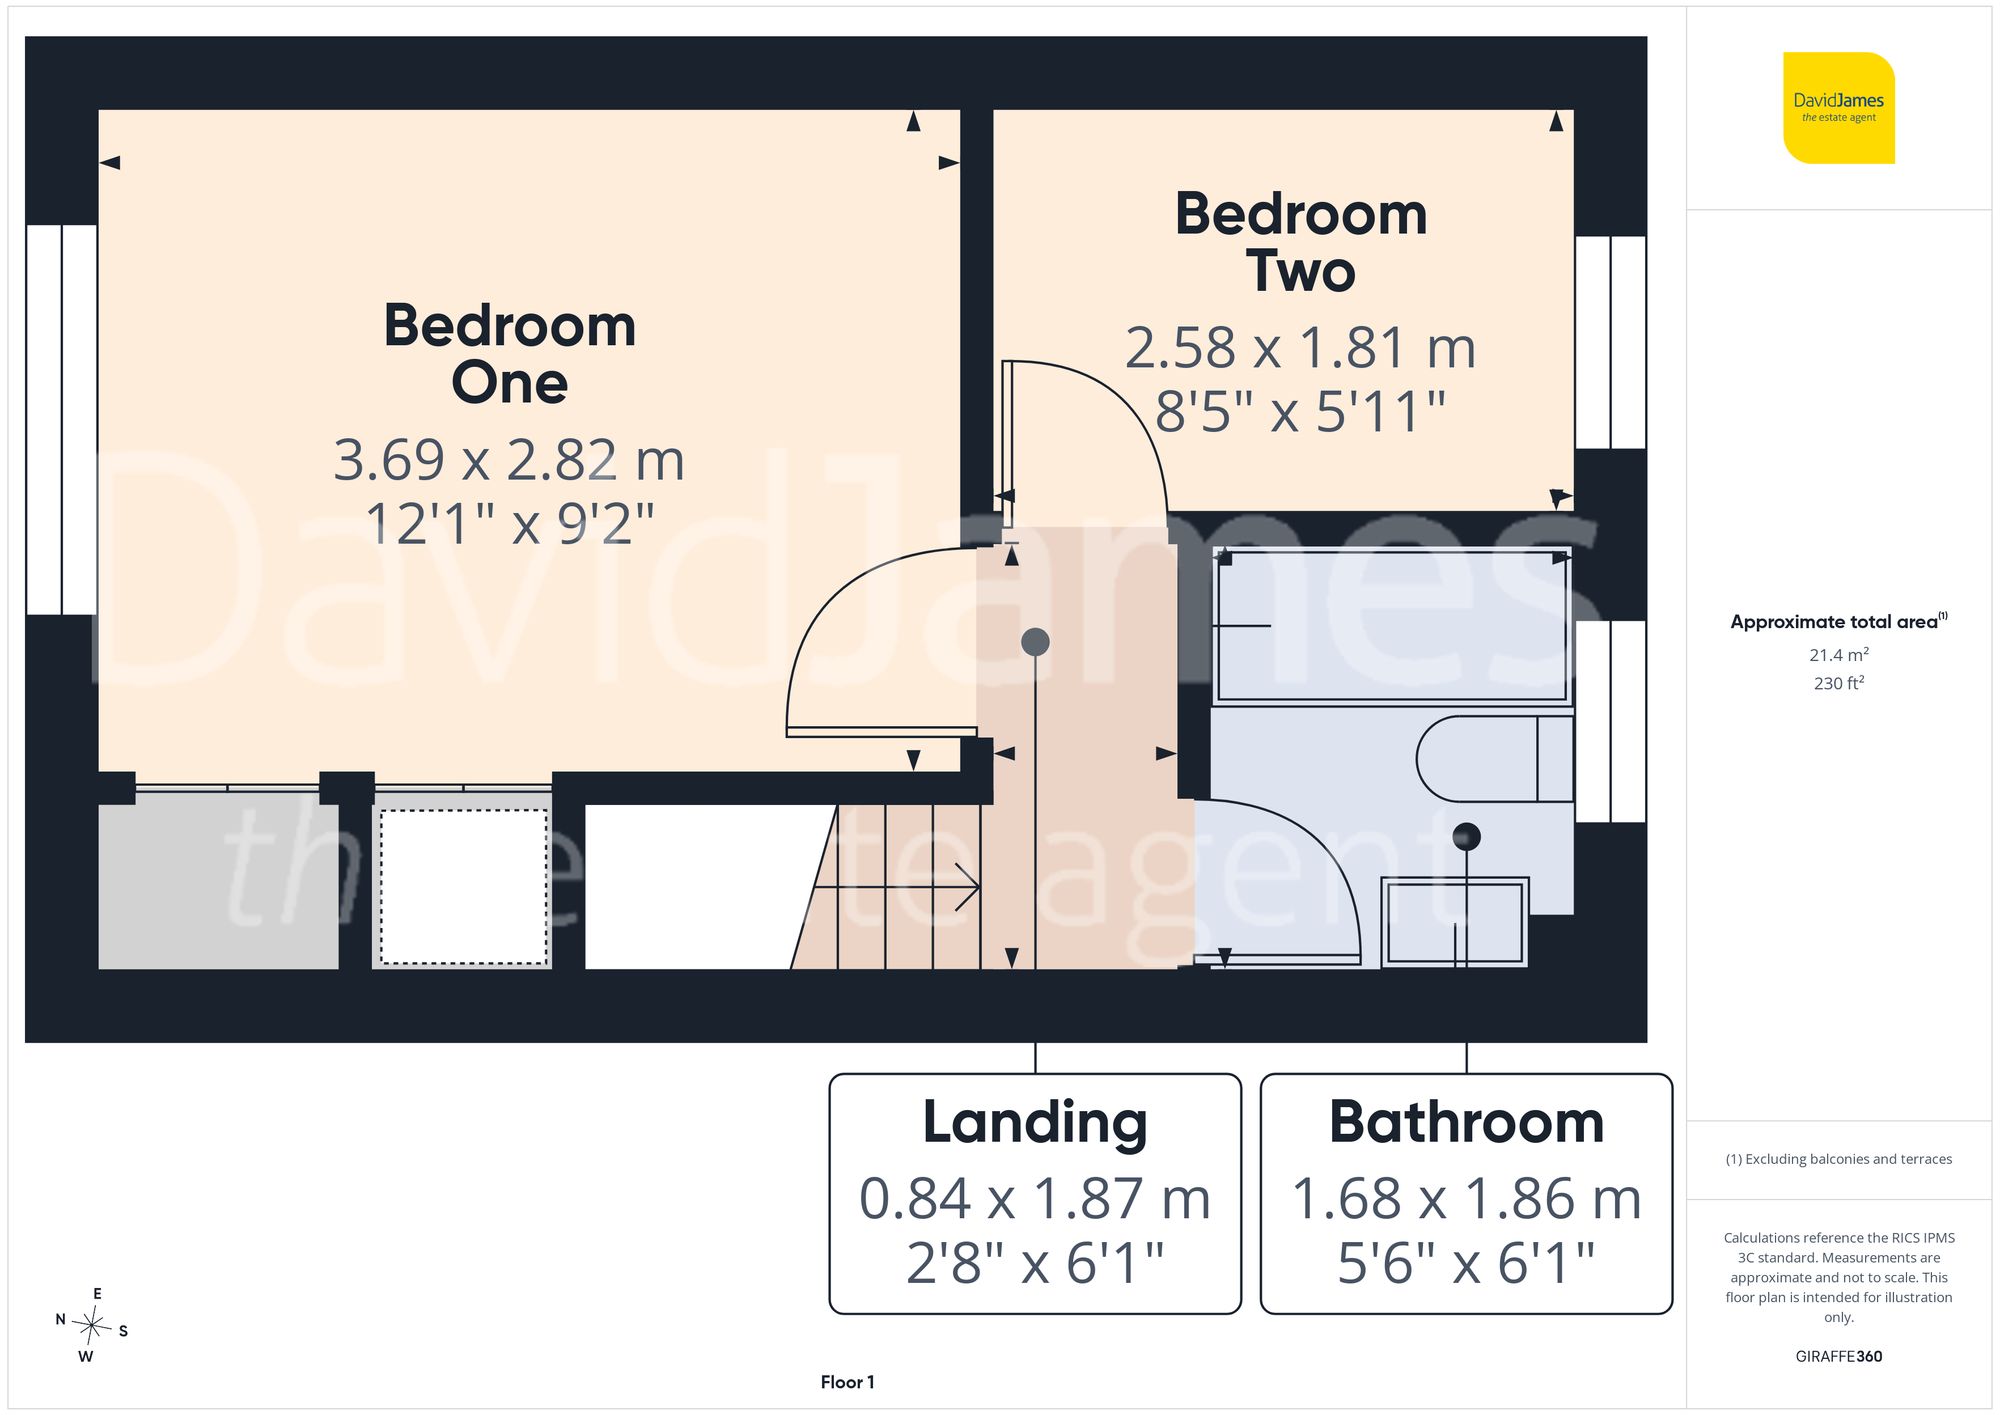
The first-floor landing gives access to the loft and leads to two well-proportioned bedrooms and the modern bathroom. The generous main bedroom enjoys a front aspect and benefits from two useful storage cupboards, while the second bedroom overlooks the rear garden.
Completing the accommodation is a stylish fully tiled white three-piece bathroom featuring a rainfall shower over the bath and vanity wash basin with storage beneath.
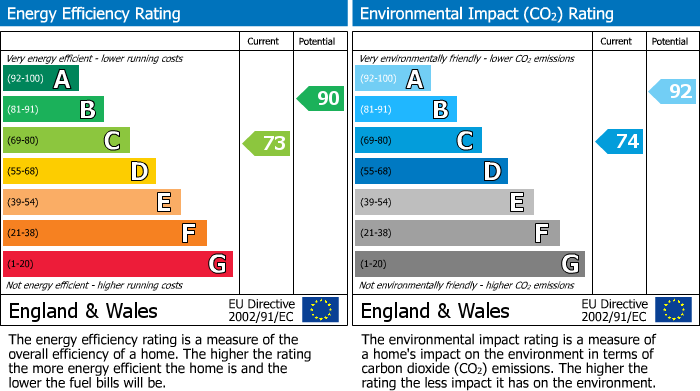
Further benefits include gas central heating served by a Worcester combination boiler.
Outside, the property continues to impress with a generous front garden laid mainly to lawn together with an allocated parking space. The southerly-facing rear garden provides an excellent outdoor retreat, featuring a paved patio, lawn, established planting, additional seating area, garden shed and gated rear access.
These particulars are produced in good faith and are set out as a general guide only. Please note that all measurements quoted are approximate and are the maximum measurements for the space. Floor plans are for illustrative purposes only. Services have not been tested.
David James Estate Agents have established professional relationships with third-party suppliers for the provision of services to Clients. As remuneration for this professional relationship, the agent receives referral commission from the third-party company. David James Estate Agents receives the following commission from each third party supplier on a per referral basis:
All Moves UK Ltd: 18% including VAT of the invoice total (£107 including VAT average) MoveWithUs Limited: £188 including VAT (average)