GUIDE PRICE £260,000-£270,000 Welcome to this three-bedroom semi-detached home, situated in a popular residential location close to Mapperley, Woodthorpe and Arnold’s excellent range of amenities, well-regarded schools and regular public transport links into the City Centre. Available with no upward chain, the property offers spacious accommodation throughout together with excellent scope for personalisation, making it an ideal purchase for those looking to create a home tailored to their own tastes.
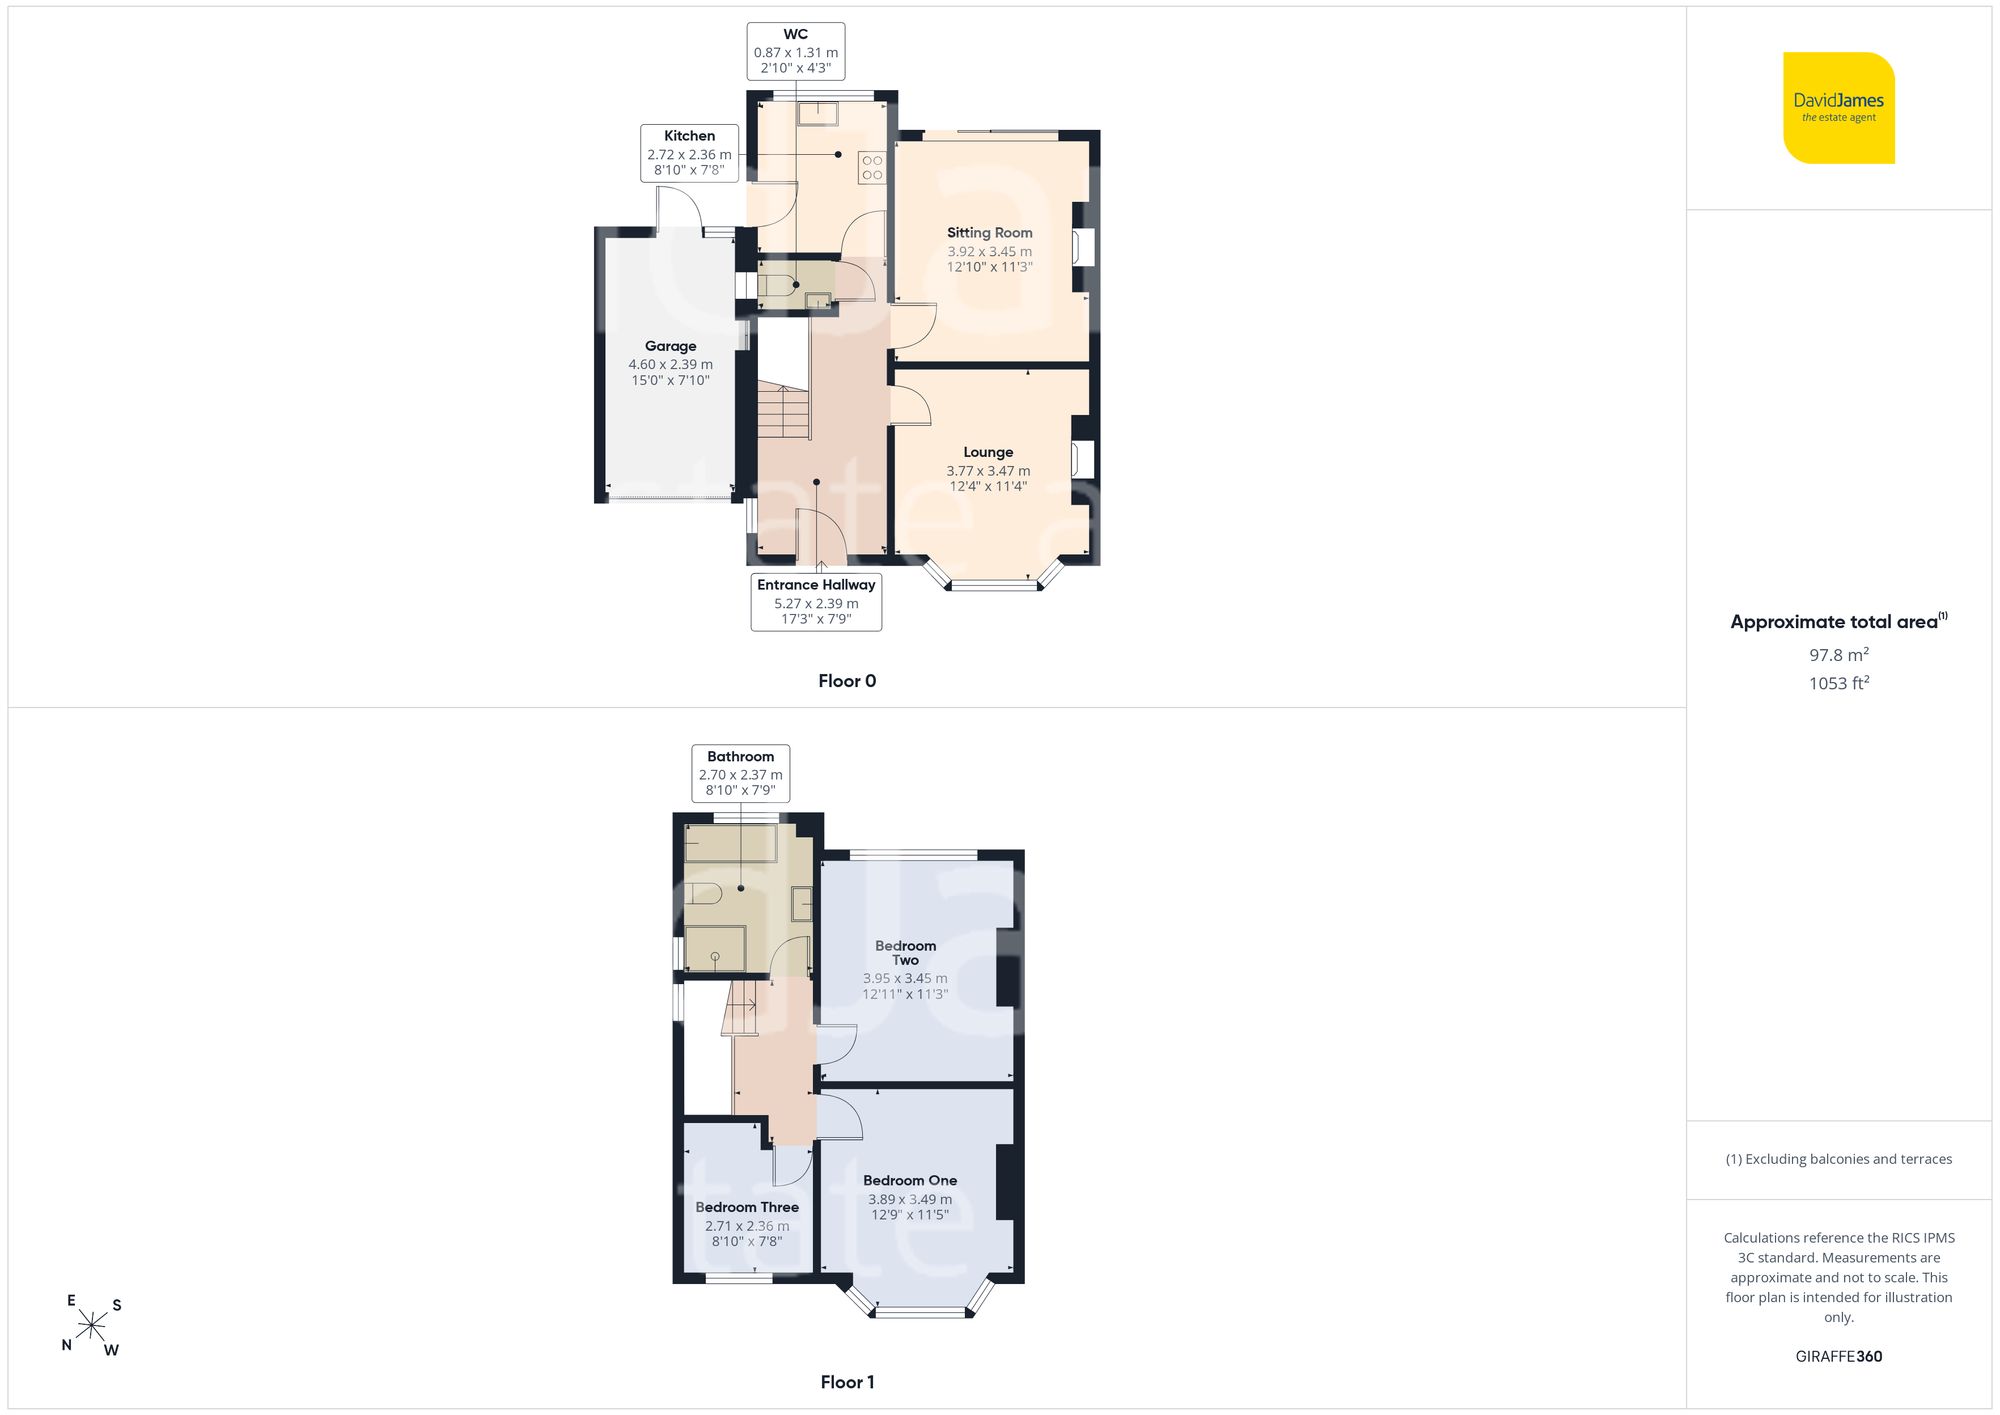
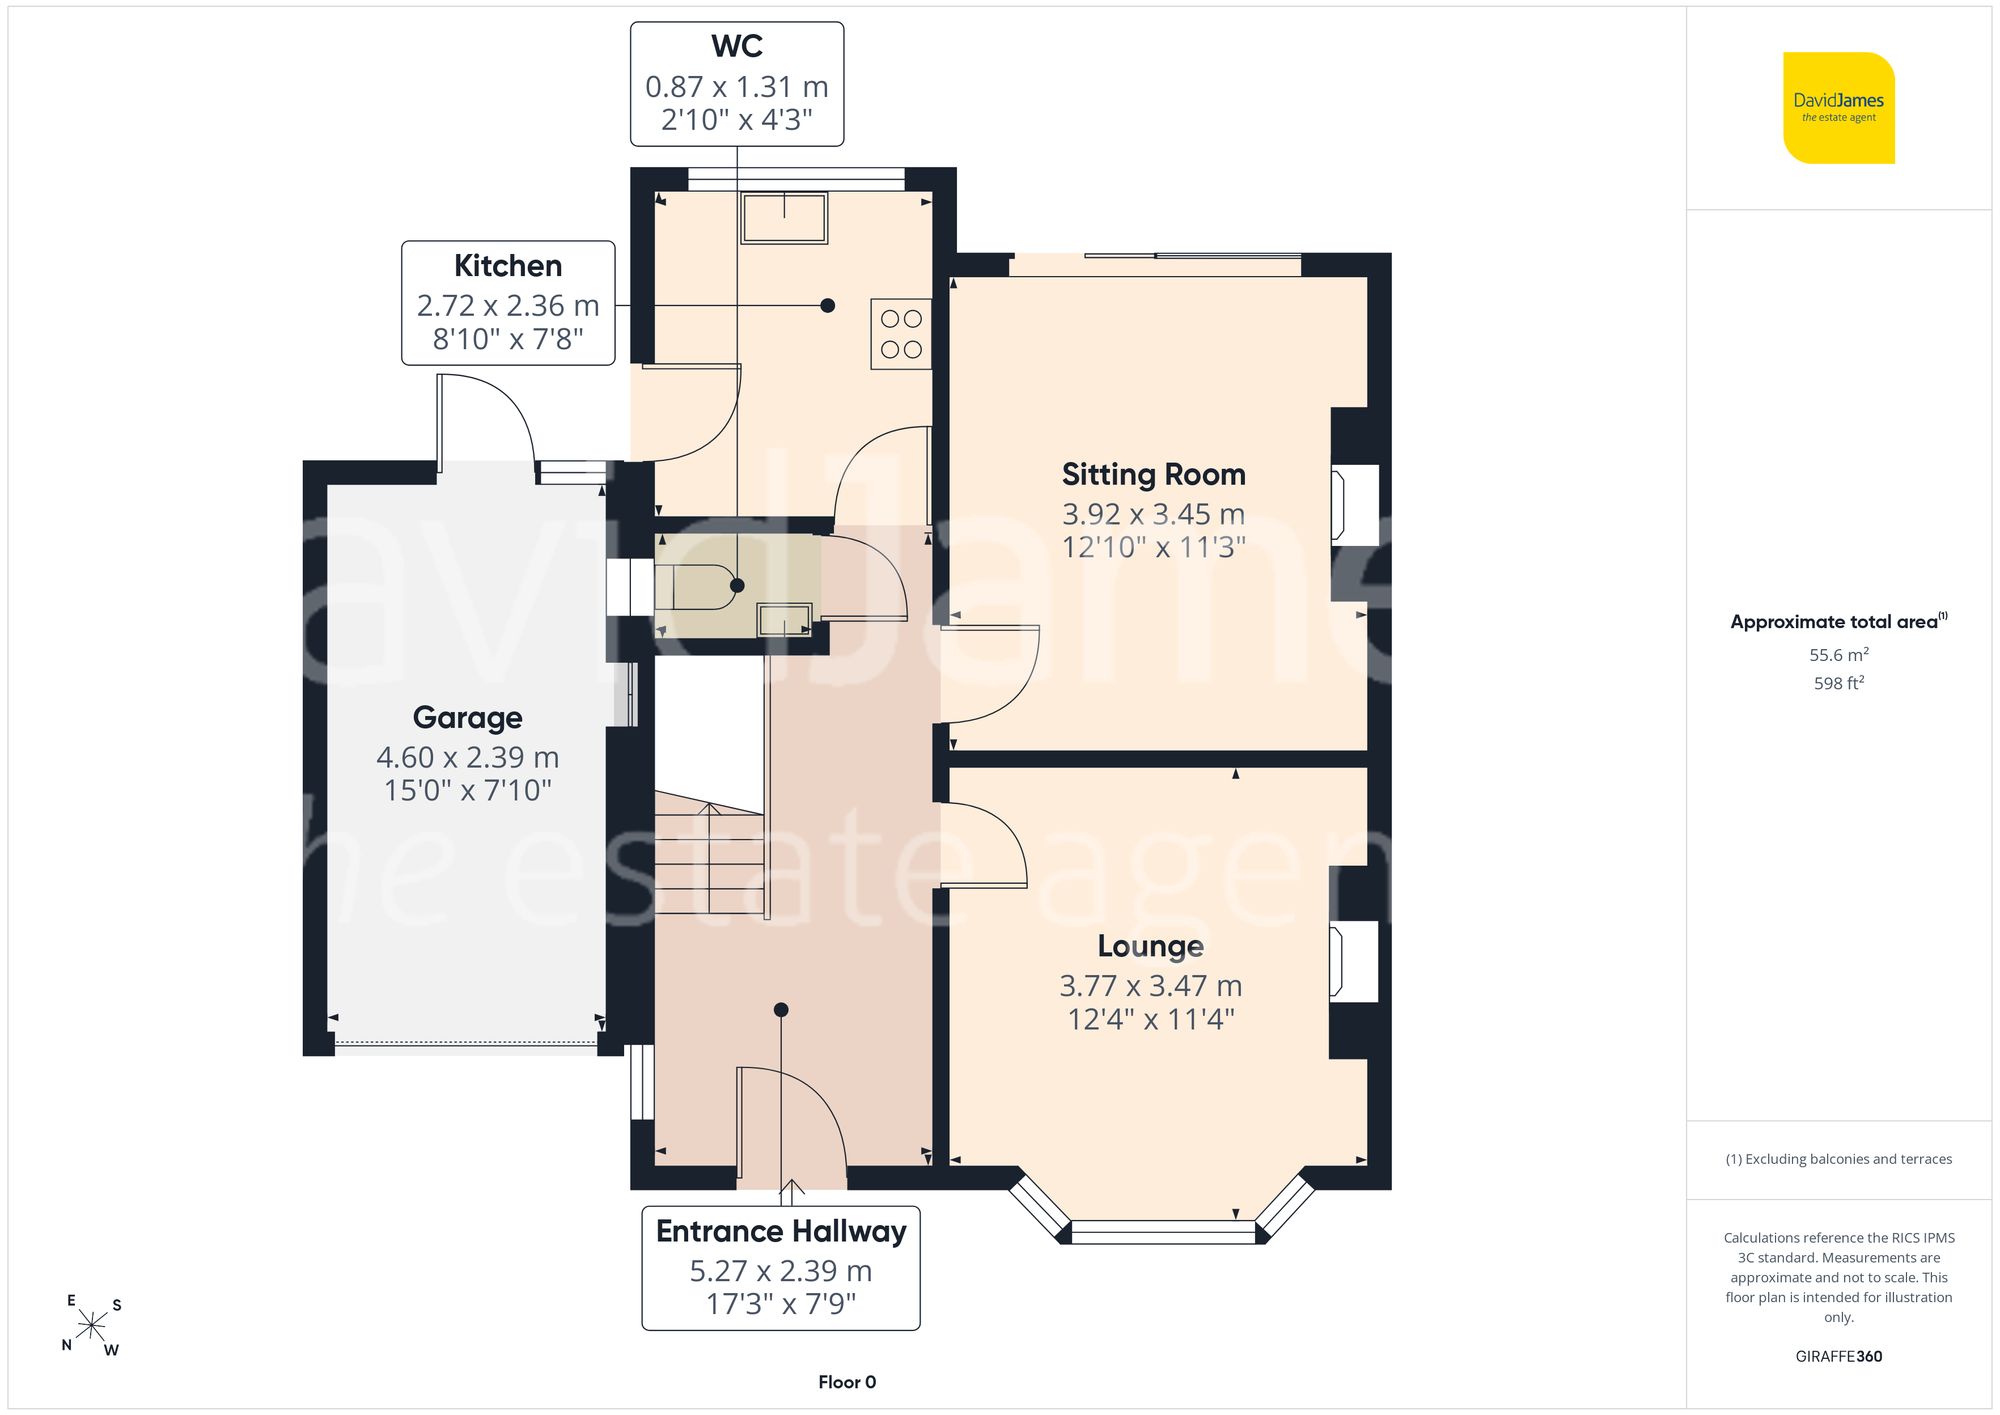
The property is entered via a bright and spacious entrance hallway featuring attractive wooden flooring, a side window allowing additional natural light and a staircase with a white-painted balustrade. A useful ground floor WC provides added everyday convenience.
To the front of the property is a comfortable lounge centred around a gas fire, creating an inviting space for relaxing, alongside a feature bay window. To the rear, a second reception room enjoys a further fireplace and patio doors opening directly onto the rear garden, providing a versatile space equally suited as a dining room or sitting area.
Adjacent, the kitchen overlooks the rear garden and is fitted with a range of wood-finish wall and base units complemented by solid stone worktops. An integrated fridge is included, while a door provides convenient access to the outside.
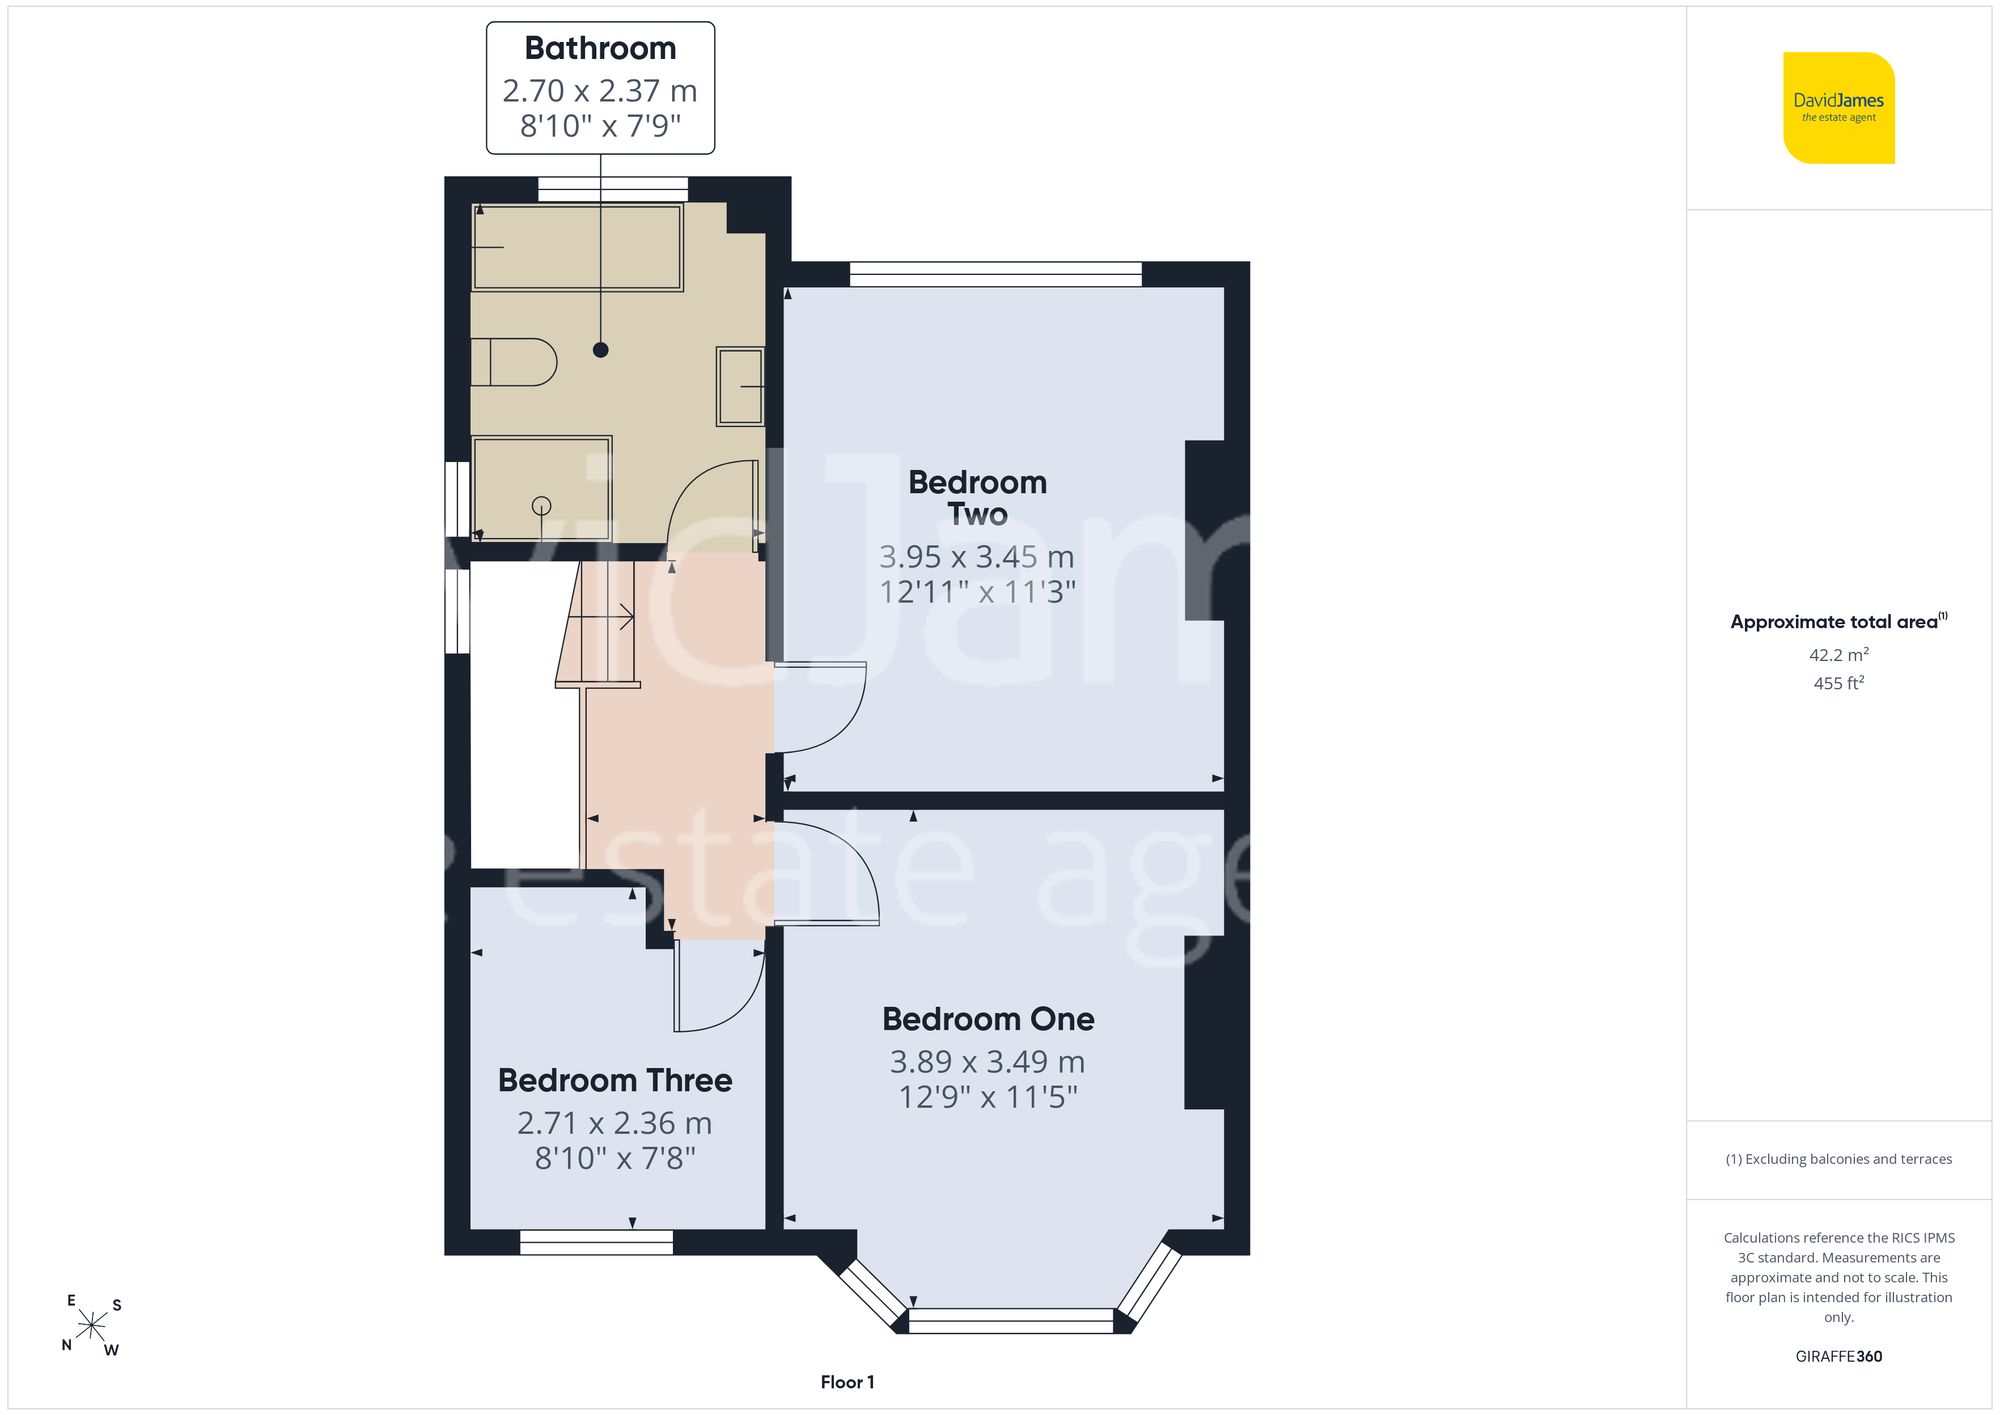
Upstairs, the landing benefits from a side window and leads to three bedrooms, including two generous double rooms. The front-facing principal bedroom features a large bay window with attractive leaded detailing, enjoying impressive far-reaching views across the surrounding area, while the second double bedroom benefits from a useful built-in storage cupboard. The accommodation is completed by a modern four-piece family bathroom incorporating a corner shower enclosure alongside a separate bath.
Of considerable further note is the generous loft space, which is partially boarded for storage and presents lots of further potential for a future project (subject to feasibility checks, the neccessary planning and required works).
Outside, the rear garden is south-easterly facing and mainly lawned - enjoying a good degree of privacy thanks to the established tree-lined backdrop and offering excellent scope for further landscaping to suit individual preferences. Mature planting enhances the outdoor space, while to the front, a driveway provides off-street parking and leads to the garage.
Please be aware that this listing contains digitally furnished images for demonstration purposes only.
These particulars are produced in good faith and are set out as a general guide only. Please note that all measurements quoted are approximate and are the maximum measurements for the space. Floor plans are for illustrative purposes only. Services have not been tested.
David James Estate Agents have established professional relationships with third-party suppliers for the provision of services to Clients. As remuneration for this professional relationship, the agent receives referral commission from the third-party company. David James Estate Agents receives the following commission from each third party supplier on a per referral basis:
All Moves UK Ltd: 18% including VAT of the invoice total (£107 including VAT average) MoveWithUs Limited: £188 including VAT (average)