Guide Price £230,000 - £240,000 Offered to the market with no upward chain, this semi-detached home is an ideal purchase for a wide range of buyers looking for a property within a few minutes of both Mapperley and Sherwood’s excellent amenities, bars and restaurants.
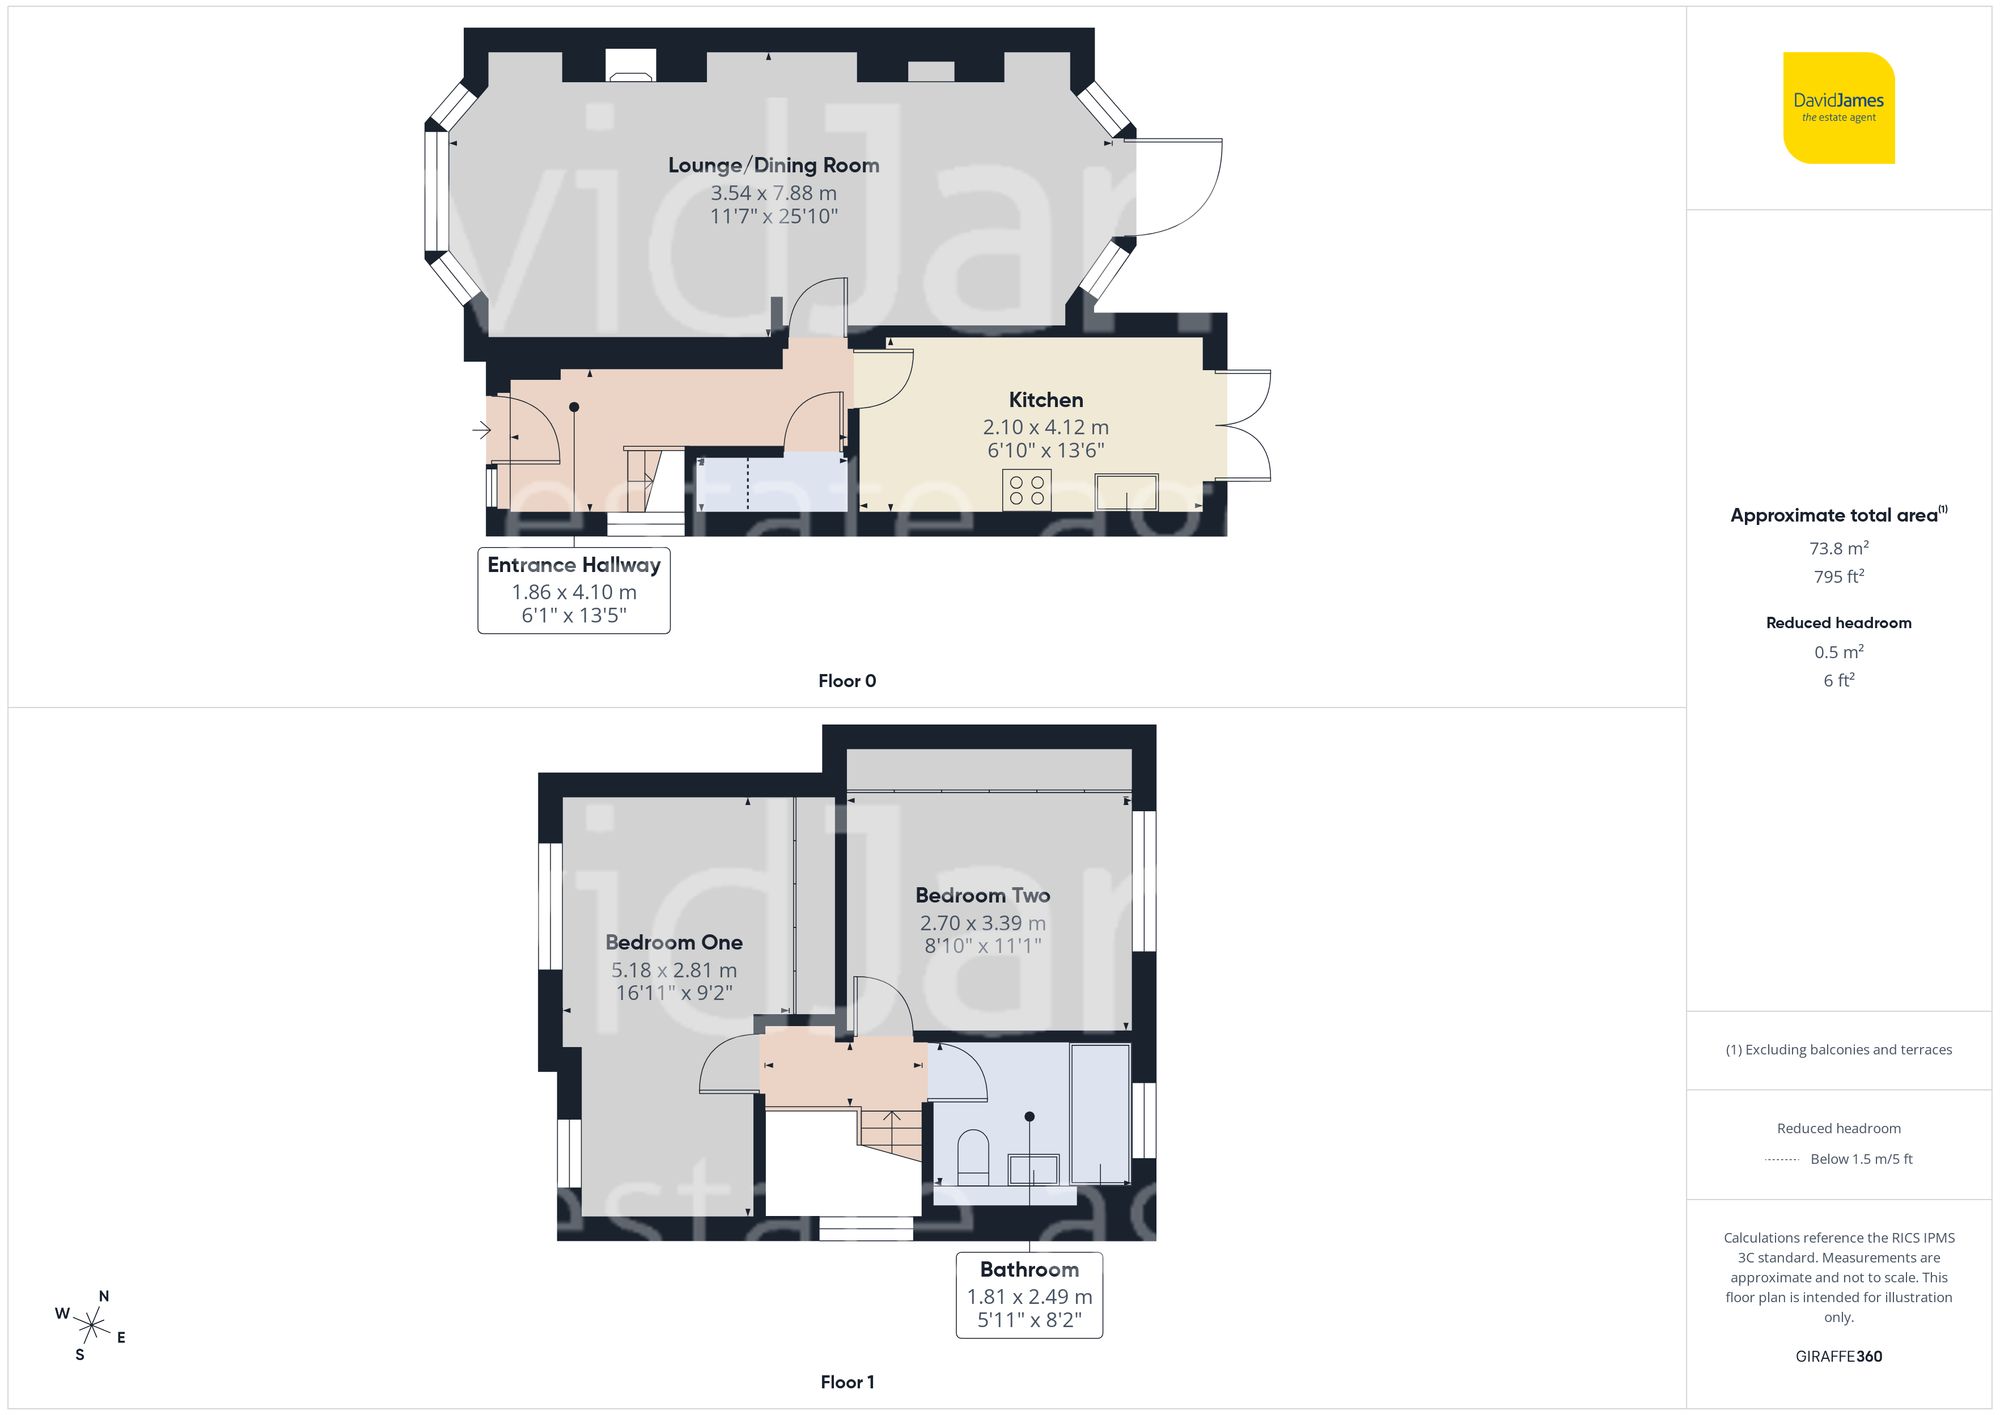
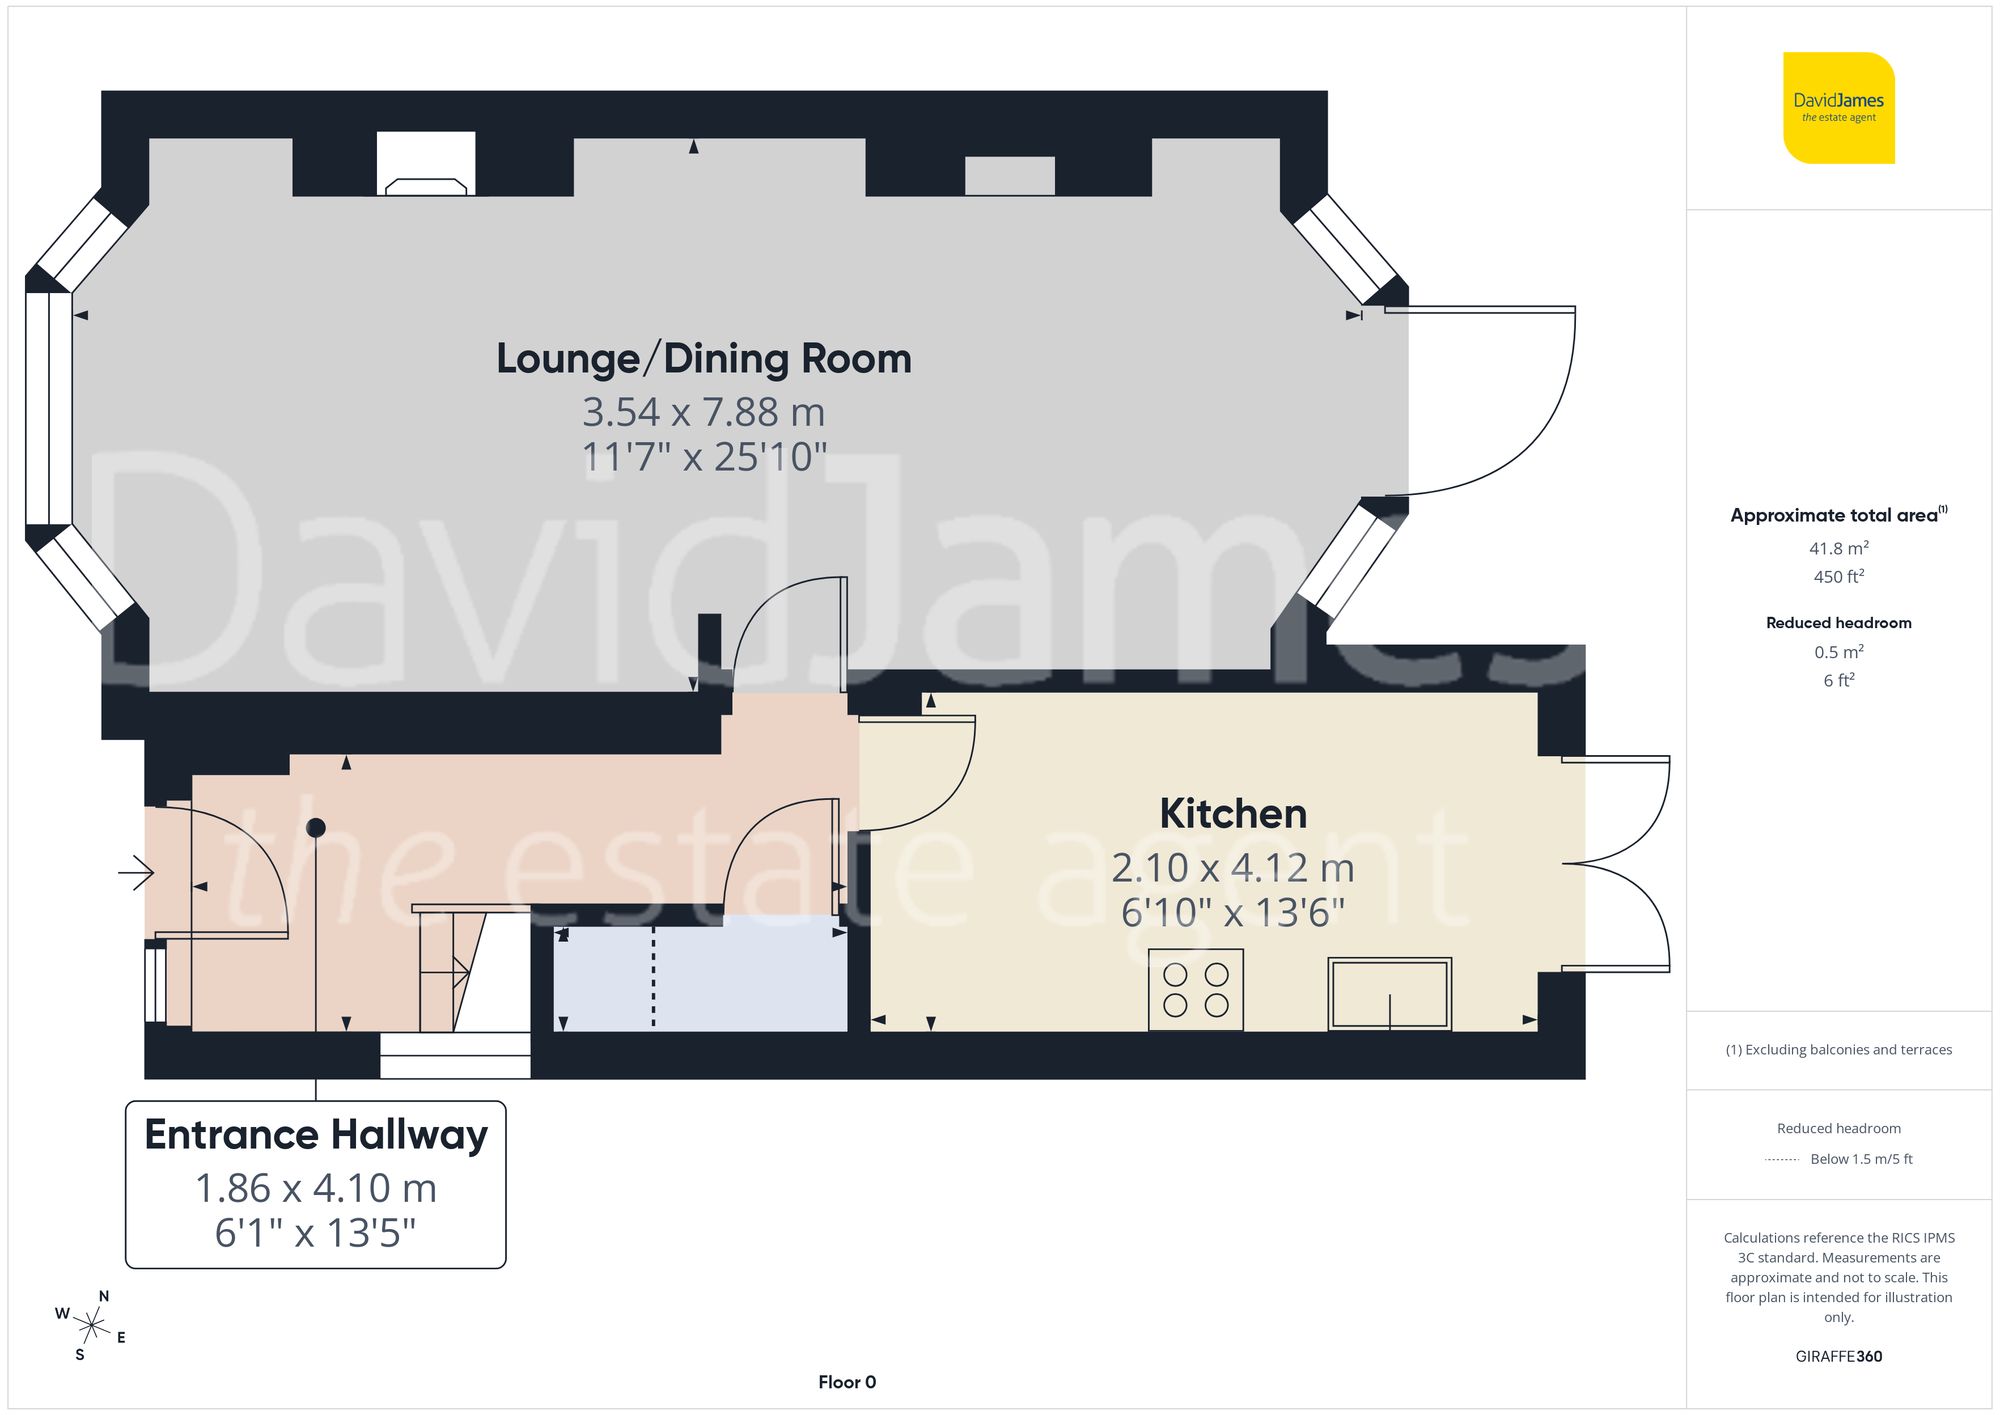
Approached via a block paved driveway with a small front garden, the property opens into a spacious entrance hallway. The main living accommodation is a spacious lounge/dining room, neutrally decorated and featuring an attractive stove-style burner as a central focal point. To the front, a bay window enhances the sense of space and light, while French doors to the rear provide direct access to the garden, seamlessly blending indoor and outdoor living.
Adjacent, the kitchen is fitted with a range of units and includes integrated cooking appliances with further space available for freestanding white goods. French doors lead from the kitchen directly onto the rear garden.

Upstairs, the property currently offers two generous double bedrooms, both benefiting from built-in wardrobes. Originally configured as a three bedroom home, there is potential for the new owner(s) to revert back to the original layout, if desired.
Externally, the rear garden features a patio area leading to lawn, all enclosed by established planting for privacy.
Further benefits include a gas boiler and access to a good-sized loft via a pull-down ladder, presenting lots of potential or storage possibilities.
Please be aware that this listing includes digitally furnished images for demonstration purposes only.
These particulars are produced in good faith and are set out as a general guide only. Please note that all measurements quoted are approximate and are the maximum measurements for the space. Floor plans are for illustrative purposes only. Services have not been tested.
David James Estate Agents have established professional relationships with third-party suppliers for the provision of services to Clients. As remuneration for this professional relationship, the agent receives referral commission from the third-party company. David James Estate Agents receives the following commission from each third party supplier on a per referral basis:
All Moves UK Ltd: 18% including VAT of the invoice total (£107 including VAT average) MoveWithUs Limited: £188 including VAT (average)