GUIDE PRICE £210,000-£220,000 Available with no upward chain, this well-presented and renovated detached bungalow sits on a generous plot and offers stylish single-storey living with wraparound gardens! Ideally positioned close to local shops, regular bus routes and the picturesque Wollaton Hall & Deer Park, the property presents an excellent opportunity for a wide range of buyers.
Having been thoughtfully modernised under the current ownership, the property benefits from a range of recent improvements, including the replacement of windows, consumer unit and boiler, offering peace of mind for prospective purchasers.
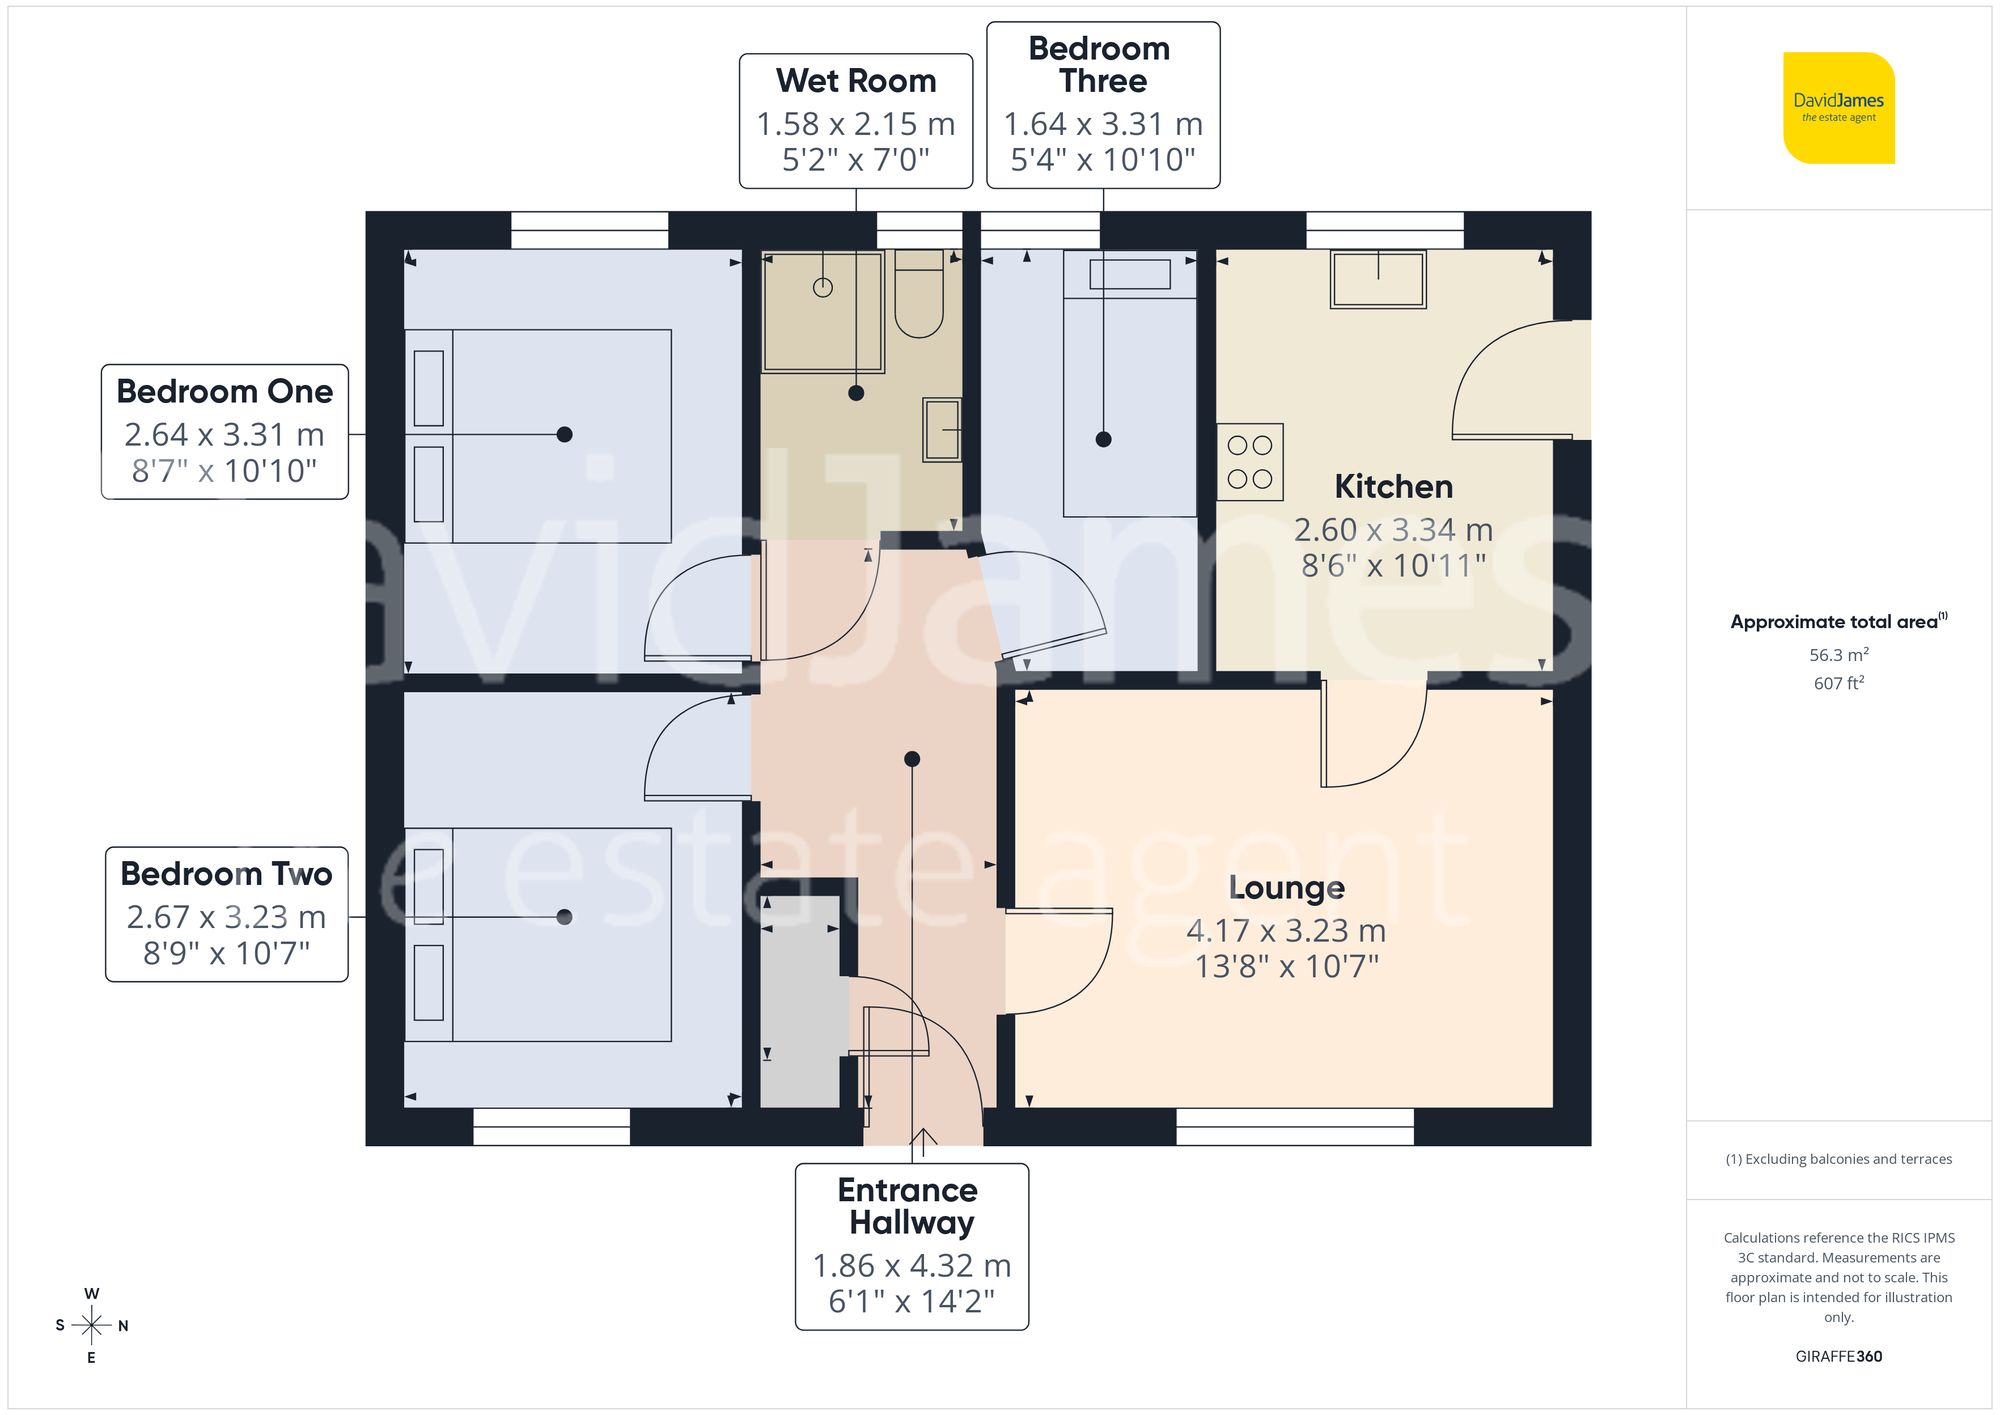
Set back from the roadside, a welcoming front entrance hallway sets the tone for the accommodation, featuring attractive wood-effect flooring, useful built-in storage and automatic lighting. Just off the entrance hallway is a lounge, enjoying a large front-facing window that fills the room with natural light and centred around a contemporary electric fire, creating a warm and inviting living space.
Leading through from the lounge is a bright breakfast kitchen, fitted with a range of modern units offering ample storage and preparation space, together with integrated cooking appliances. There is room for a casual dining table, whilst a side door provides convenient access to the gardens. We have been advised that the freestanding washing machine and fridge/freezer are available by separate negotiation.
The bungalow offers three well-presented bedrooms in neutral décor and with timber-finish flooring, all served by a stylish and contemporary wet room, fitted with an electric shower and tiling. The space is designed with accessibility in mind, featuring grab rails, a comfort-height WC, wall-mounted wash hand basin and heated towel rail.
Externally, the property occupies a generous plot with established gardens extending to three sides - predominantly laid to lawn and enclosed by mature hedged boundaries, creating an attractive and private outdoor setting. The substantial gardens provide ample space for gardening, entertaining or simply relaxing, whilst also offering exciting further potential (subject to the neccessary design and permissions).
Please be aware that this listing contains digitally furnished images for demonstration purposes only.
These particulars are produced in good faith and are set out as a general guide only. Please note that all measurements quoted are approximate and are the maximum measurements for the space. Floor plans are for illustrative purposes only. Services have not been tested.
David James Estate Agents have established professional relationships with third-party suppliers for the provision of services to Clients. As remuneration for this professional relationship, the agent receives referral commission from the third-party company. David James Estate Agents receives the following commission from each third party supplier on a per referral basis:
All Moves UK Ltd: 18% including VAT of the invoice total (£107 including VAT average) MoveWithUs Limited: £188 including VAT (average)