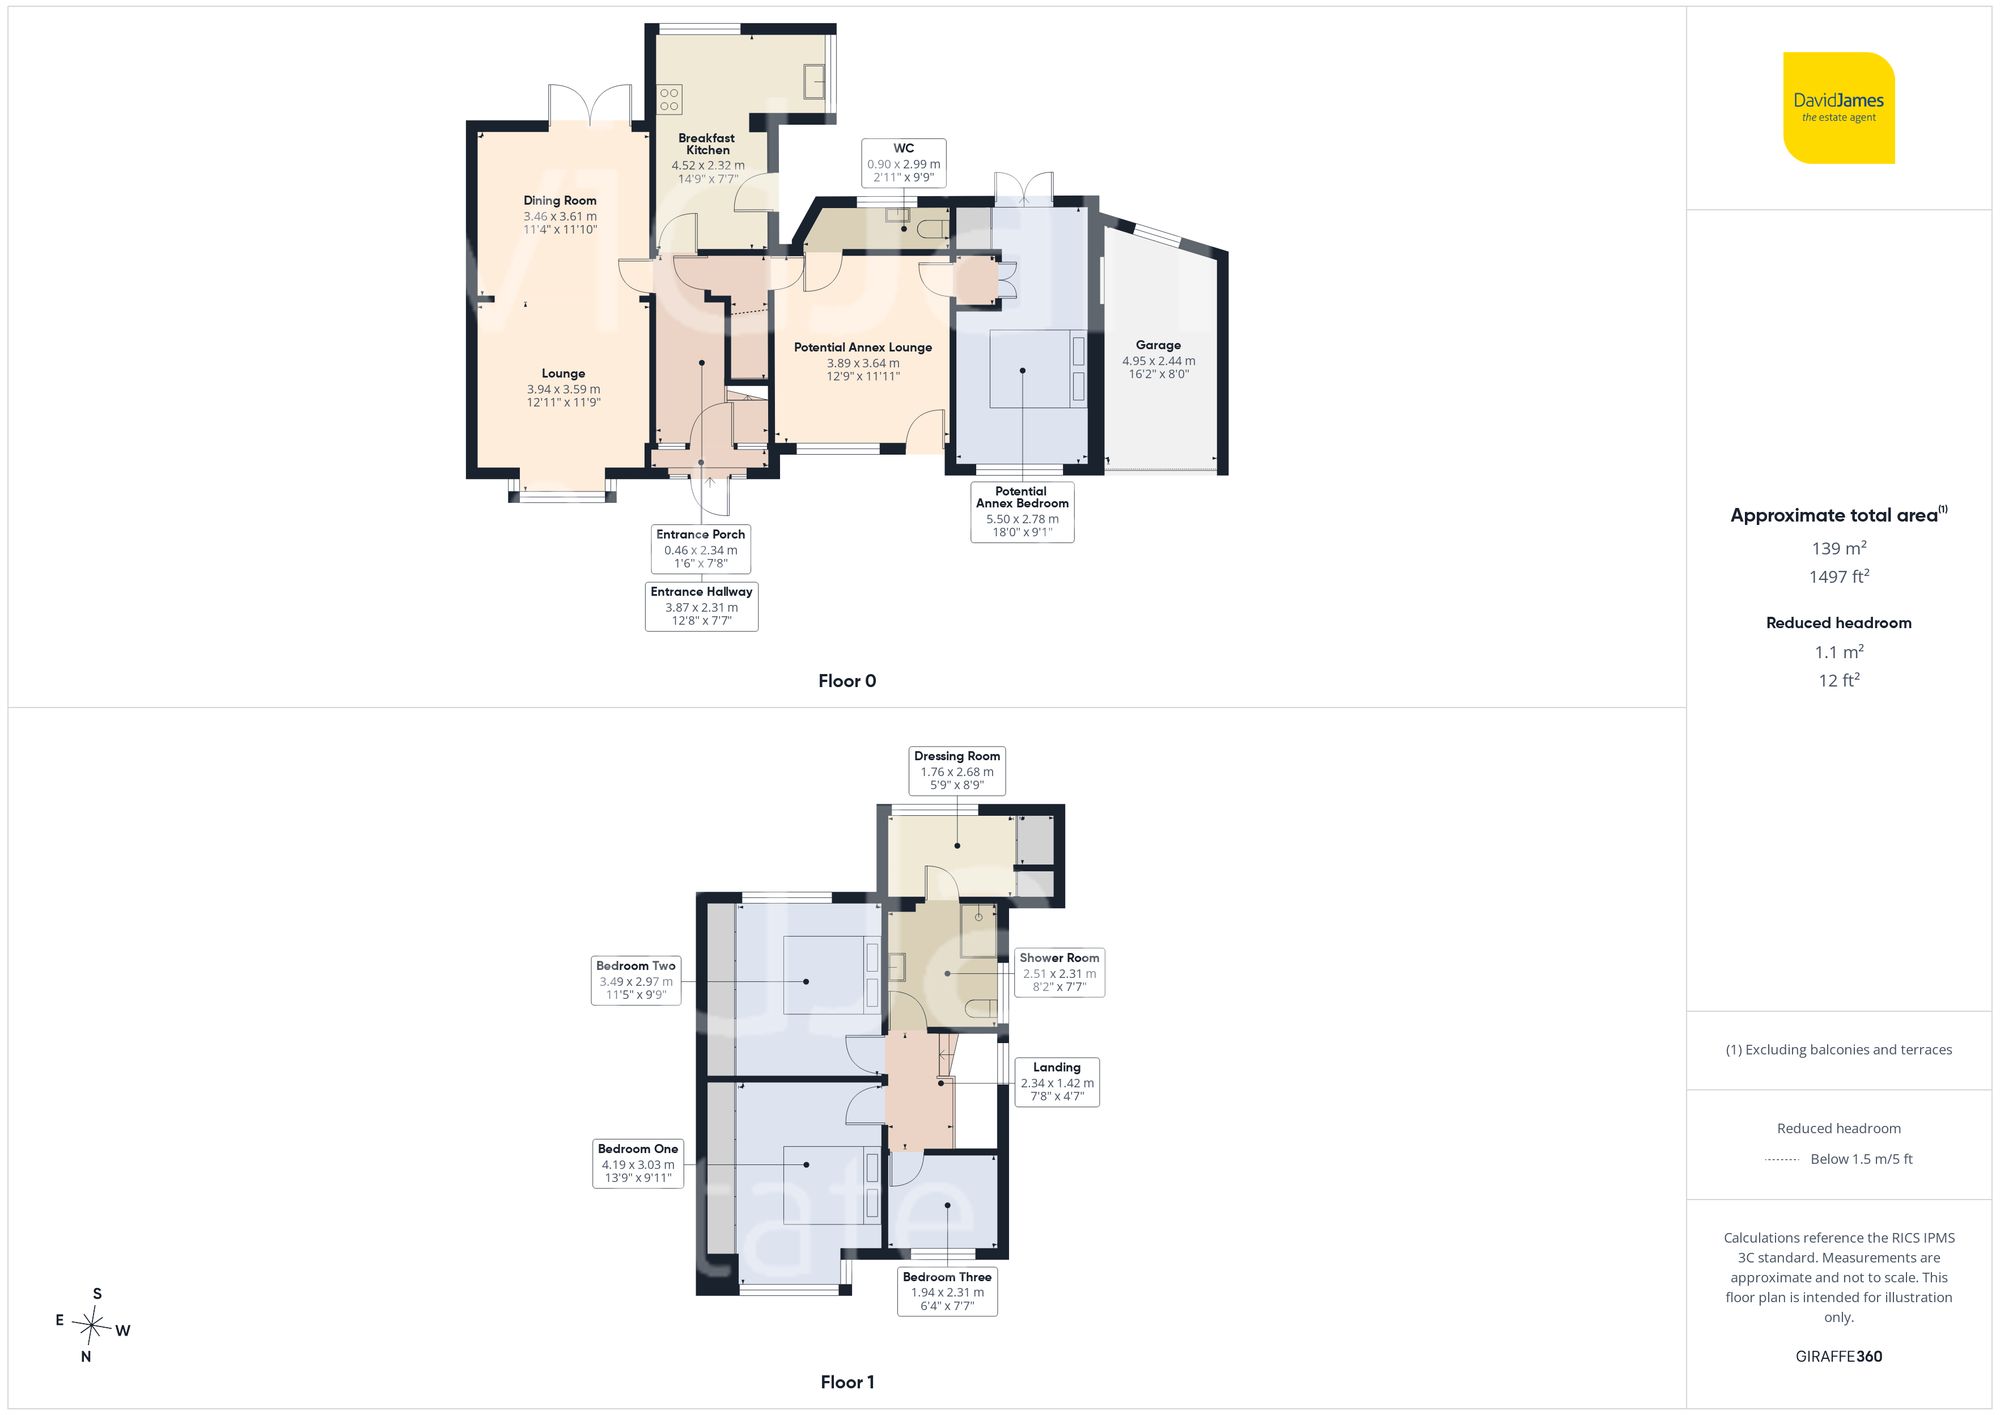
Occupying a generous plot and available with no upward chain, this substantial semi-detached family home presents a rare opportunity to purchase a highly versatile property with exceptional annexe potential and a convenient location close to local amenities, schools and excellent transport links. With the house and adjoining former doctor’s surgery held under a single title, this property offers the ideal space for a potential home business or for multi-generational living (subject to any required permissions).
The property is approached via either a pedestrian timber gate or double timber vehicle gates leading onto a substantial driveway. The driveway provides off-road parking for at least three vehicles and leads to the integral garage with an electric up-and-over door.
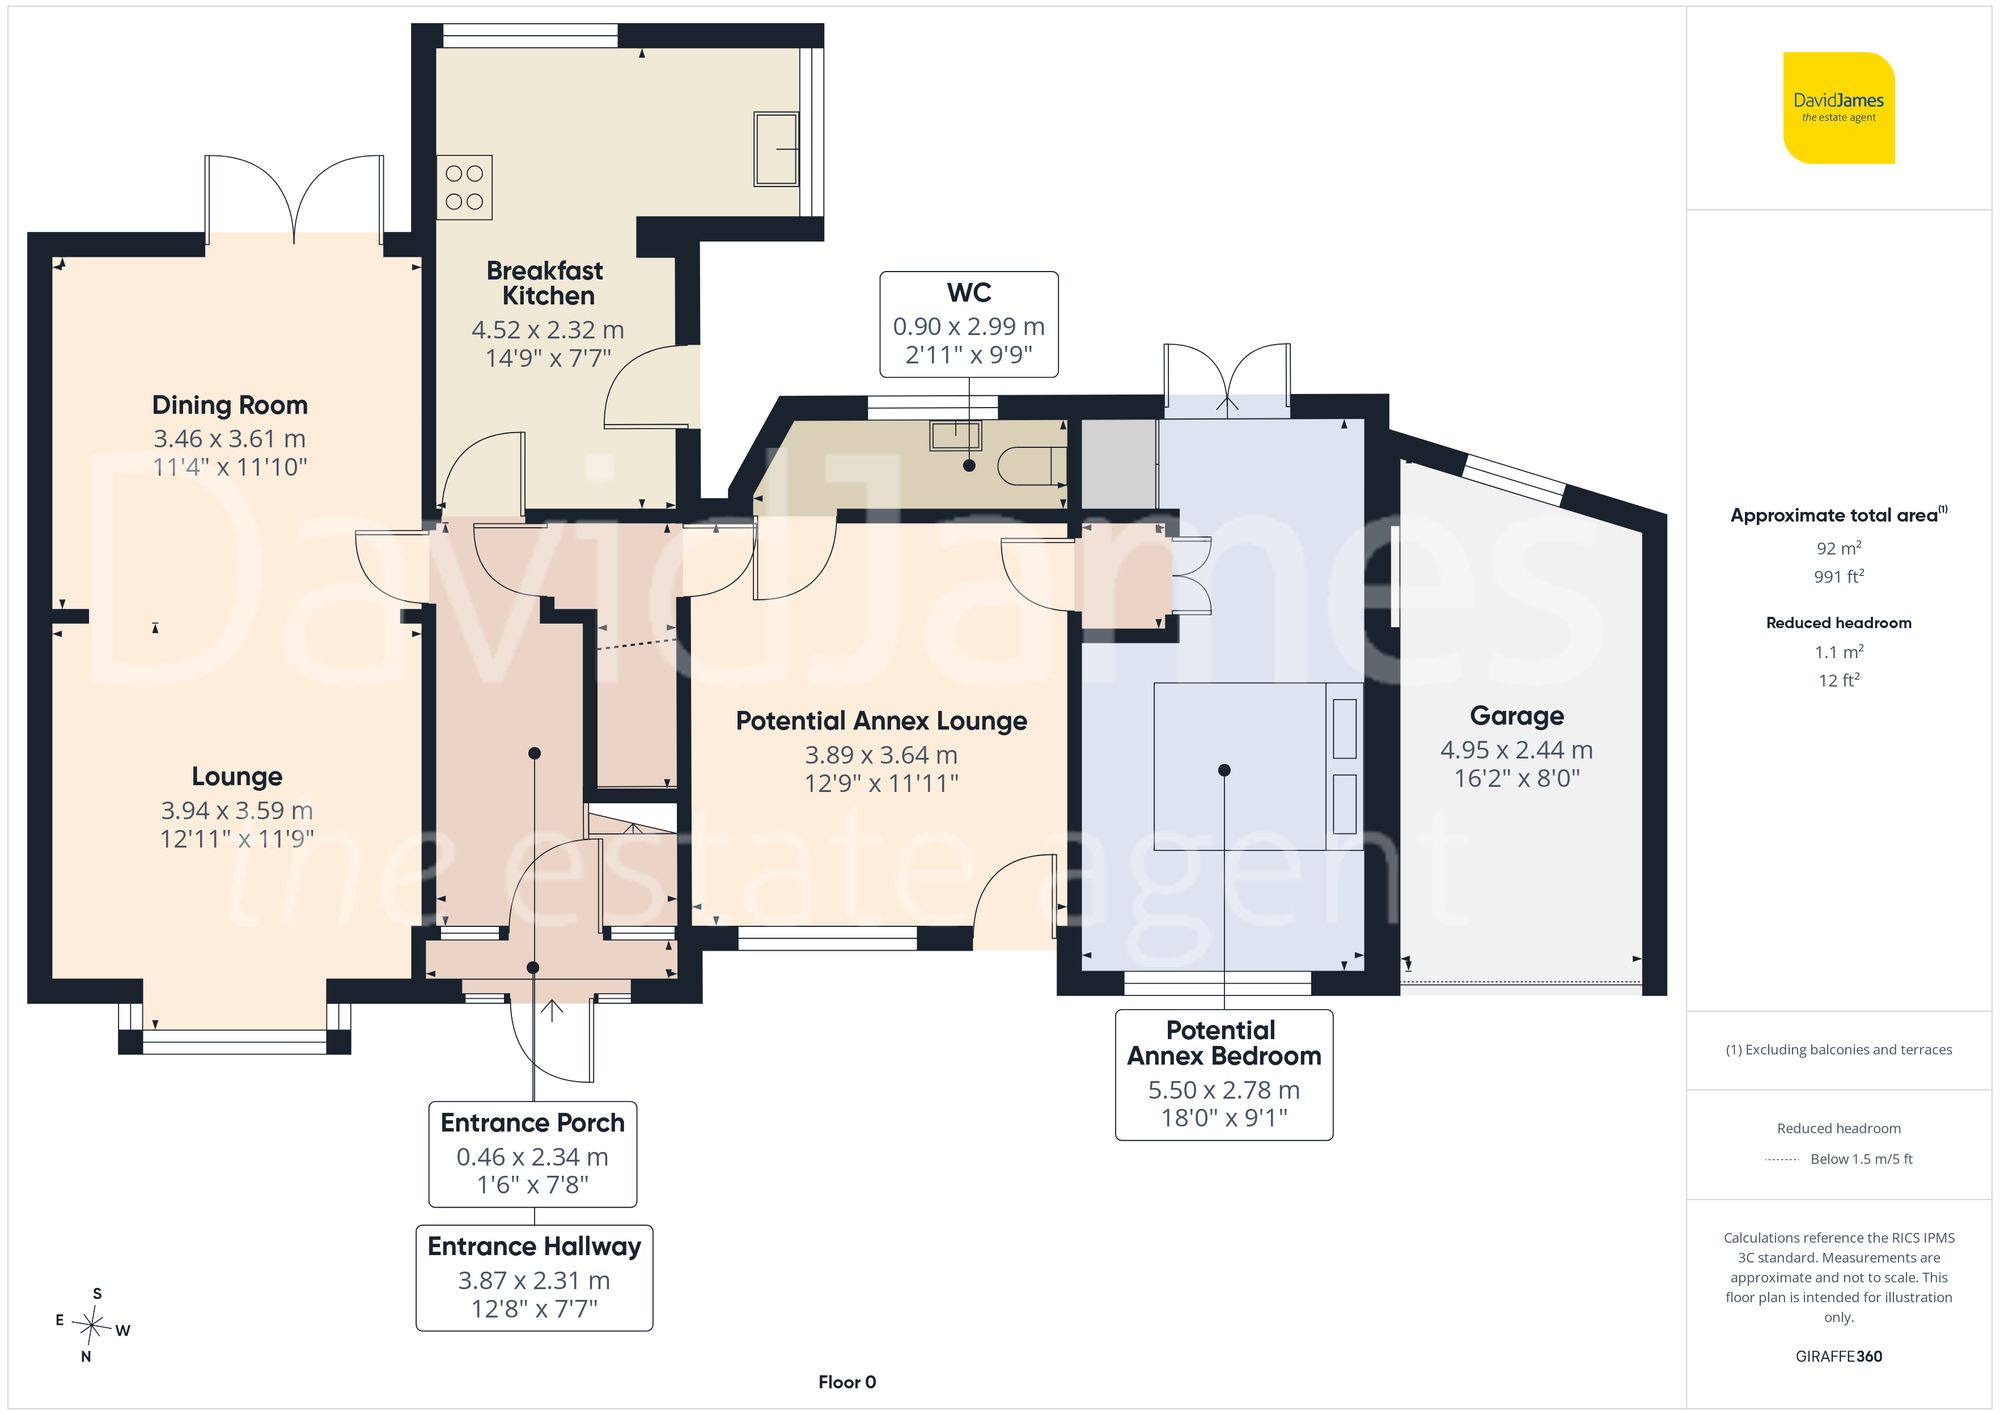
An enclosed entrance porch opens into a welcoming reception hallway featuring timber flooring and a staircase rising to the first floor. The spacious lounge is beautifully presented in neutral tones and enjoys a feature fireplace together with decorative coving and ceiling roses. An attractive archway leads through to the dining room, allowing the space to function as either two separate reception rooms or one impressive open entertaining area. French doors from the dining room open directly onto the rear garden, creating an excellent indoor-outdoor flow.
The extended breakfast kitchen is fitted with a comprehensive range of wood-effect wall and base units complemented by contrasting work surfaces. Integrated appliances include a Neff hob, integrated oven and grill, together with a Cooke & Lewis extractor hood.
A particular feature of the property is the former doctor's surgery, which forms part of the overall accommodation and offers superb versatility. Accessed directly from the main hallway whilst also enjoying its own separate front entrance, this section comprises two generous rooms served by a WC. The rear room benefits from French doors opening onto the garden, creating bright and flexible accommodation suitable for a variety of uses.
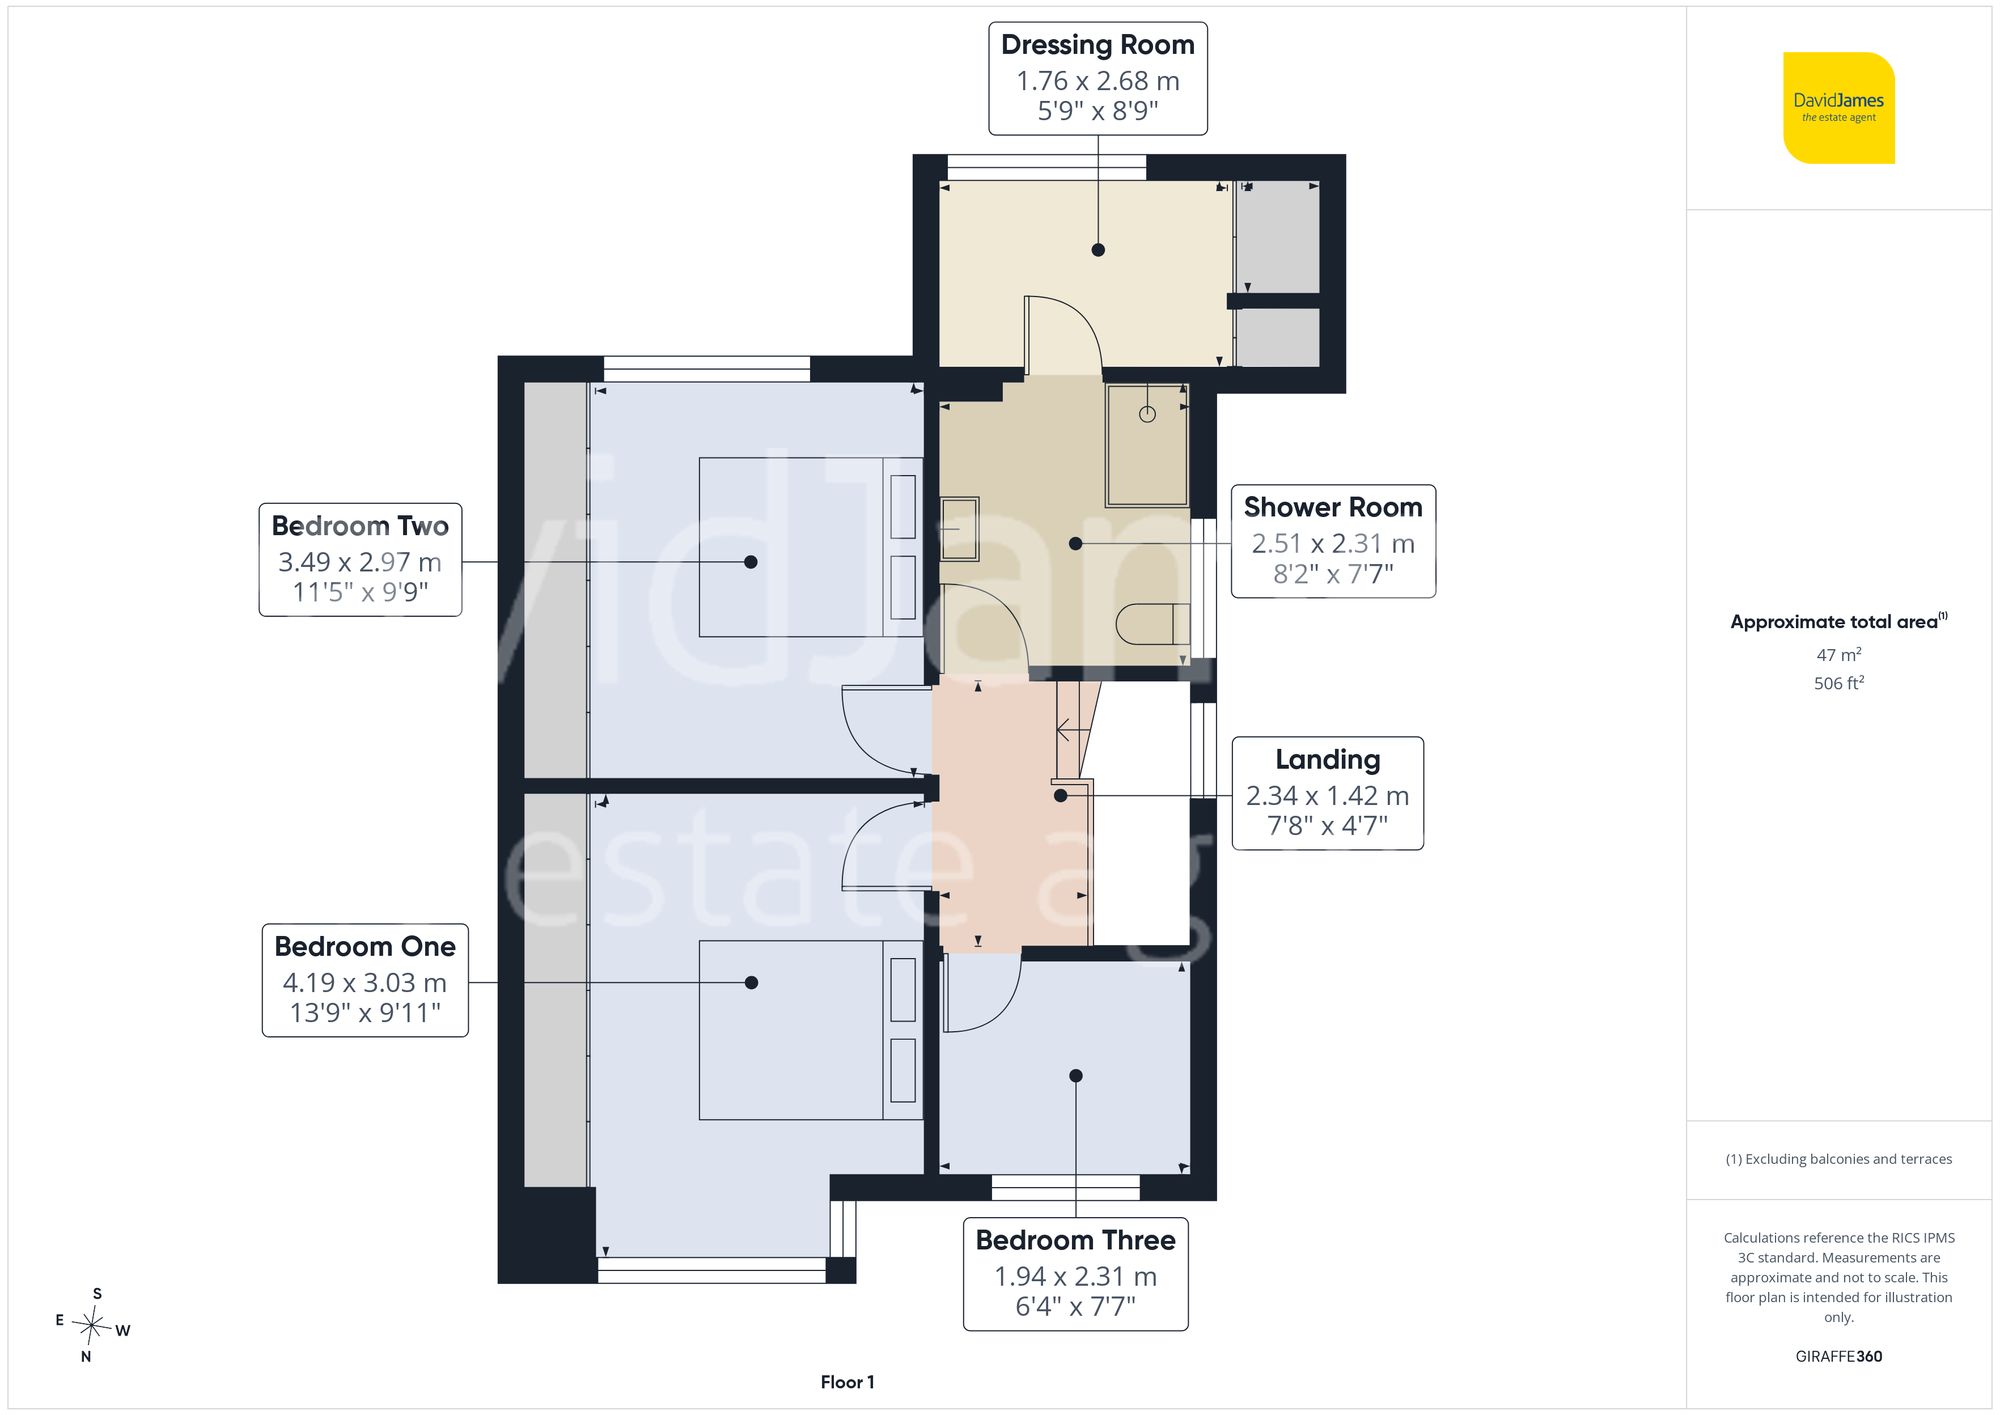
The first floor continues the theme of flexible living and offers three well-proportioned bedrooms, including two generous double bedrooms fitted with full-width wardrobes providing excellent storage. The contemporary shower room has been stylishly appointed with an enclosure, marble-effect tiling, a vanity wash hand basin and a chrome heated towel rail. A further room accessed from the shower room working perfectly as a dressing room, also benefiting from fitted wardrobe storage.
Externally, the property enjoys a generous plot with a low maintenance, hard-landscaped and southerly-facing rear garden, complemented by an additional side garden and a useful timber storage shed.
Combining generous family accommodation with outstanding versatility and exciting future potential, this is a unique opportunity to acquire a substantial home that can easily adapt to changing lifestyle requirements.
Please be aware that this listing contains digitally furnished images for demonstration purposes only.
These particulars are produced in good faith and are set out as a general guide only. Please note that all measurements quoted are approximate and are the maximum measurements for the space. Floor plans are for illustrative purposes only. Services have not been tested.
David James Estate Agents have established professional relationships with third-party suppliers for the provision of services to Clients. As remuneration for this professional relationship, the agent receives referral commission from the third-party company. David James Estate Agents receives the following commission from each third party supplier on a per referral basis:
All Moves UK Ltd: 18% including VAT of the invoice total (£107 including VAT average) MoveWithUs Limited: £188 including VAT (average)