GUIDE PRICE £375,000 - £400,000 This detached with the benefit of SOLAR PANELS is deceptively spacious split-level home offers versatile accommodation, generous garden and far-reaching views across the surrounding area. With flexible room usage across both levels, the property would be ideally suited to families, homeworkers or those buyers seeking adaptable space with the option of lateral living and has local amenities, schools and frequent bus routes to the City within easy reach.
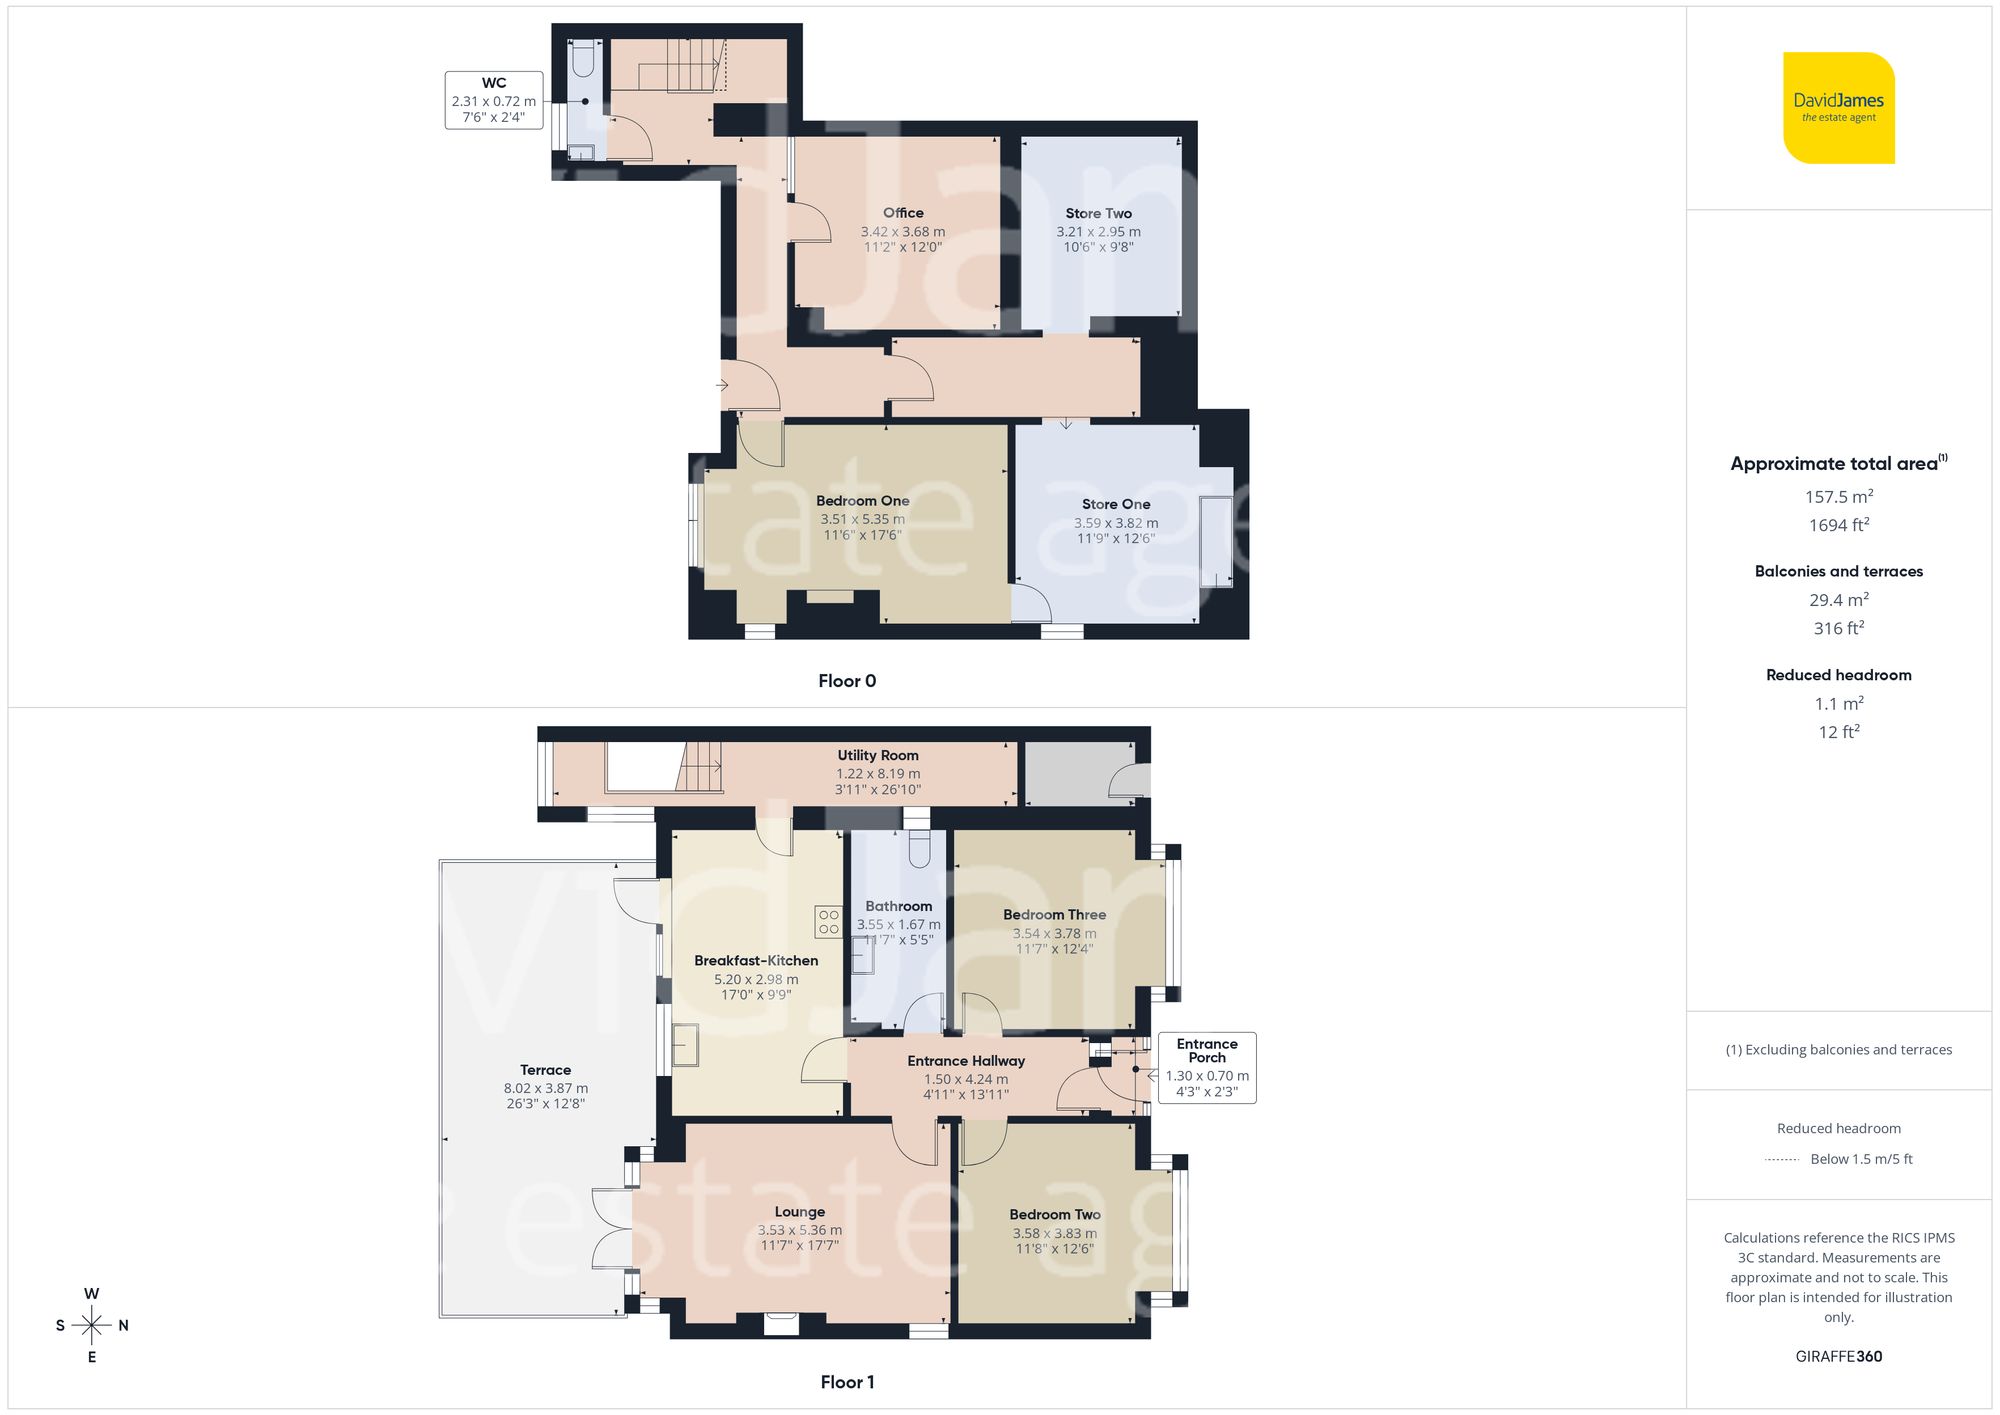
The property officially provides three double bedrooms, although two are currently utilised as reception rooms, allowing the layout to be tailored easily to individual needs.
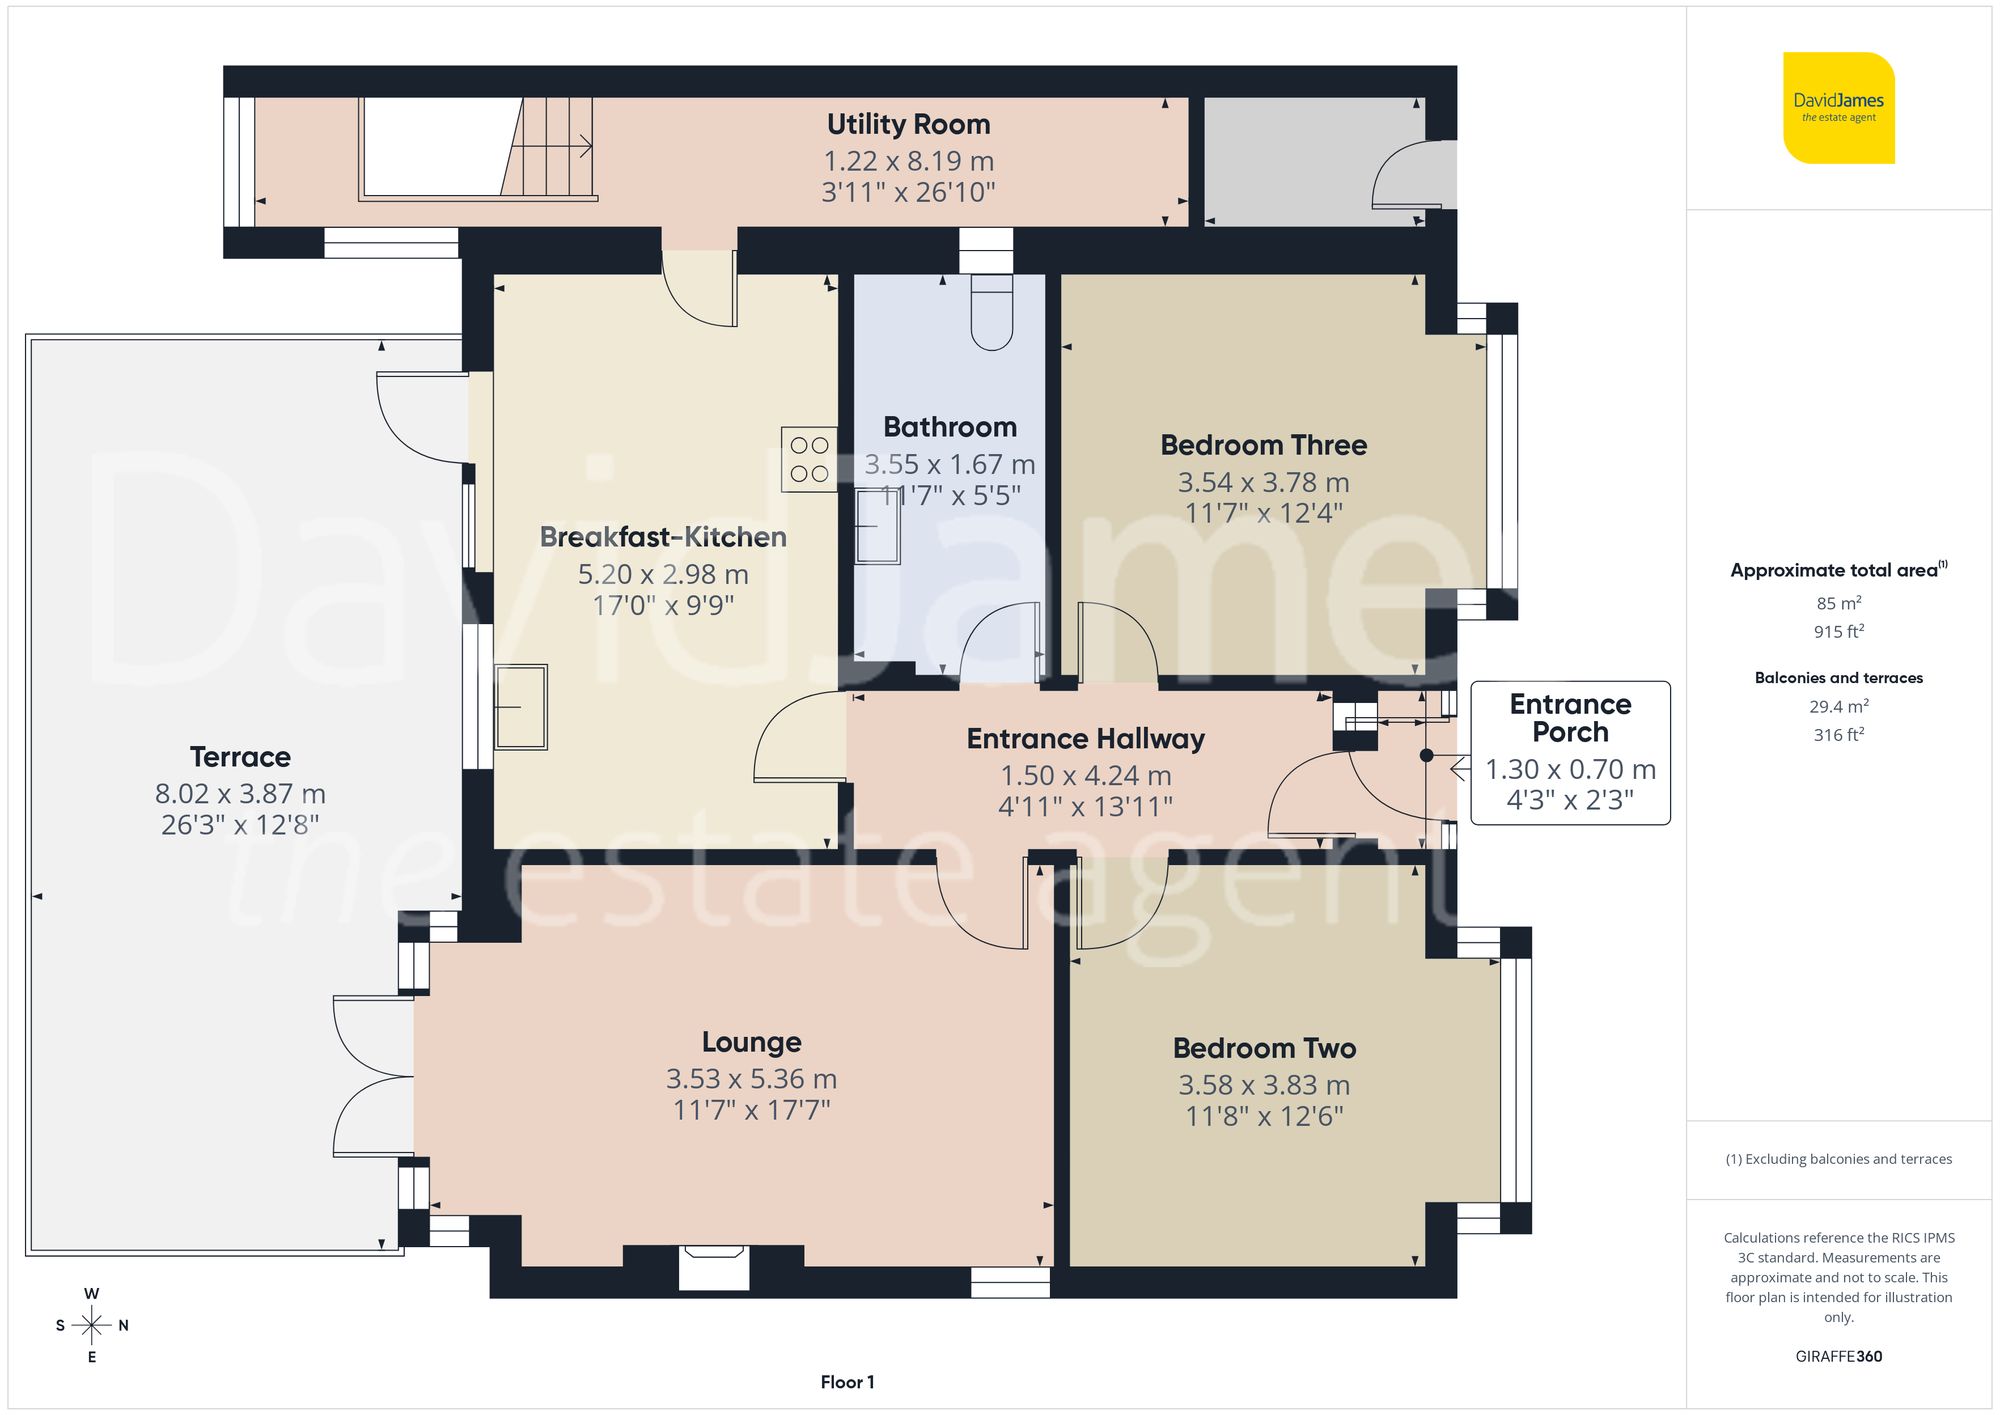
A welcoming entrance porch leads into a spacious entrance hallway featuring oak flooring and oak internal doors. The main living accommodation is currently arranged as three reception rooms, including a lounge enjoying a wood-burning stove (installed under the current ownership), a modern vertical radiator and direct access to the feature large terrace - partially covered and with both excellent views and plenty of space for furniture. Perfect for entertaining or relaxing!
The breakfast kitchen is fitted with modern units, a breakfast bar and integrated cooking appliances (plus a fridge) and is complemented by a separate utility located just off the kitchen. From the utility, stairs provide access to the lower-level accommodation.
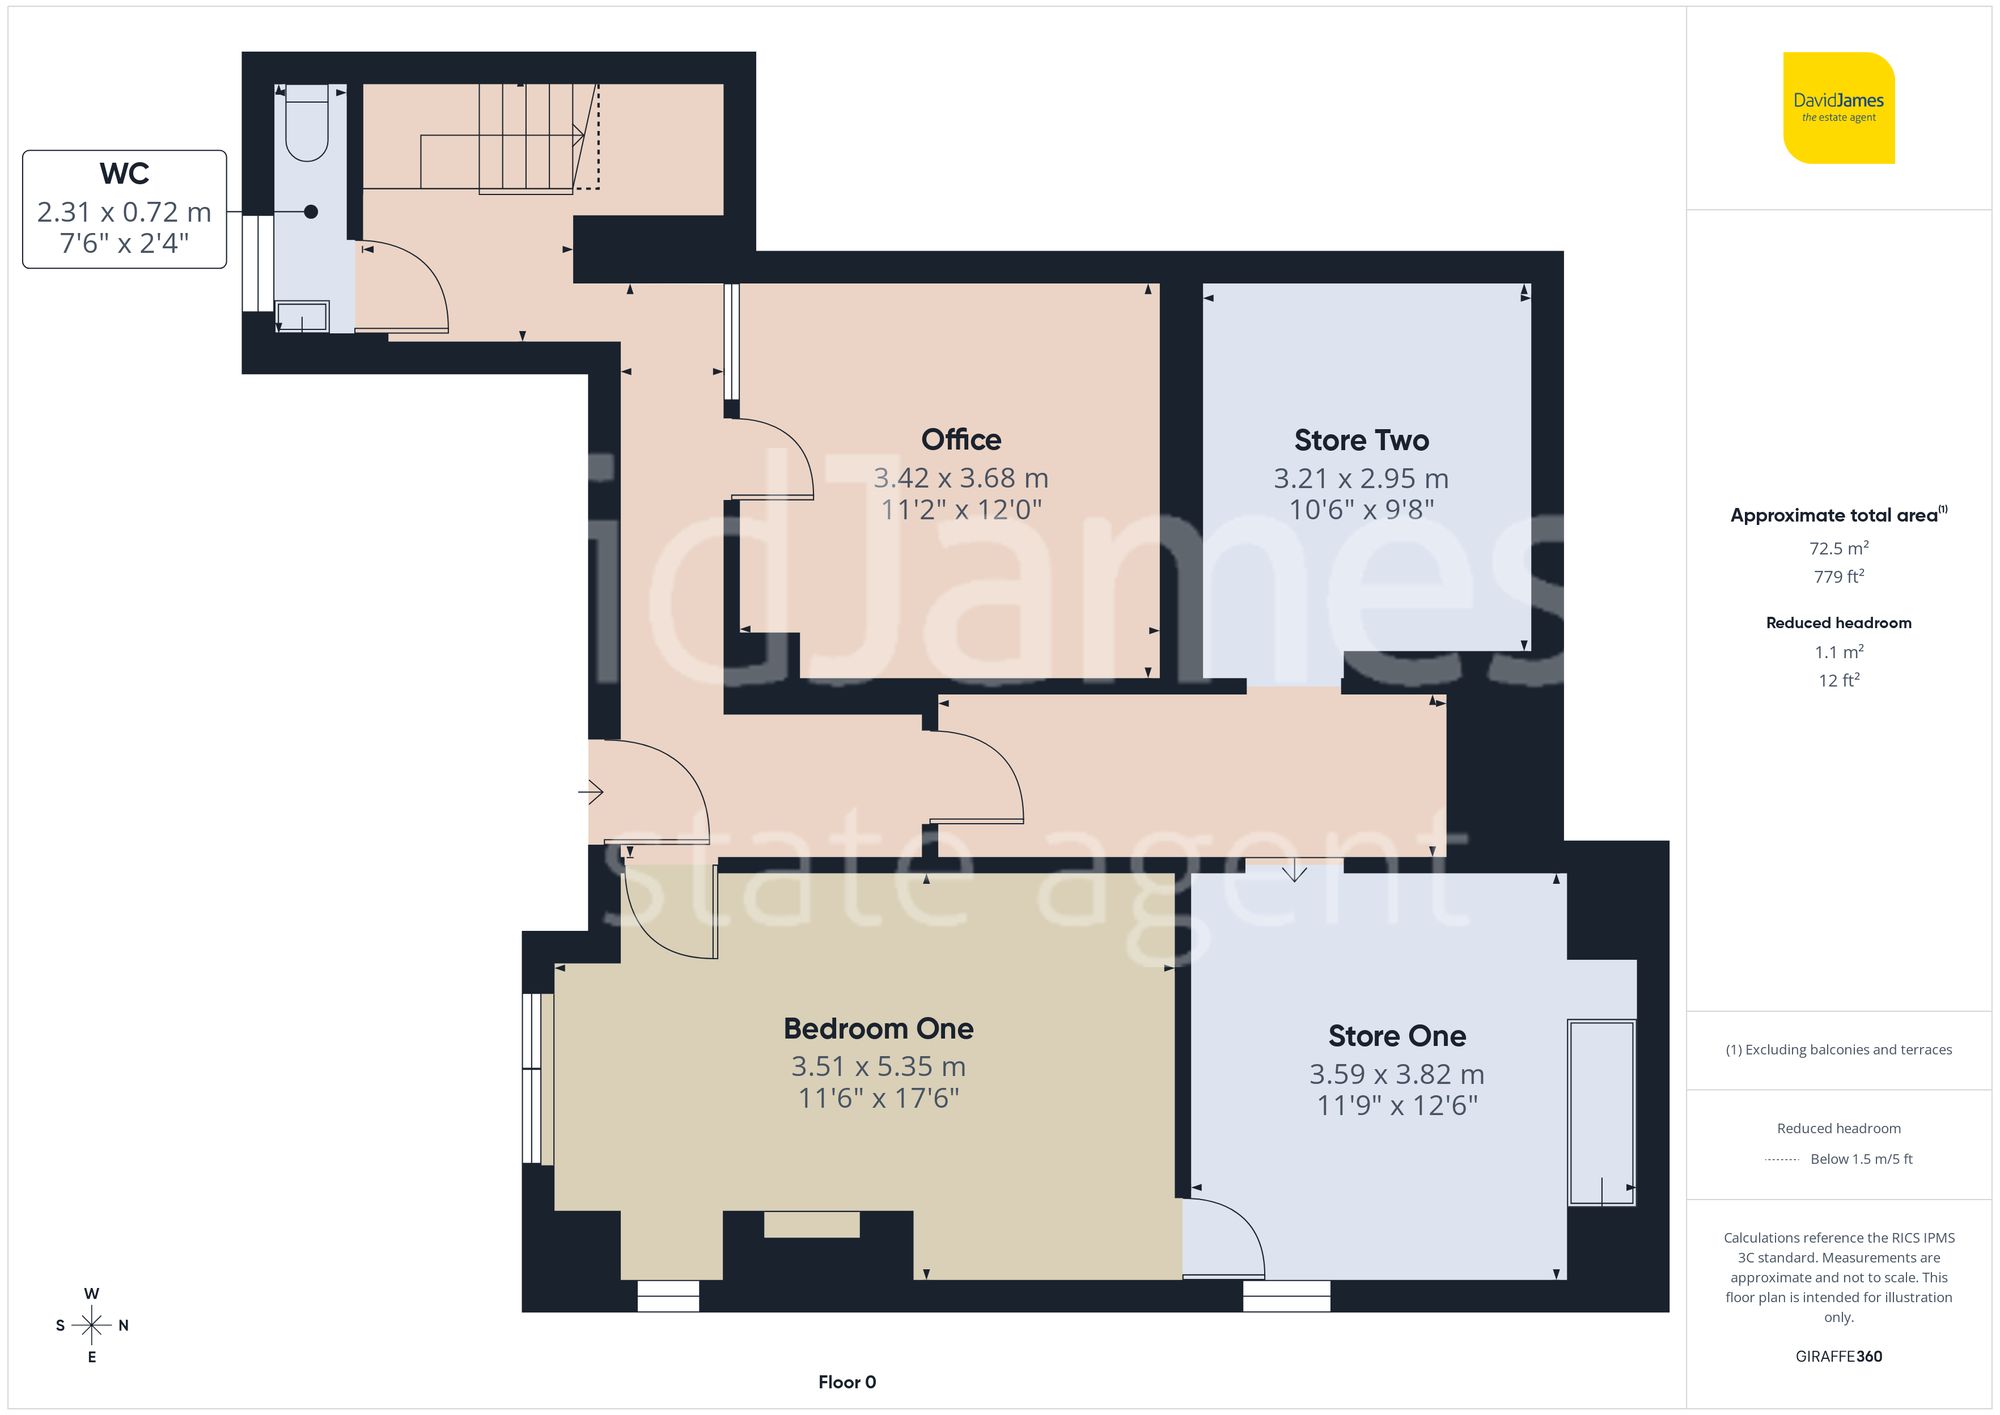
The lower ground floor/basement level offers further adaptable space, including a versatile room ideal as a home office, a generous principal double bedroom with French doors opening directly onto the rear garden, a WC and two adjoining further space (one a store room and the other recently tanked and replastered) which could function alternatively as a potential fourth bedroom (subject to any necessary planning and permissions).
Externally, the property boasts a southerly-facing and expansive rear garden with mature trees and shrubs, two greenhouses, a metal shed and a chicken run. To the front, there is off-road parking for multiple vehicles. As previously mentioned there are solar panels which we have been informed by the current vendors that they are owned.
Additional benefits include a Vaillant boiler and a part-boarded loft with ladder, lighting and shelving.
Please be aware that this listing contains digitally furnished images for demonstration purposes only
These particulars are produced in good faith and are set out as a general guide only. Please note that all measurements quoted are approximate and are the maximum measurements for the space. Floor plans are for illustrative purposes only. Services have not been tested.
David James Estate Agents have established professional relationships with third-party suppliers for the provision of services to Clients. As remuneration for this professional relationship, the agent receives referral commission from the third-party company. David James Estate Agents receives the following commission from each third party supplier on a per referral basis:
All Moves UK Ltd: 18% including VAT of the invoice total (£107 including VAT average) MoveWithUs Limited: £188 including VAT (average)