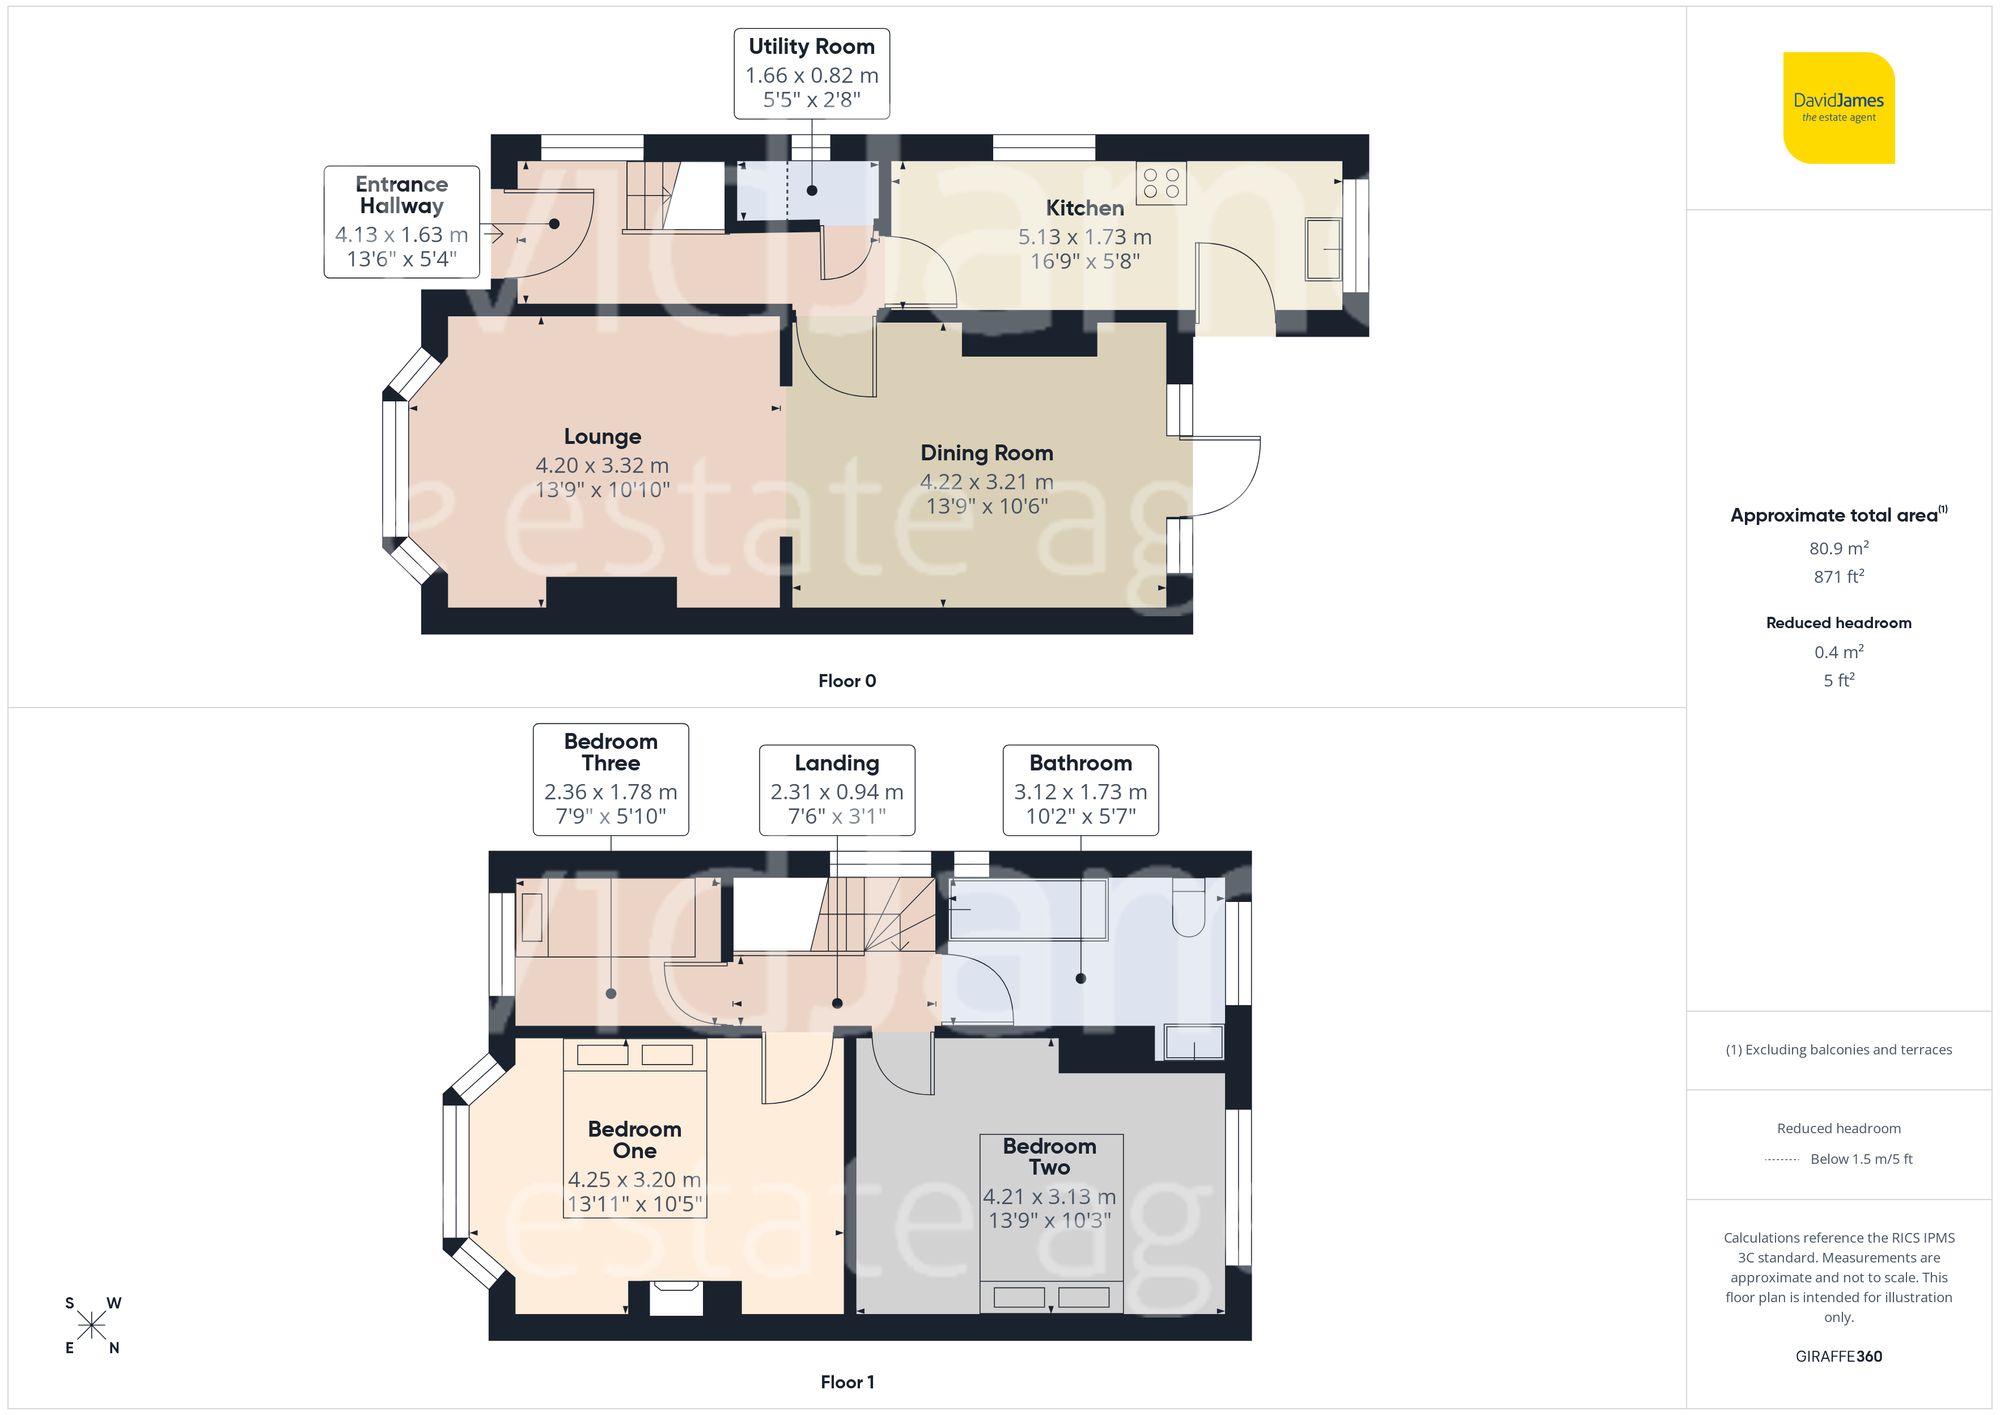
This beautifully-presented traditional three-bedroom semi-detached home has been thoughtfully designed for family life and occupies a lovely position with Mapperley’s excellent amenities and regular bus services close by!
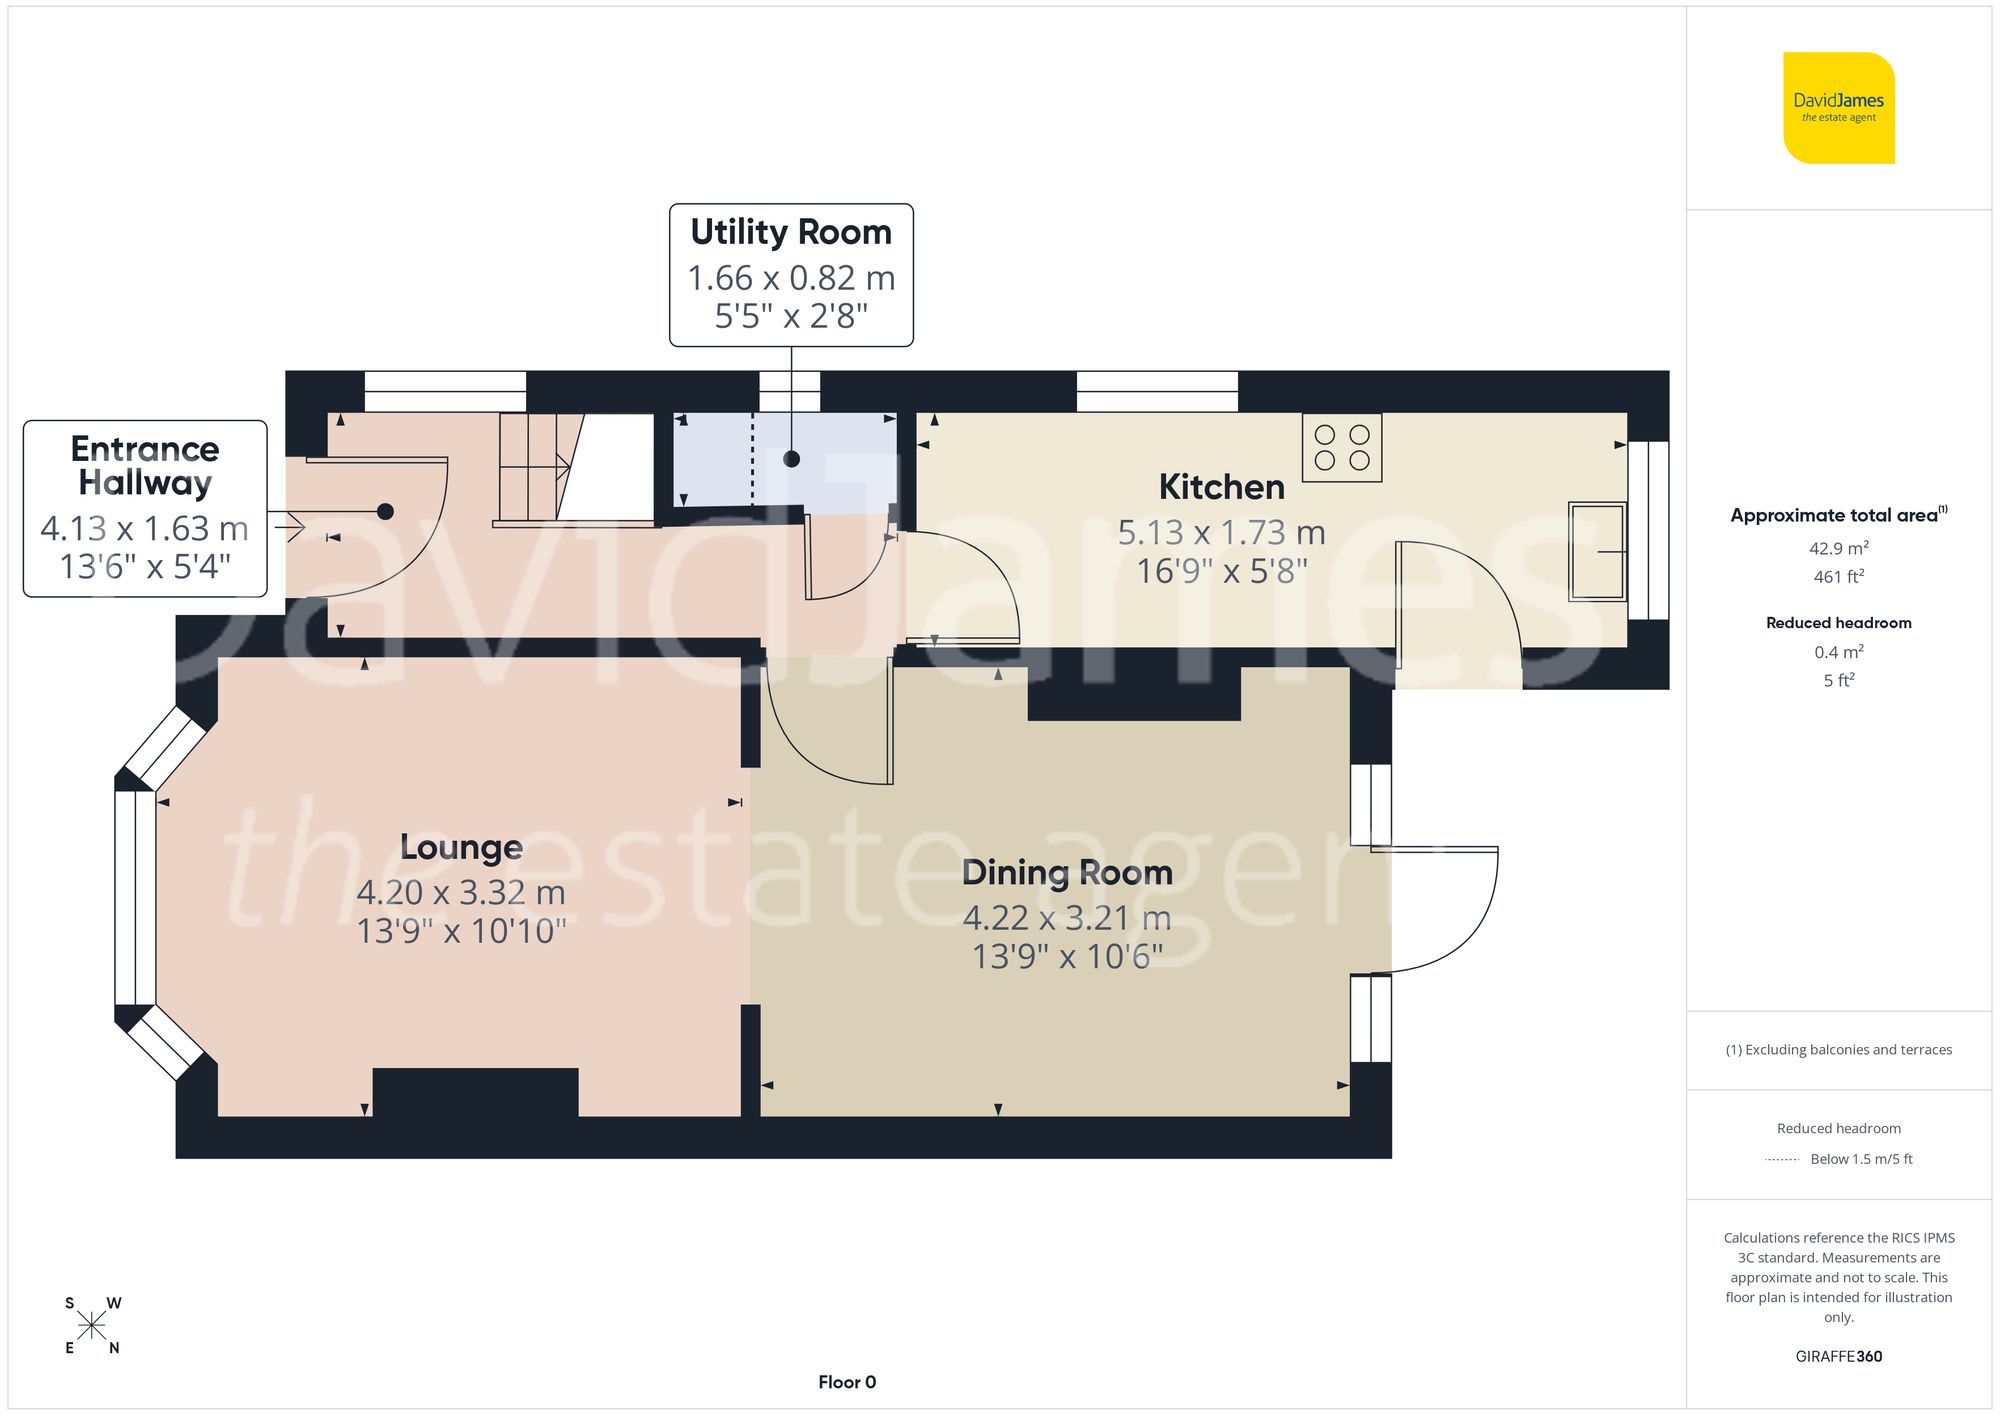
From the moment you step inside, the welcoming hallway sets the tone, offering a practical under-stairs cupboard cleverly utilised as a utility area with space for freestanding appliances. The ground floor flows effortlessly, enhanced by attractive wood effect flooring that runs throughout and adds warmth and continuity.
The lounge and dining room provide versatile and inviting reception spaces, both filled with natural light. The lounge has a lovely feature bay window enhancing the charm of the property and creating a bright and welcoming area to relax. The dining room also enjoys an airy feel and benefits from a rear door flanked by windows overlooking the garden, offering an excellent setting for entertaining and family meals.
The kitchen is a true highlight, showcasing stylish shaker-style units complemented by elegant gold-effect handles. Integrated appliances include a fridge freezer and dishwasher, while there is ample space for a range cooker beneath an integrated cooker hood. A classic Belfast sink paired with a brass tap adds character and a touch of luxury, creating a space that is as practical as it is visually impressive.
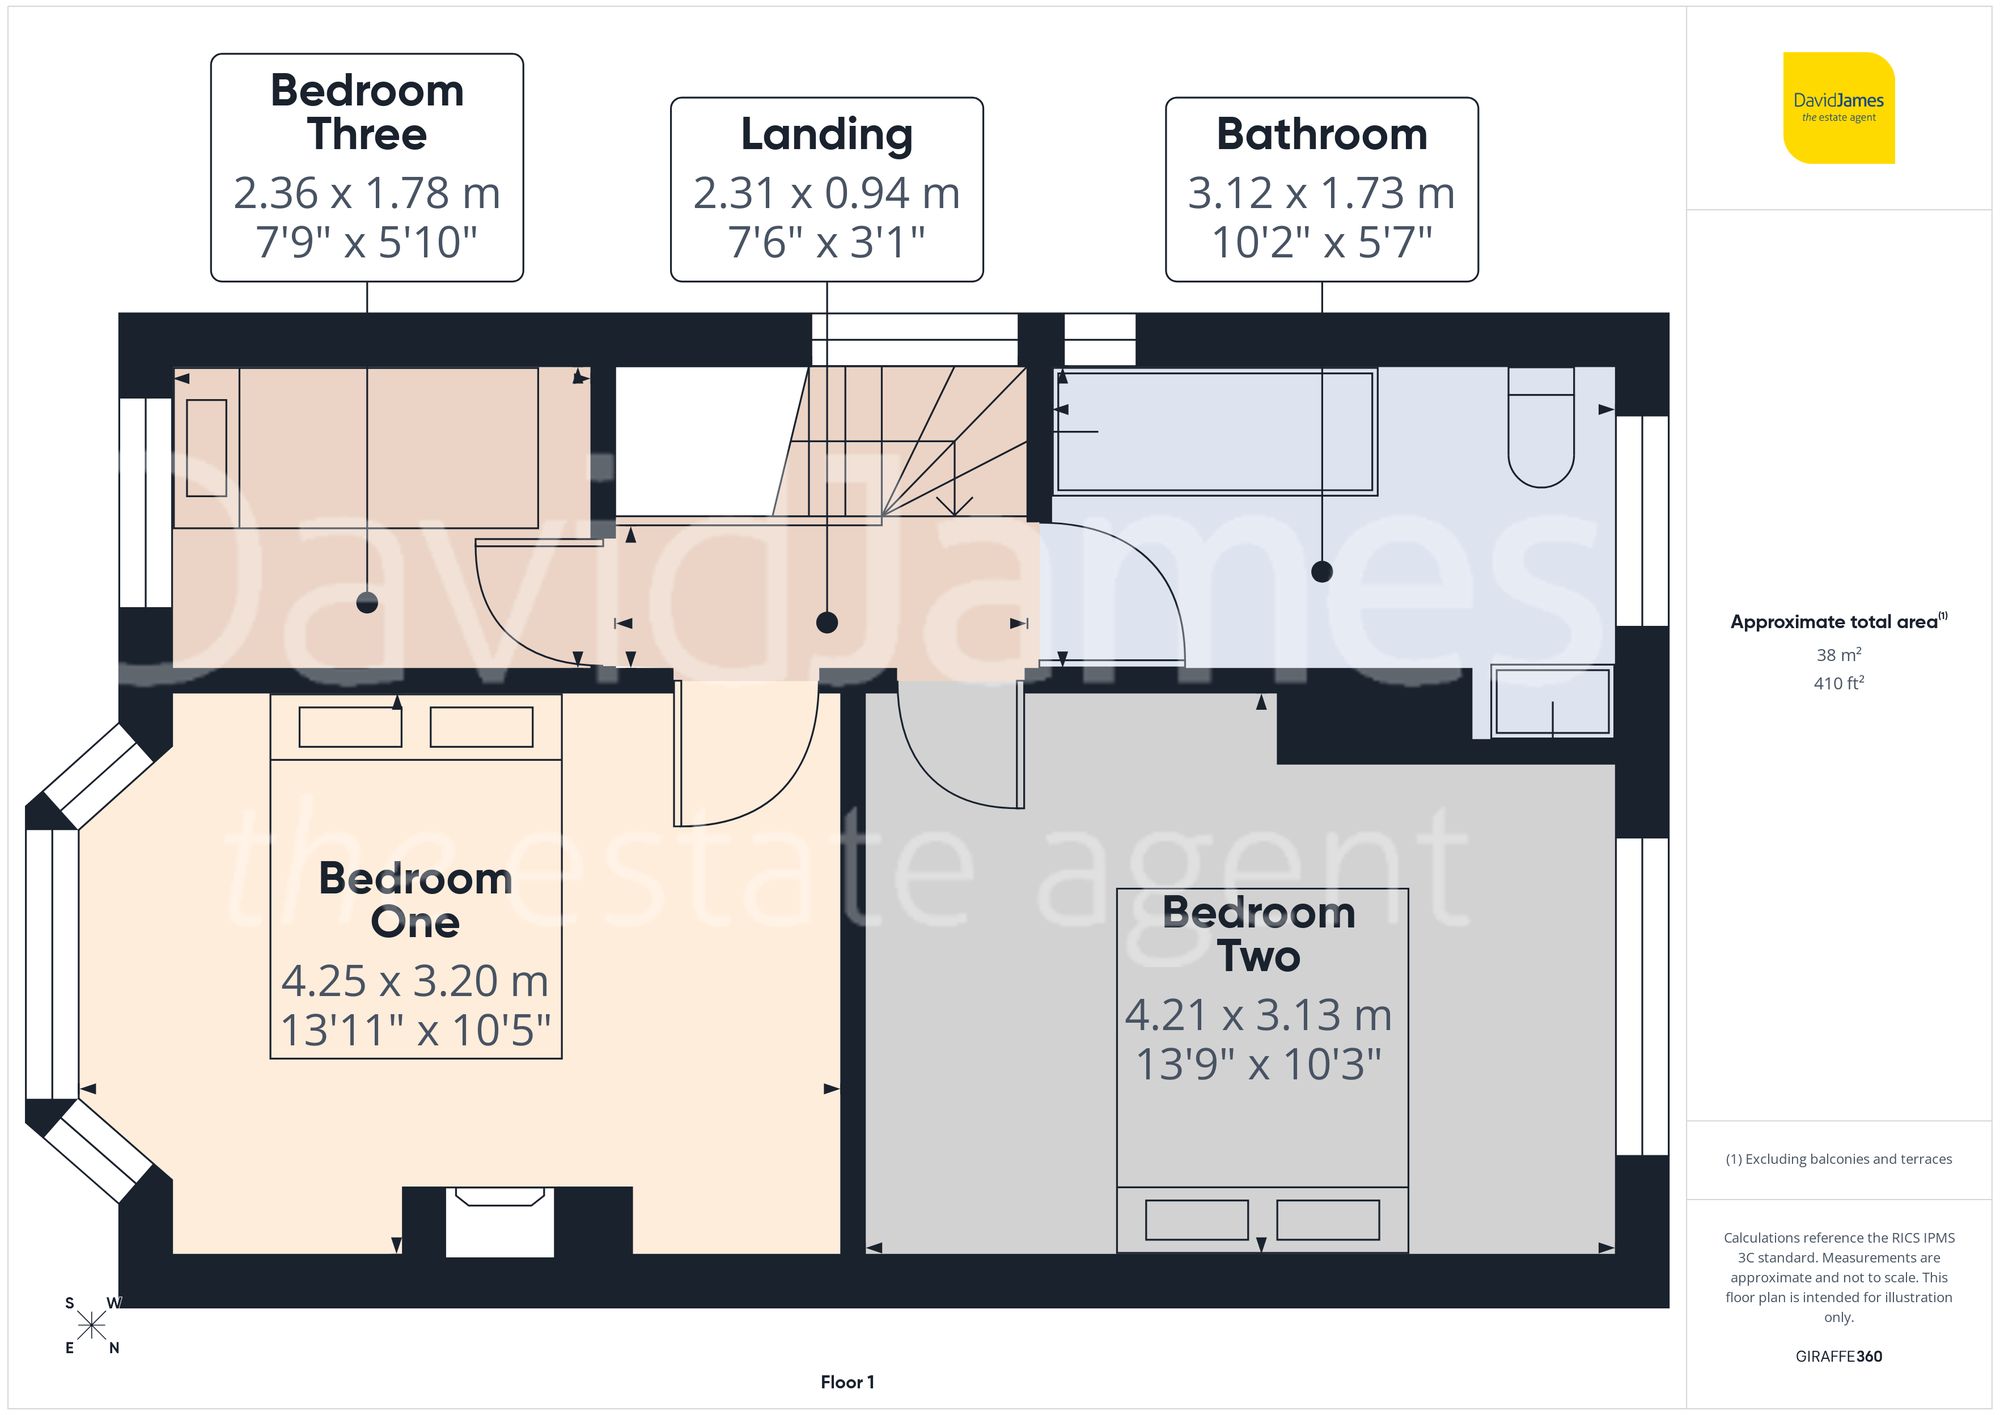
Upstairs, the landing continues the light and airy feel and provides access to the loft. The accommodation comprises three bedrooms, including two well-proportioned double rooms and a useful single bedroom currently arranged as a home office. The main bedroom is particularly charming, featuring a decorative fireplace and a bay window that enhances the sense of space and character.
Completing the interior is a stunning contemporary bathroom fitted with a white three-piece suite. The dual head electric shower offers flexibility, while the modern countertop basin with storage below, towel radiator and tile effect flooring combine style with everyday practicality.
Outside, the property enjoys a generous rear garden with a desirable westerly aspect. A paved patio provides the perfect spot for outdoor dining, leading onto lawn bordered by mature planting. Additional features include a shed and greenhouse, offering excellent storage and growing potential.
To the front, a driveway provides convenient off-street parking, completing this attractive and well-rounded family home.
These particulars are produced in good faith and are set out as a general guide only. Please note that all measurements quoted are approximate and are the maximum measurements for the space. Floor plans are for illustrative purposes only. Services have not been tested.
David James Estate Agents have established professional relationships with third-party suppliers for the provision of services to Clients. As remuneration for this professional relationship, the agent receives referral commission from the third-party company. David James Estate Agents receives the following commission from each third party supplier on a per referral basis:
All Moves UK Ltd: 18% including VAT of the invoice total (£107 including VAT average) MoveWithUs Limited: £188 including VAT (average)