GUIDE PRICE £190,000 - £200,000 Ideal for those seeking the ease of single-storey living or looking to downsize without compromising on space, this well-presented two-bedroom detached bungalow enjoys a convenient location close to amenities and transport links. Viewing is highly recommended!
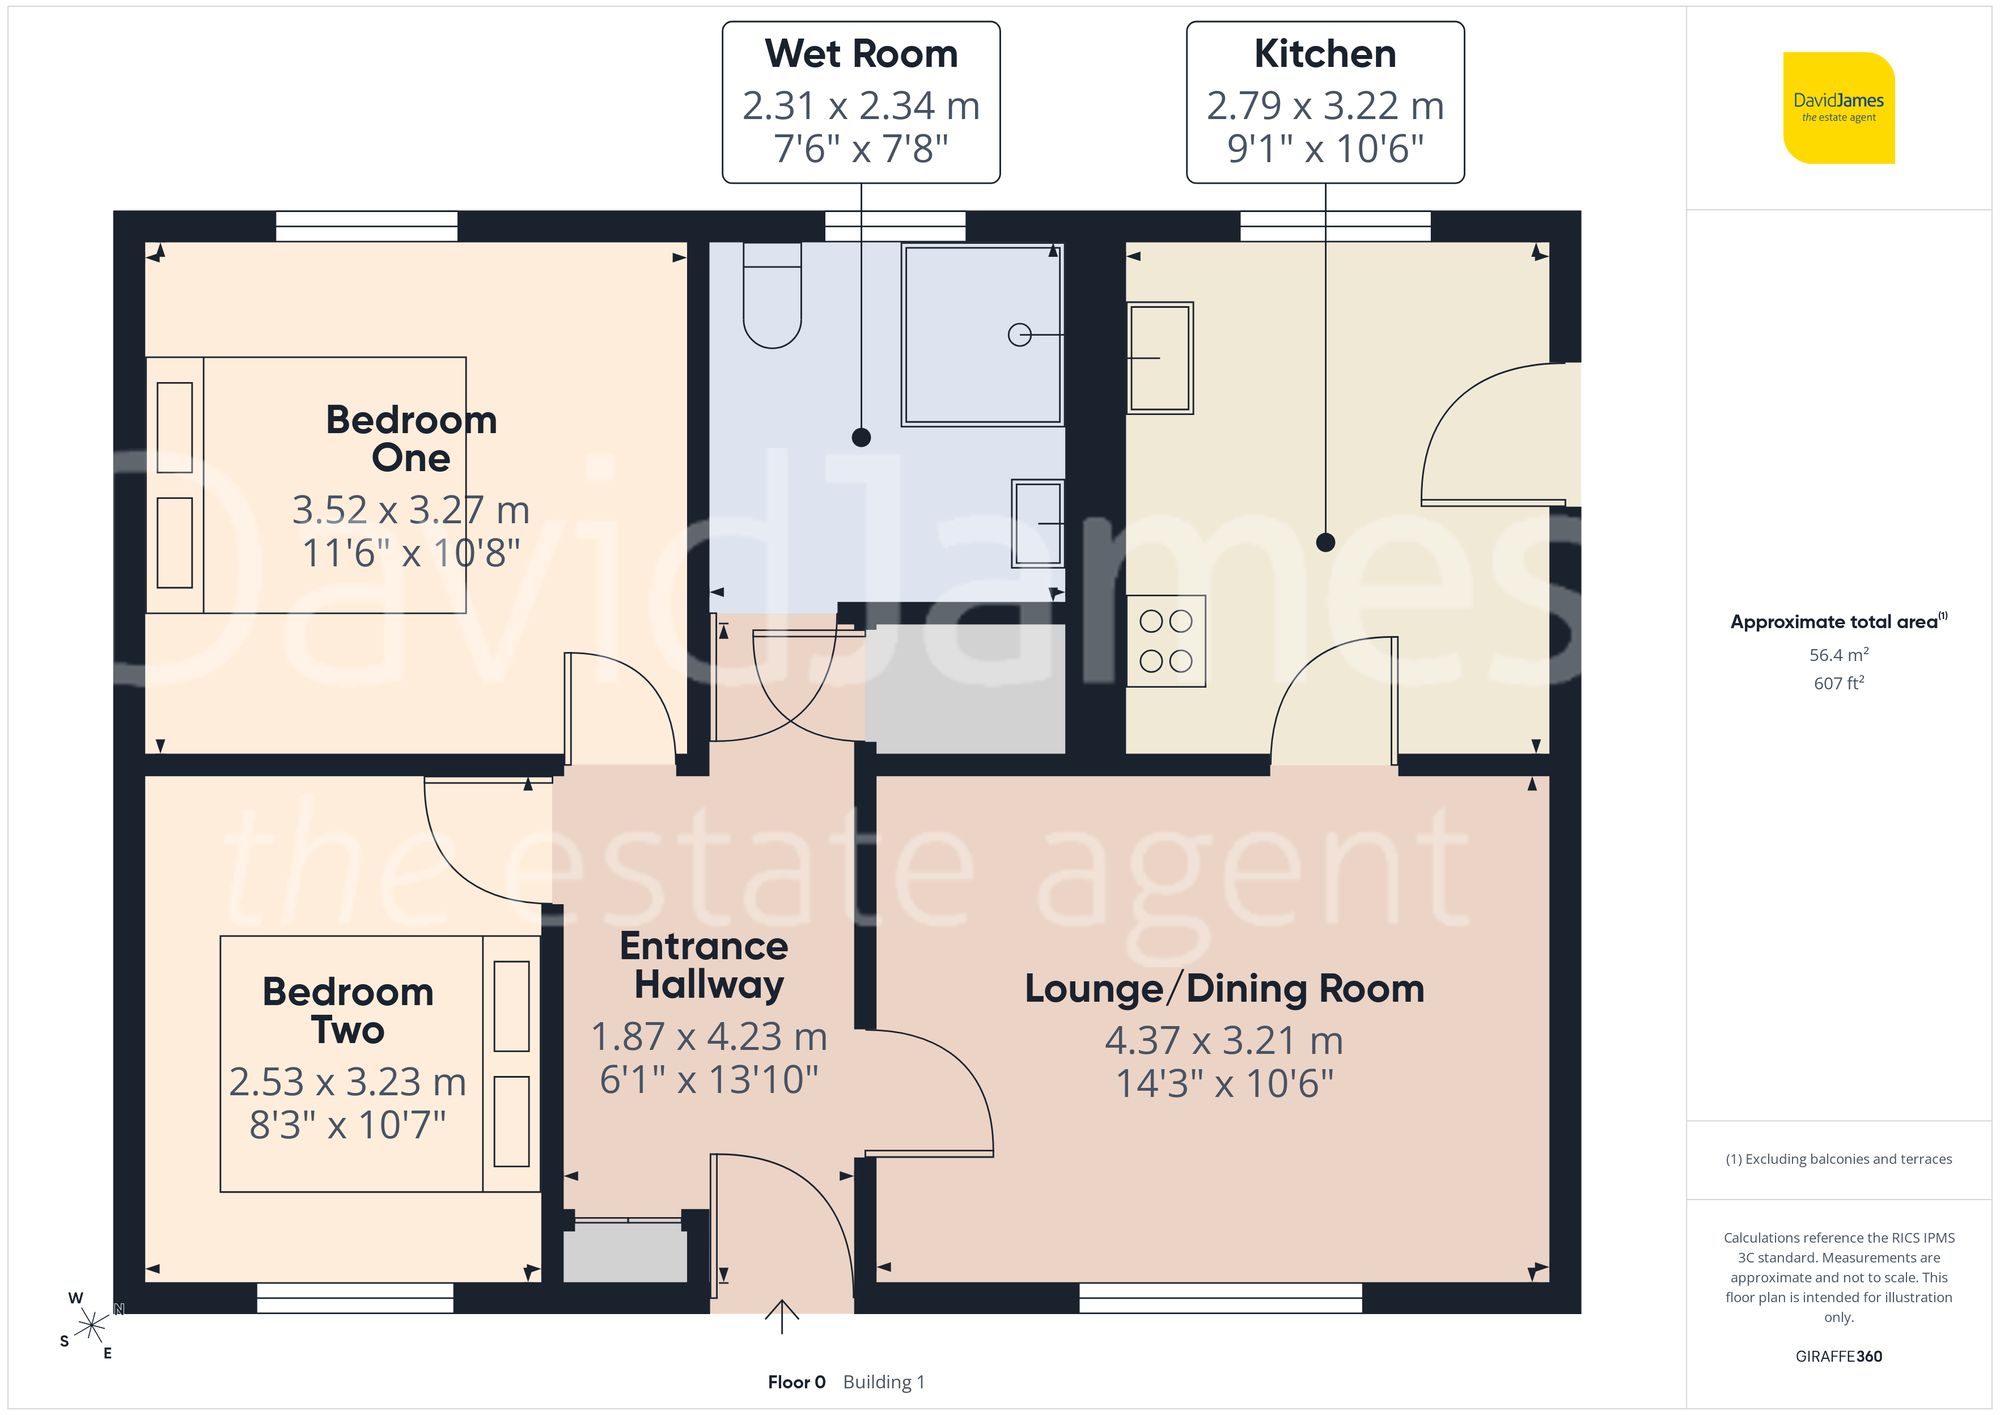
An inviting entrance hallway with attractive wood effect flooring and a useful storage cupboard welcomes you into the home. Positioned to the front, the bright and spacious lounge/dining room provides an excellent setting for relaxing, entertaining and dining and features stylish wood finish flooring.
To the rear, the fitted kitchen is arranged with a range of white base and wall units alongside generous space for freestanding appliances. A side door provides direct access to the garden, making it ideal for everyday living.
Both bedrooms are well-proportioned doubles, offering flexibility for a variety of lifestyles. The main bedroom overlooks the rear garden and is finished with carpet, while the second double bedroom enjoys a front aspect and benefits from wood effect flooring.
Completing the accommodation is a generous and contemporary wet room featuring a dual head rainfall shower, a vanity wash basin with useful storage beneath and a striking black heated towel radiator.
The property benefits from gas-fired central heating provided by a combination boiler and features a ramped front entrance together with widened doorways for improved accessibility.
Outside, the bungalow continues to impress with a good size low maintenance westerly facing rear garden, thoughtfully designed with paved seating areas and mature shrubbery to provide an attractive outdoor setting. To the front, the low maintenance garden features pedestrian gated access, creating an appealing first impression while remaining easy to maintain. Parking is available on-street and includes one free permit.
Please be aware that this listing contains digitally furnished images for demonstration purposes only.
These particulars are produced in good faith and are set out as a general guide only. Please note that all measurements quoted are approximate and are the maximum measurements for the space. Floor plans are for illustrative purposes only. Services have not been tested.
David James Estate Agents have established professional relationships with third-party suppliers for the provision of services to Clients. As remuneration for this professional relationship, the agent receives referral commission from the third-party company. David James Estate Agents receives the following commission from each third party supplier on a per referral basis:
All Moves UK Ltd: 18% including VAT of the invoice total (£107 including VAT average) MoveWithUs Limited: £188 including VAT (average)