Stylishly presented throughout, this three-bedroom end-terrace home offers spacious and versatile accommodation, ideal for families, first-time buyers and investors. Situated within a desirable residential area, the property benefits from modern upgrades including a refitted kitchen and bathroom, fresh decoration and new carpeting throughout. Available with no upward chain, this attractive home combines modern living with excellent access to local amenities, schools, and public transport links.
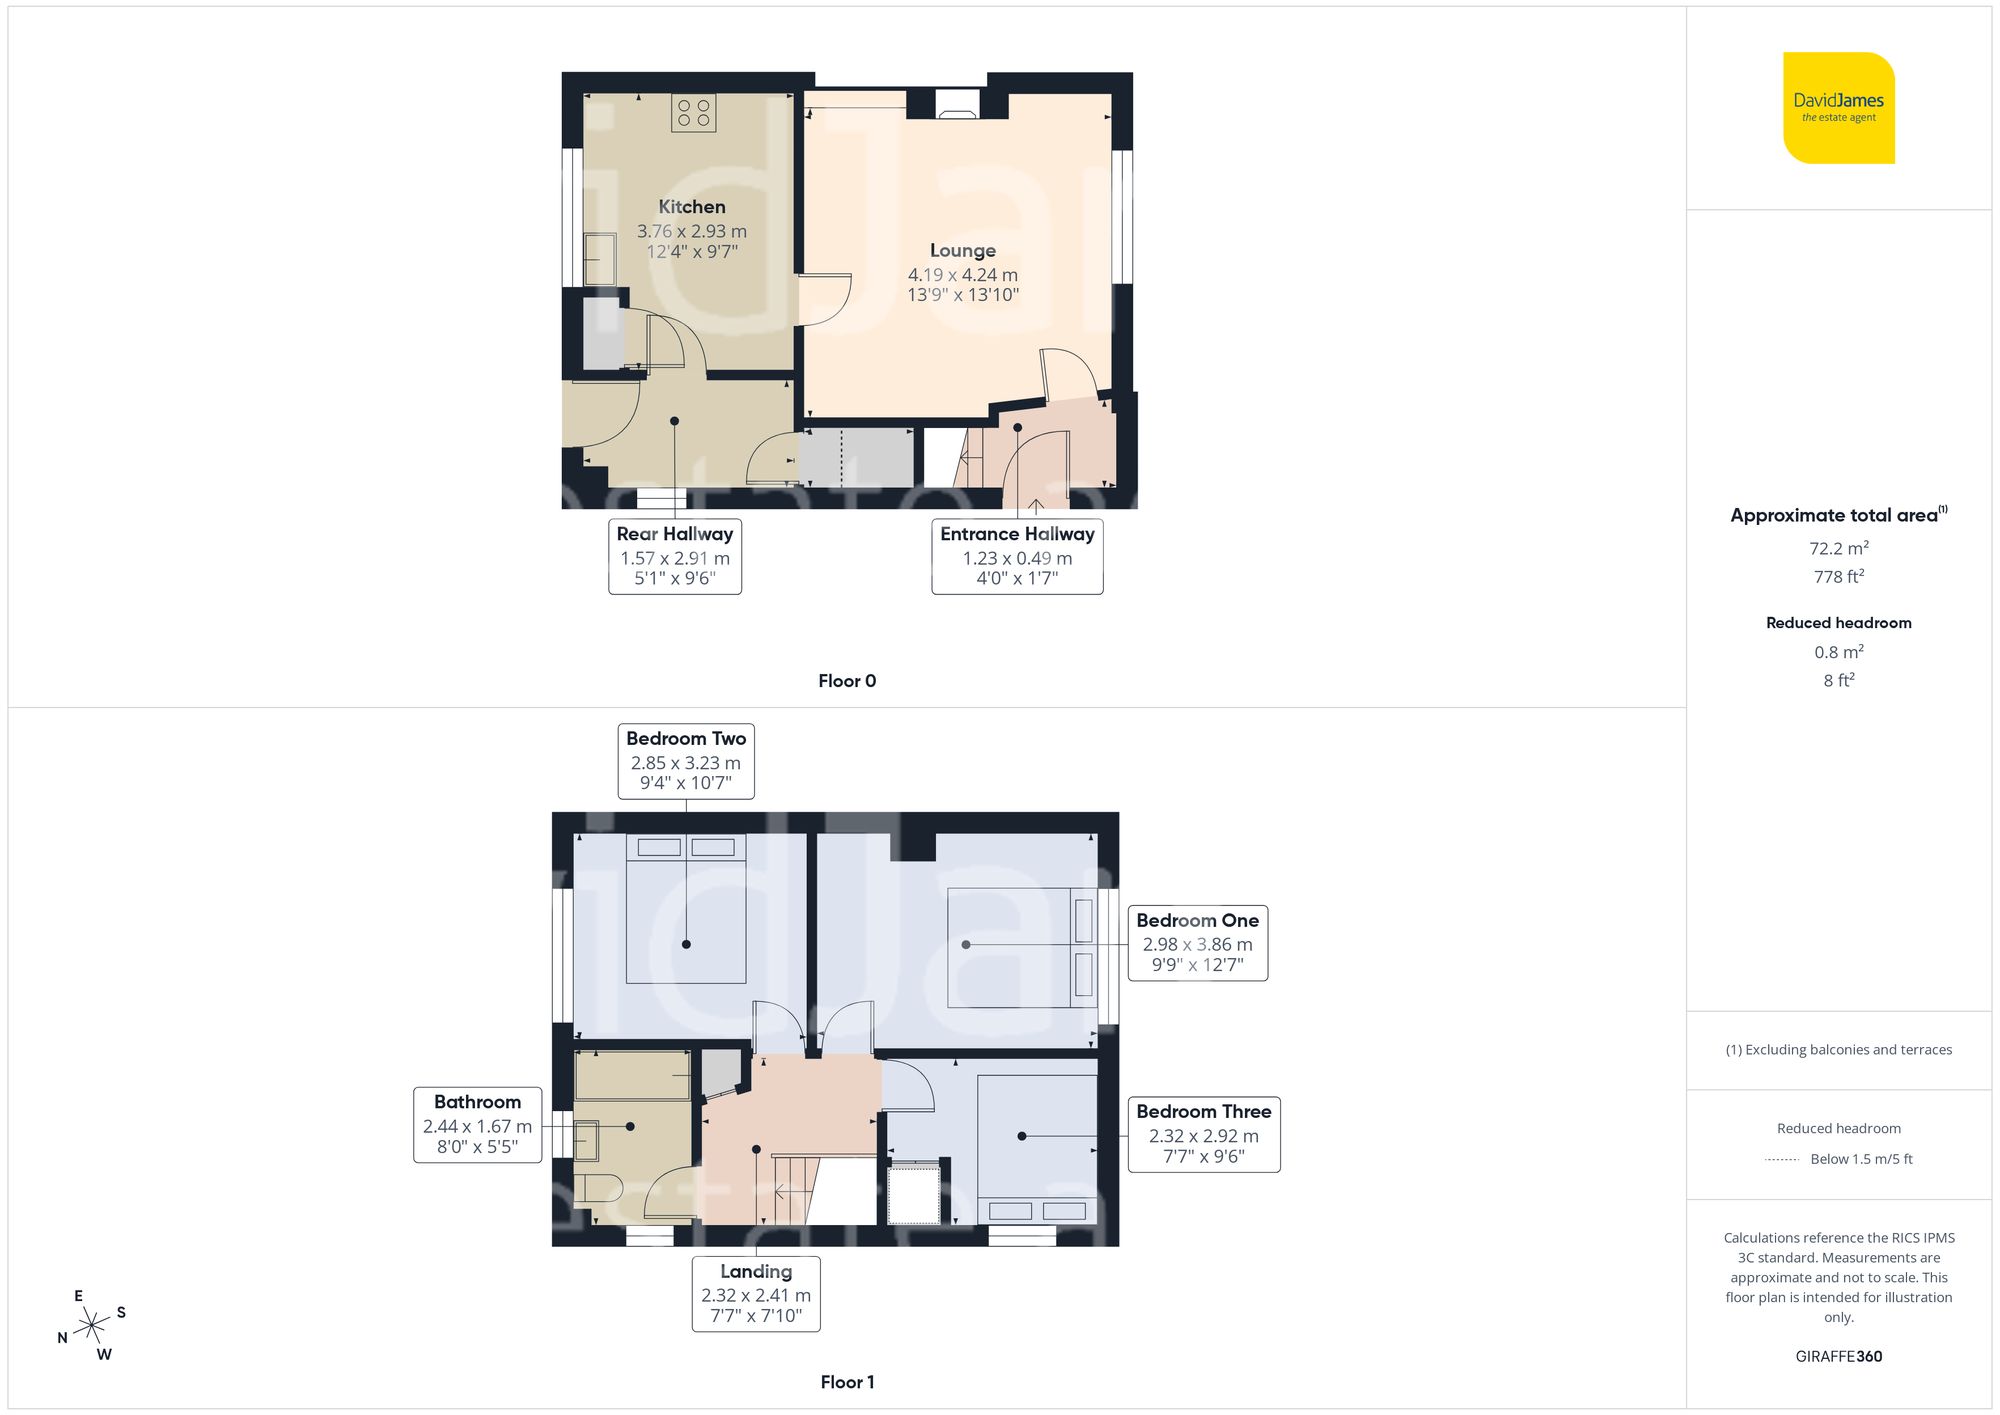
A pedestrian walkway leads to the property, with a front garden laid to lawn creating an appealing approach. The property is entered via a side entrance, opening into a welcoming hallway with stylish wood-effect flooring that sets the tone for the accommodation beyond.
Leading off the hallway, the bright and airy lounge provides a comfortable living space, finished in neutral décor with newly fitted carpeting. A large front-facing window fills the room with natural light while offering pleasant views over the front garden, and a feature fireplace creates an attractive focal point.
The lounge flows seamlessly into the contemporary monochrome kitchen, which is fitted with a range of white high-gloss wall and base units complemented by black mottled-effect worktops. The kitchen is well equipped with integrated cooking appliances, a matte black extractor hood, high-gloss black subway tile splashbacks, a composite sink with drainer, and a coordinating matte black mixer tap. A separate pantry offers excellent additional storage.
Beyond the kitchen, a rear hallway provides a practical utility space, housing the boiler and benefiting from an under-stairs storage cupboard. From here, a door gives direct access to the enclosed rear garden.
Moving upstairs, the first-floor landing provides access to three well-proportioned bedrooms, each benefiting from neutral décor and soft grey carpeting. The accommodation is completed by a stylish contemporary bathroom featuring dual-aspect windows, a Triton electric shower over the bath, circular sink set within a matte black vanity unit and a matte black heated towel rail.
There is also access to the loft space via a hatch, along with a useful storage cupboard housing the hot water tank.
Externally, the tiered rear garden provides a private and secluded outdoor space. It begins with a hardstanding patio area, with steps leading up to an elevated lawn. A central pathway extends through the garden, which is bordered by mature trees and established hedging, creating a peaceful setting with excellent potential for further landscaping and personalisation.
This well-presented home offers modern accommodation, and a convenient location close to a range of amenities, schools, and transport links, making it an excellent opportunity for a variety of buyers.
These particulars are produced in good faith and are set out as a general guide only. Please note that all measurements quoted are approximate and are the maximum measurements for the space. Floor plans are for illustrative purposes only. Services have not been tested.
David James Estate Agents have established professional relationships with third-party suppliers for the provision of services to Clients. As remuneration for this professional relationship, the agent receives referral commission from the third-party company. David James Estate Agents receives the following commission from each third party supplier on a per referral basis:
All Moves UK Ltd: 18% including VAT of the invoice total (£107 including VAT average) MoveWithUs Limited: £188 including VAT (average)