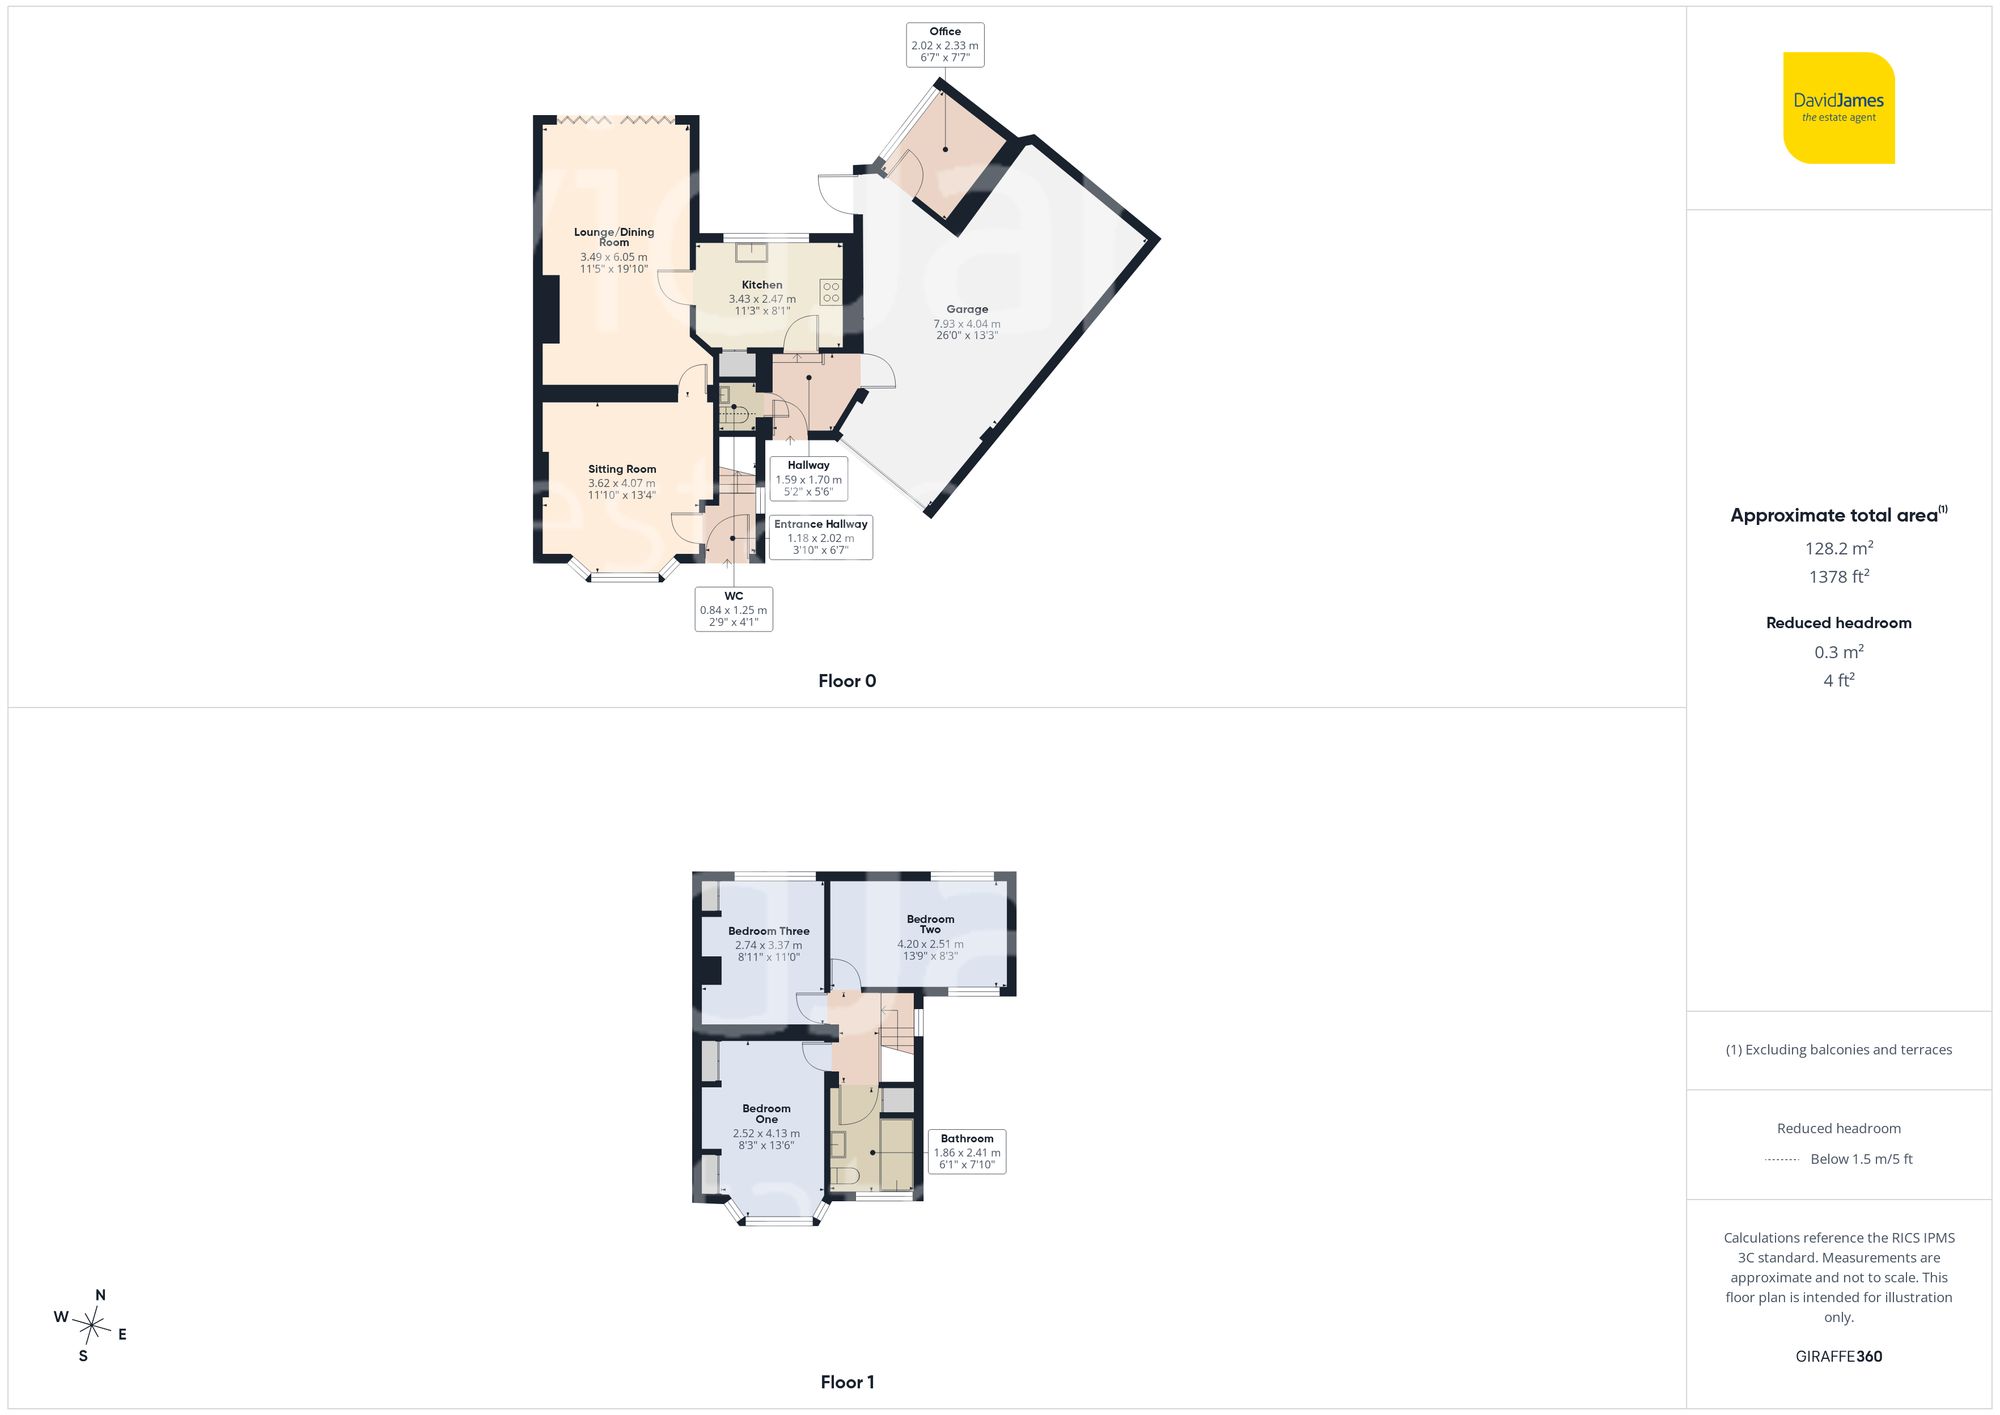
Situated in a quiet and highly desirable cul-de-sac, this extended three double bedroom semi-detached home offers spacious and versatile accommodation that is ideal for modern family living. Having been significantly improved under the current ownership, the property combines generous room sizes, a flexible layout and stylish contemporary finishes.
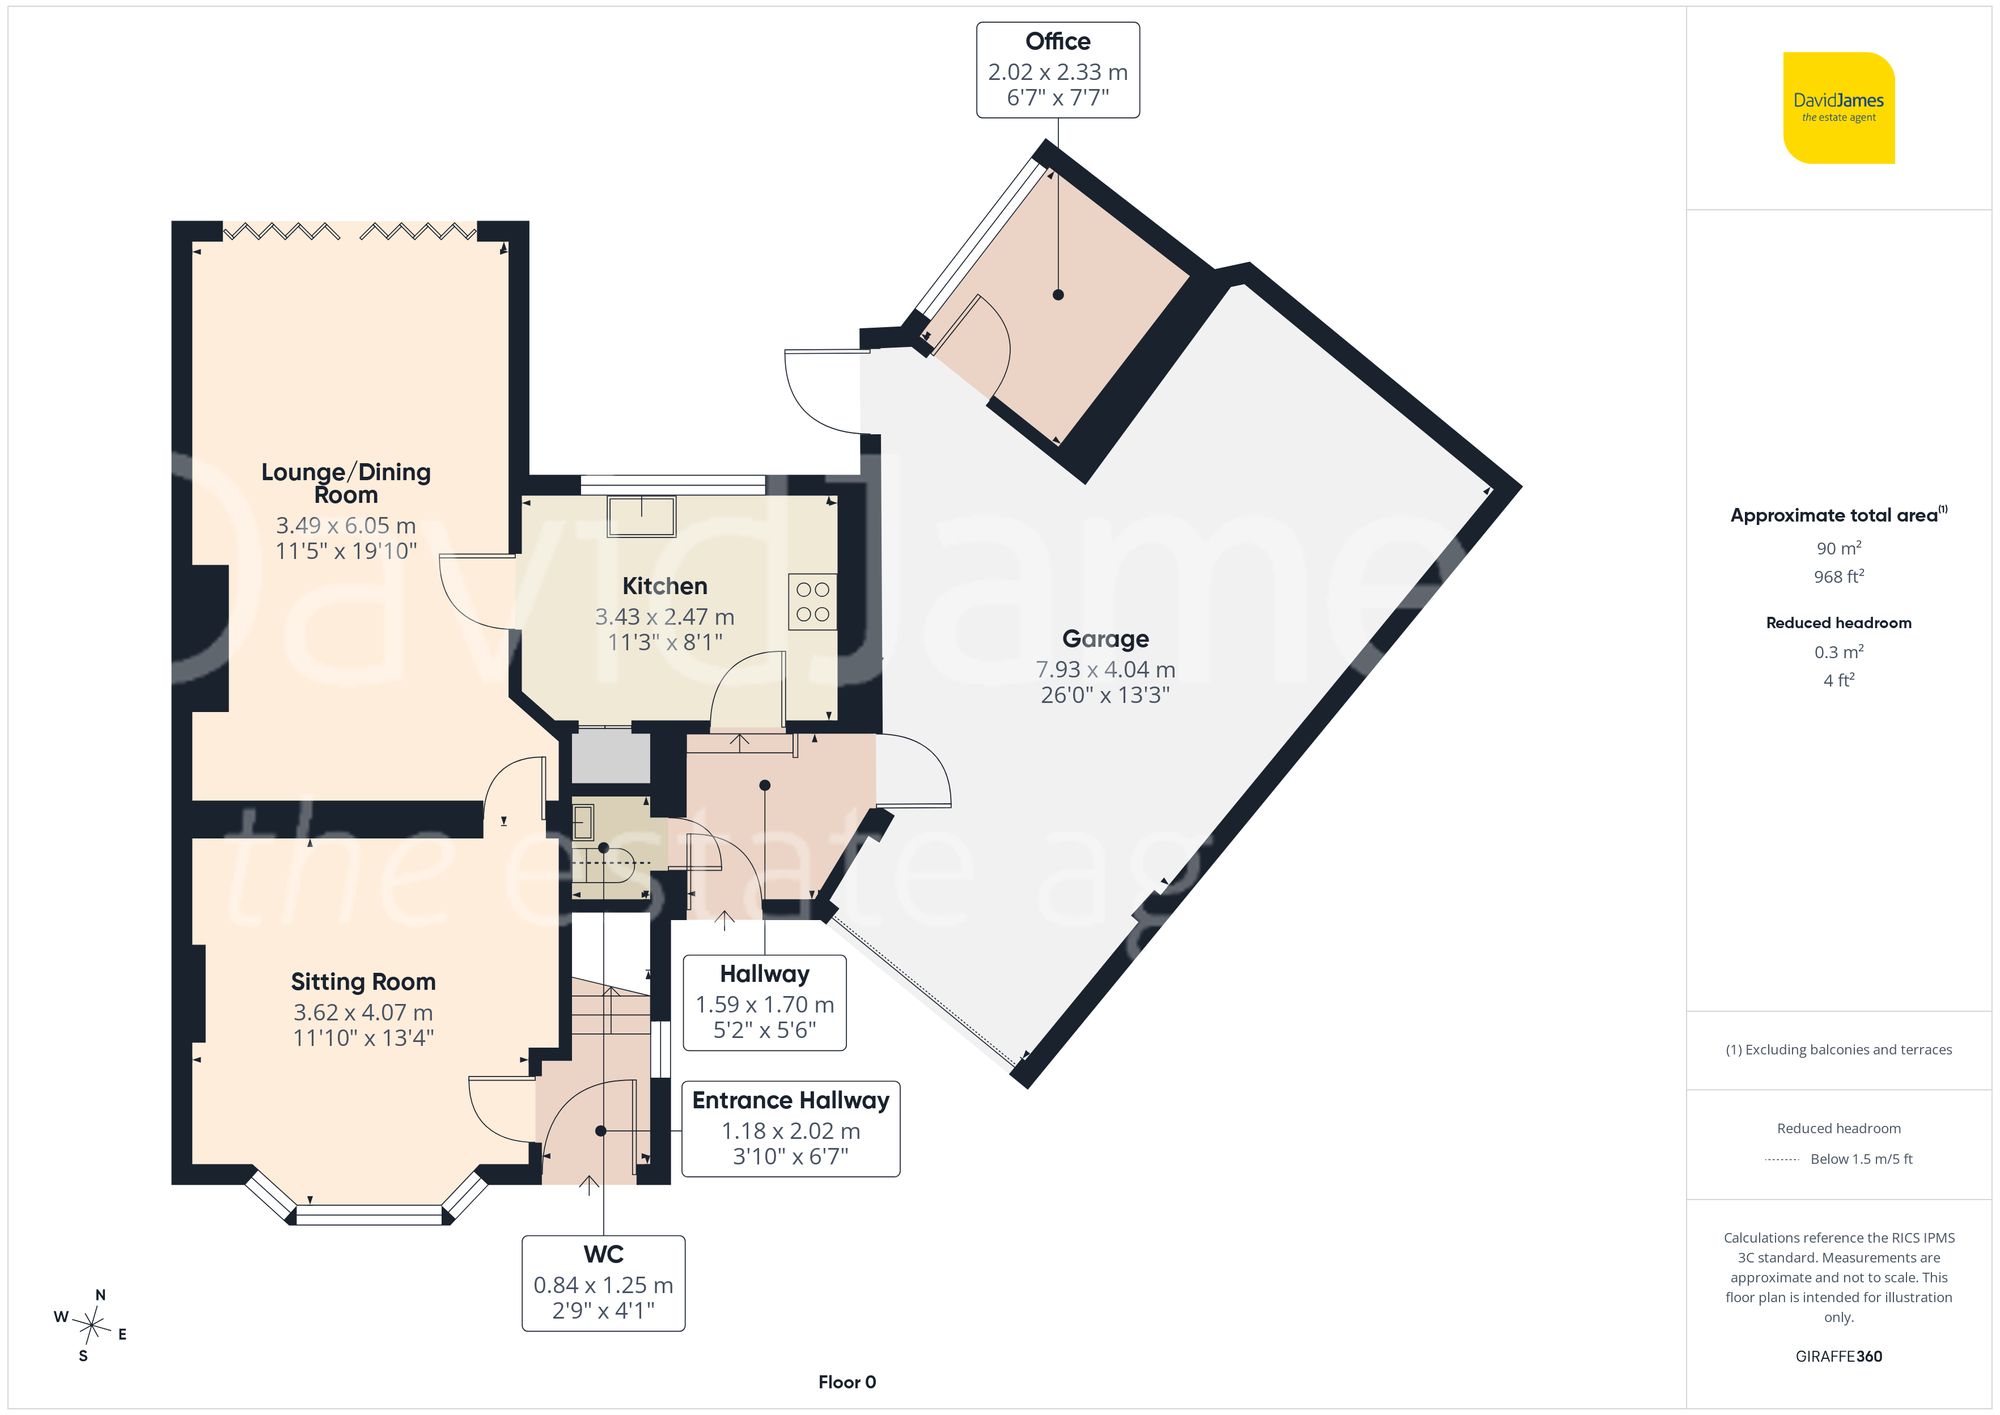
Inside and to the front of the property is a versatile reception room with a large bay window, currently utilised as a sitting room/playroom, while to the rear the impressive and extended open-plan lounge/dining room. The heart of the home, this area provides an excellent space to relax, featuring attractive wood-effect flooring and bi-fold doors opening directly onto the rear garden, allowing plenty of natural light to flood the room.
Adjacent, the contemporary fitted kitchen (replaced under the current ownership) offers a range of modern units and integrated appliances, garden views and access to the convenient downstairs WC, the garage and an adjoining office, creating an ideal work-from-home or study space with power and lighting.
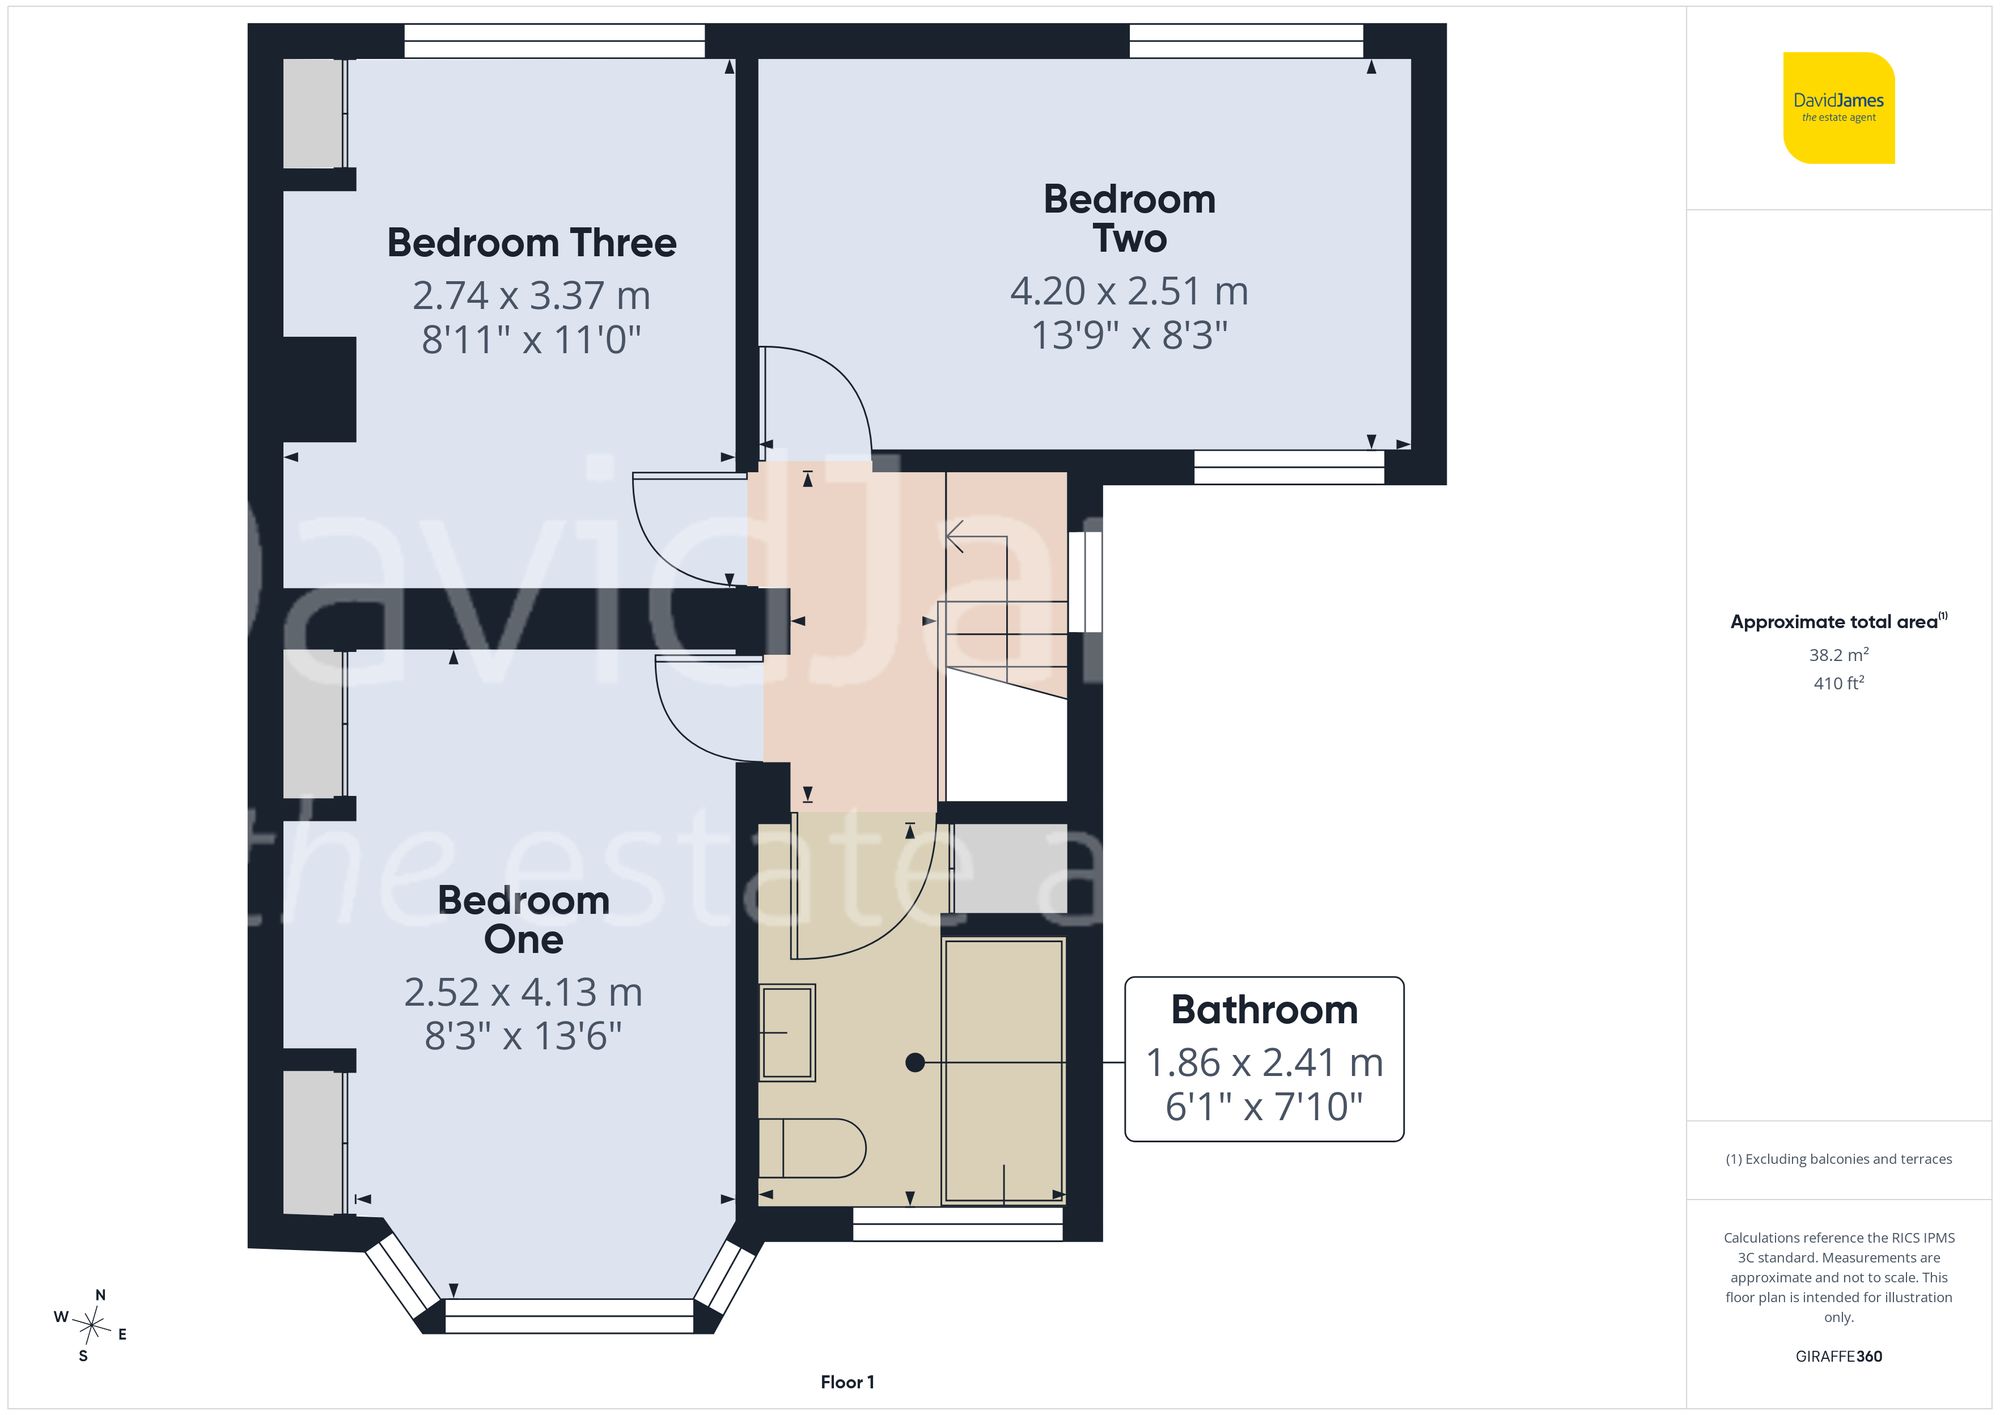
To the first floor are three genuine double bedrooms, offering flexible accommodation for families or those requiring guest rooms or additional workspace. These rooms are served by a contemporary three-piece bathroom suite, which boasts a rainfall over-bath shower alongside complementary tiling and a chrome-finish heated towel rail. The loft has been partially boarded and fitted with a loft ladder, providing useful additional storage.
The rear garden enjoys a patio seating area leading onto a lawn with enclosed boundaries, making it ideal for both families and outdoor entertaining.
To the front, the property benefits from off-road parking leading to a garage with an electric remote-controlled door.
Further improvements by the owner(s) during their time at the property include replacement UPVC windows, external doors and the flat roof along with replastered/redecorated ground floor accommodation and reconfiguration of the living spaces to maximise practicality.
These particulars are produced in good faith and are set out as a general guide only. Please note that all measurements quoted are approximate and are the maximum measurements for the space. Floor plans are for illustrative purposes only. Services have not been tested.
David James Estate Agents have established professional relationships with third-party suppliers for the provision of services to Clients. As remuneration for this professional relationship, the agent receives referral commission from the third-party company. David James Estate Agents receives the following commission from each third party supplier on a per referral basis:
All Moves UK Ltd: 18% including VAT of the invoice total (£107 including VAT average) MoveWithUs Limited: £188 including VAT (average)