NO UPWARD CHAIN, OFFERS OVER £170,000 A spacious three bedroom house conveniently located for the ample amenities in Mapperley including a short stroll to a supermarket and frequent bus services to Nottingham City and the surrounding areas.
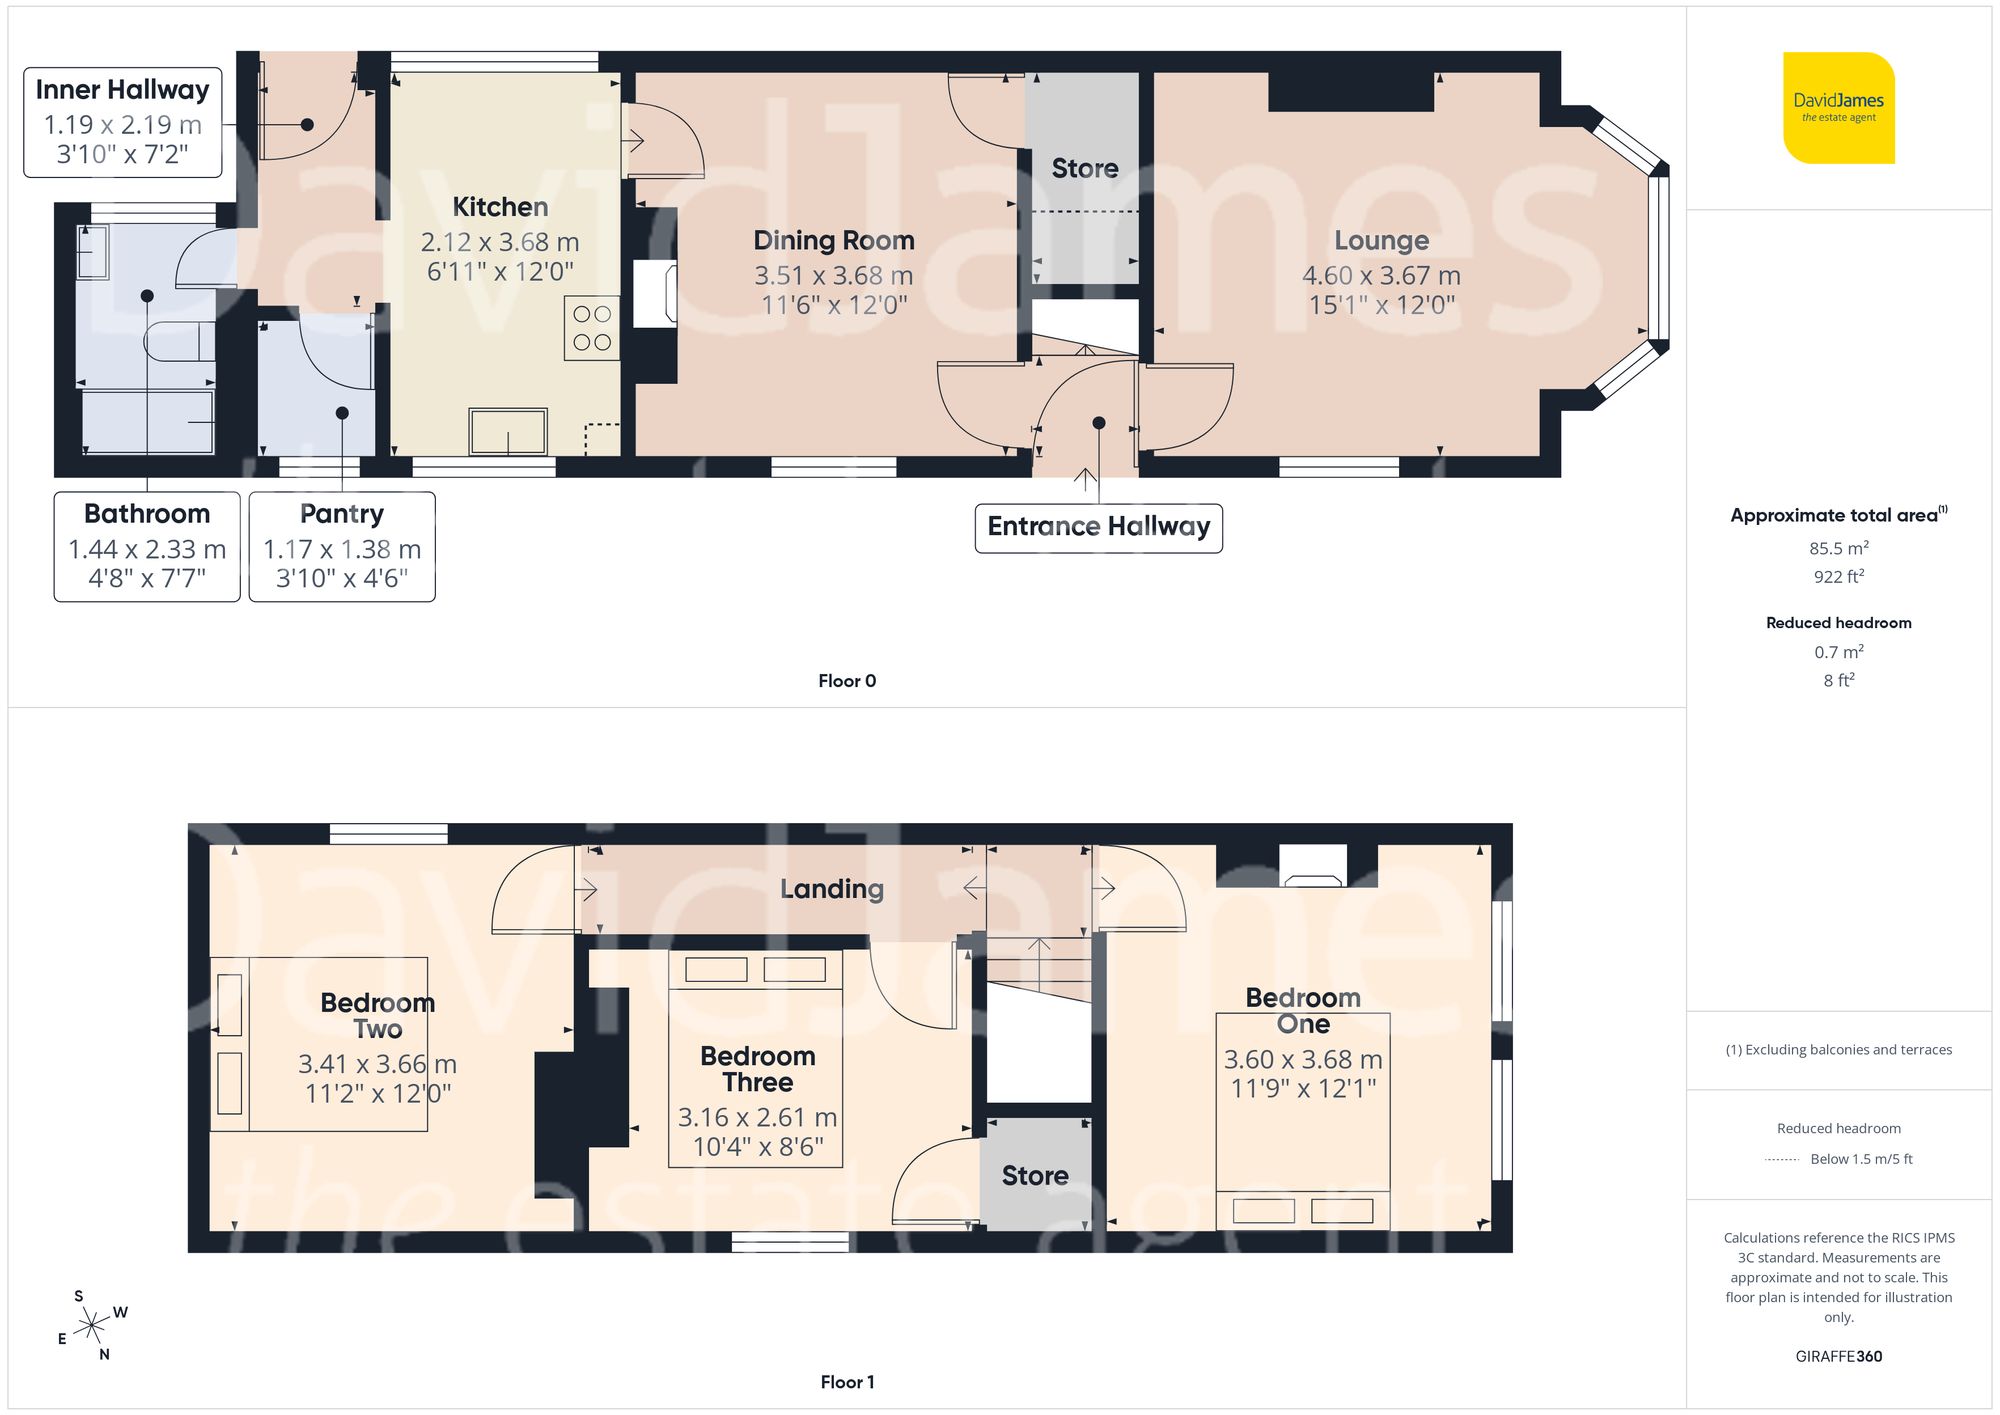
The entrance hallway leads into a bright and airy lounge, where exposed floorboards add character while dual aspect windows, including an attractive bay window to the front, flood the room with natural light and create an inviting living space.
A separate dining room provides an ideal setting for entertaining or family meals, featuring a fireplace, wood effect flooring and a useful under-stairs storage cupboard. From here, the accommodation flows into the modern fitted kitchen, which has dual aspect windows and is fitted with integrated cooking appliances alongside space for freestanding appliances. Wood effect flooring continues through the kitchen, while a separate pantry offers valuable additional storage.
An inner hallway leads to the ground floor bathroom, fitted with a modern white three-piece suite comprising a bath with electric shower over, a semi recessed vanity basin with storage beneath and a WC.
The first-floor landing gives access to three generously proportioned double bedrooms. The main bedroom enjoys a front aspect and is enhanced by an attractive feature fireplace, creating a focal point full of character. The second double bedroom overlooks the rear, while the third double bedroom benefits from a side aspect, making it ideal as a guest room, home office or additional living space.
Further benefits include gas central heating served by a combination boiler, adding to the property's practicality.
Outside, the rear yard provides a low maintenance outdoor space together with a useful outside store, completing this appealing home.
Please be aware that this listing contains digitally furnished images for demonstration purposes only.
These particulars are produced in good faith and are set out as a general guide only. Please note that all measurements quoted are approximate and are the maximum measurements for the space. Floor plans are for illustrative purposes only. Services have not been tested.
David James Estate Agents have established professional relationships with third-party suppliers for the provision of services to Clients. As remuneration for this professional relationship, the agent receives referral commission from the third-party company. David James Estate Agents receives the following commission from each third party supplier on a per referral basis:
All Moves UK Ltd: 18% including VAT of the invoice total (£107 including VAT average) MoveWithUs Limited: £188 including VAT (average)