

This well-presented detached home is now available to purchase and occupies a corner plot at the entrance of a desirable cul-de-sac! Positioned within easy reach of Sutton-in-Ashfield’s local amenities, transport links and popular schools, this property is ideally suited to family life. Viewing is highly recommended!
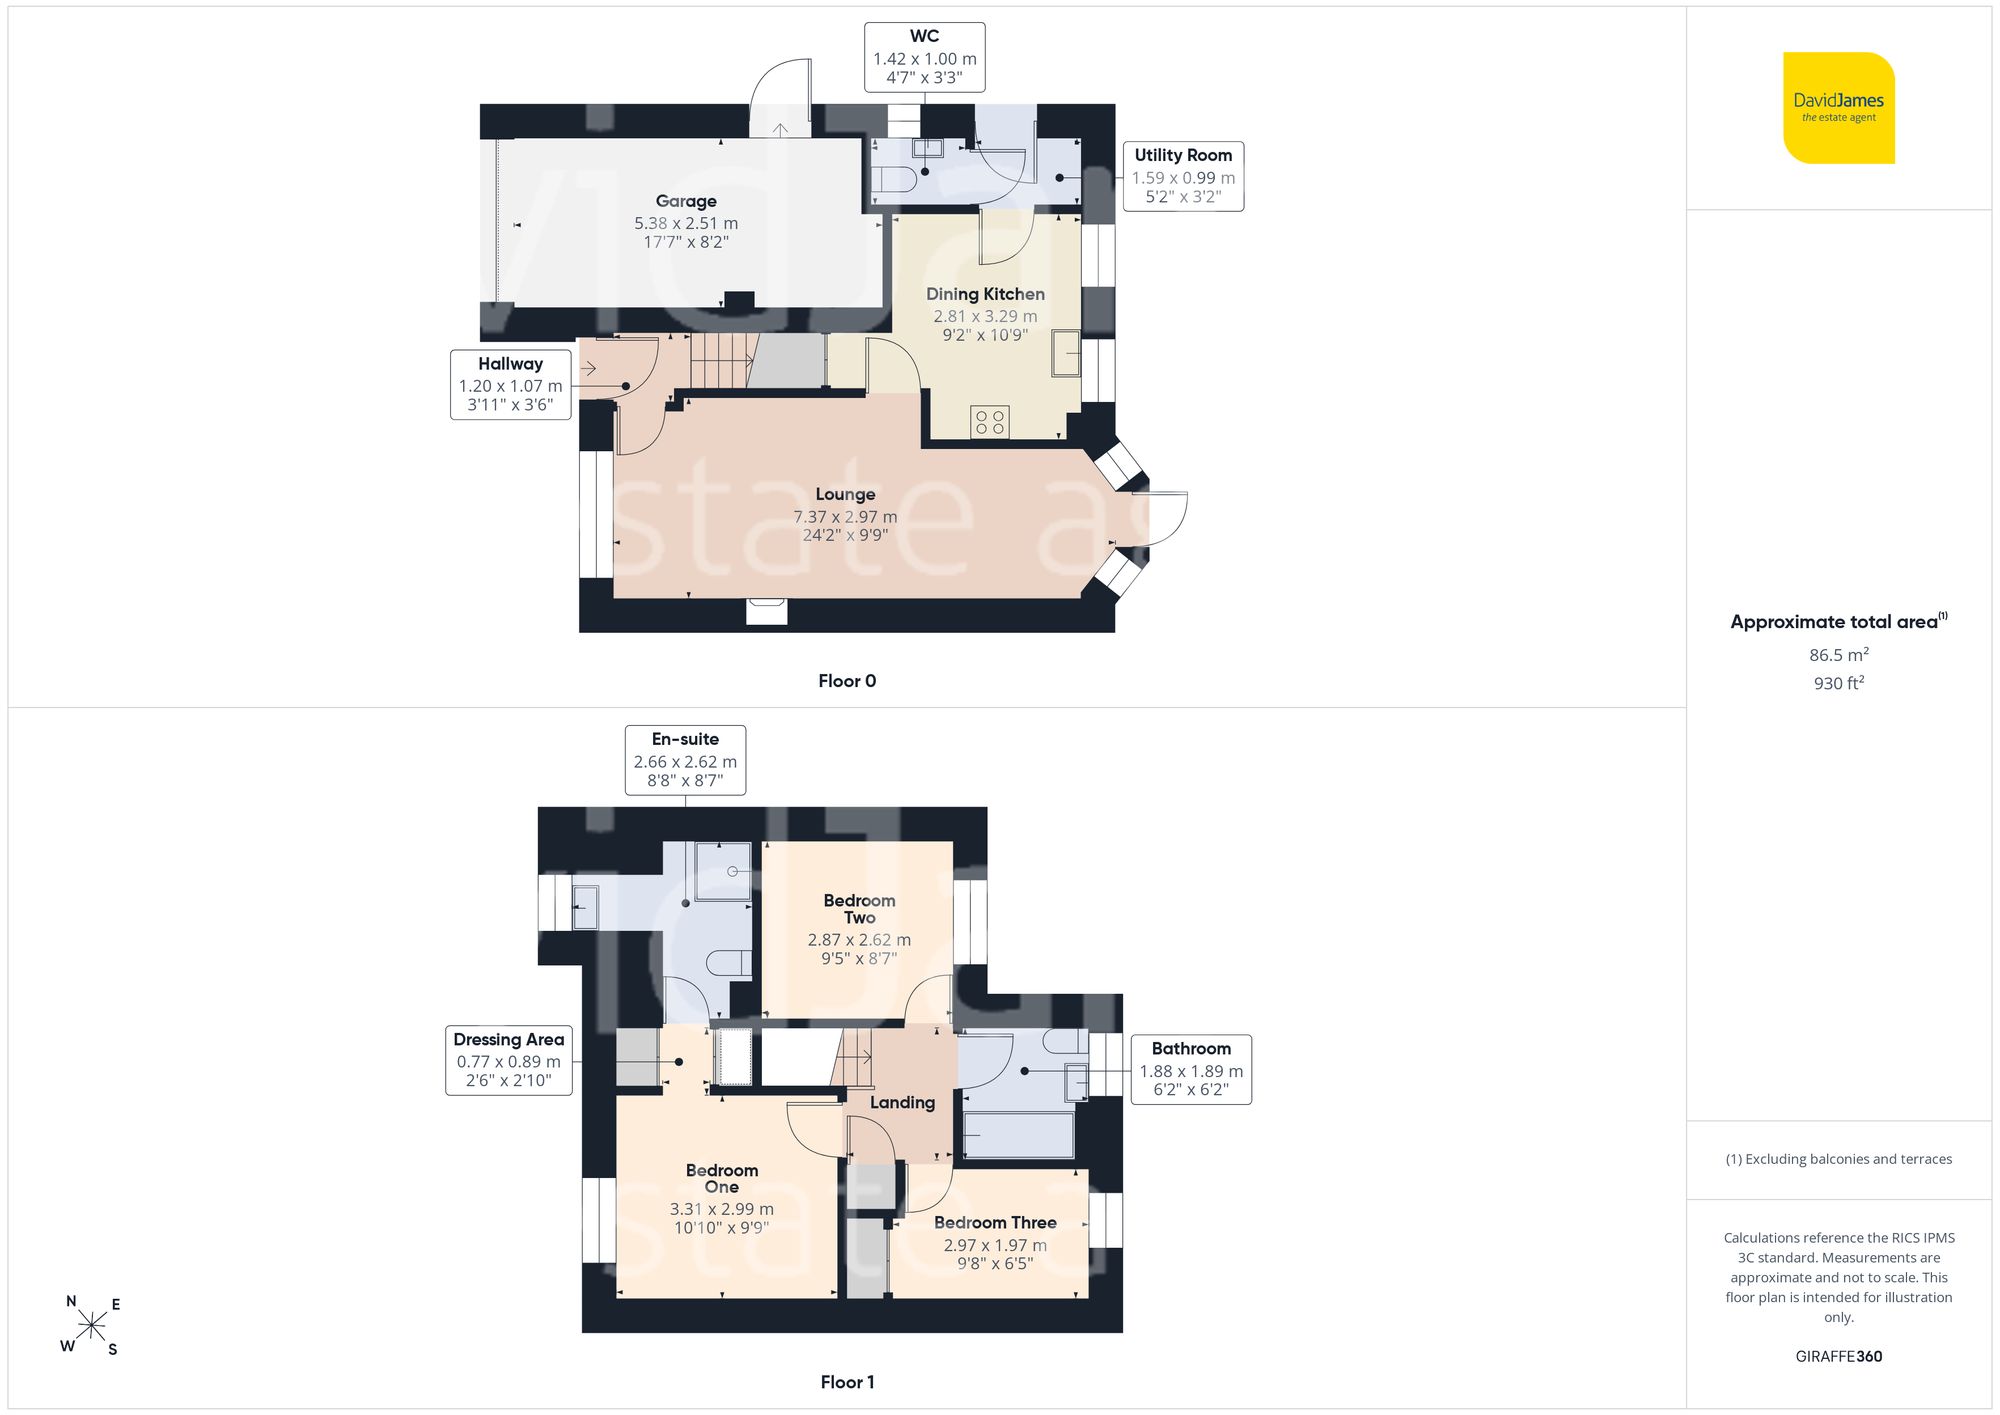
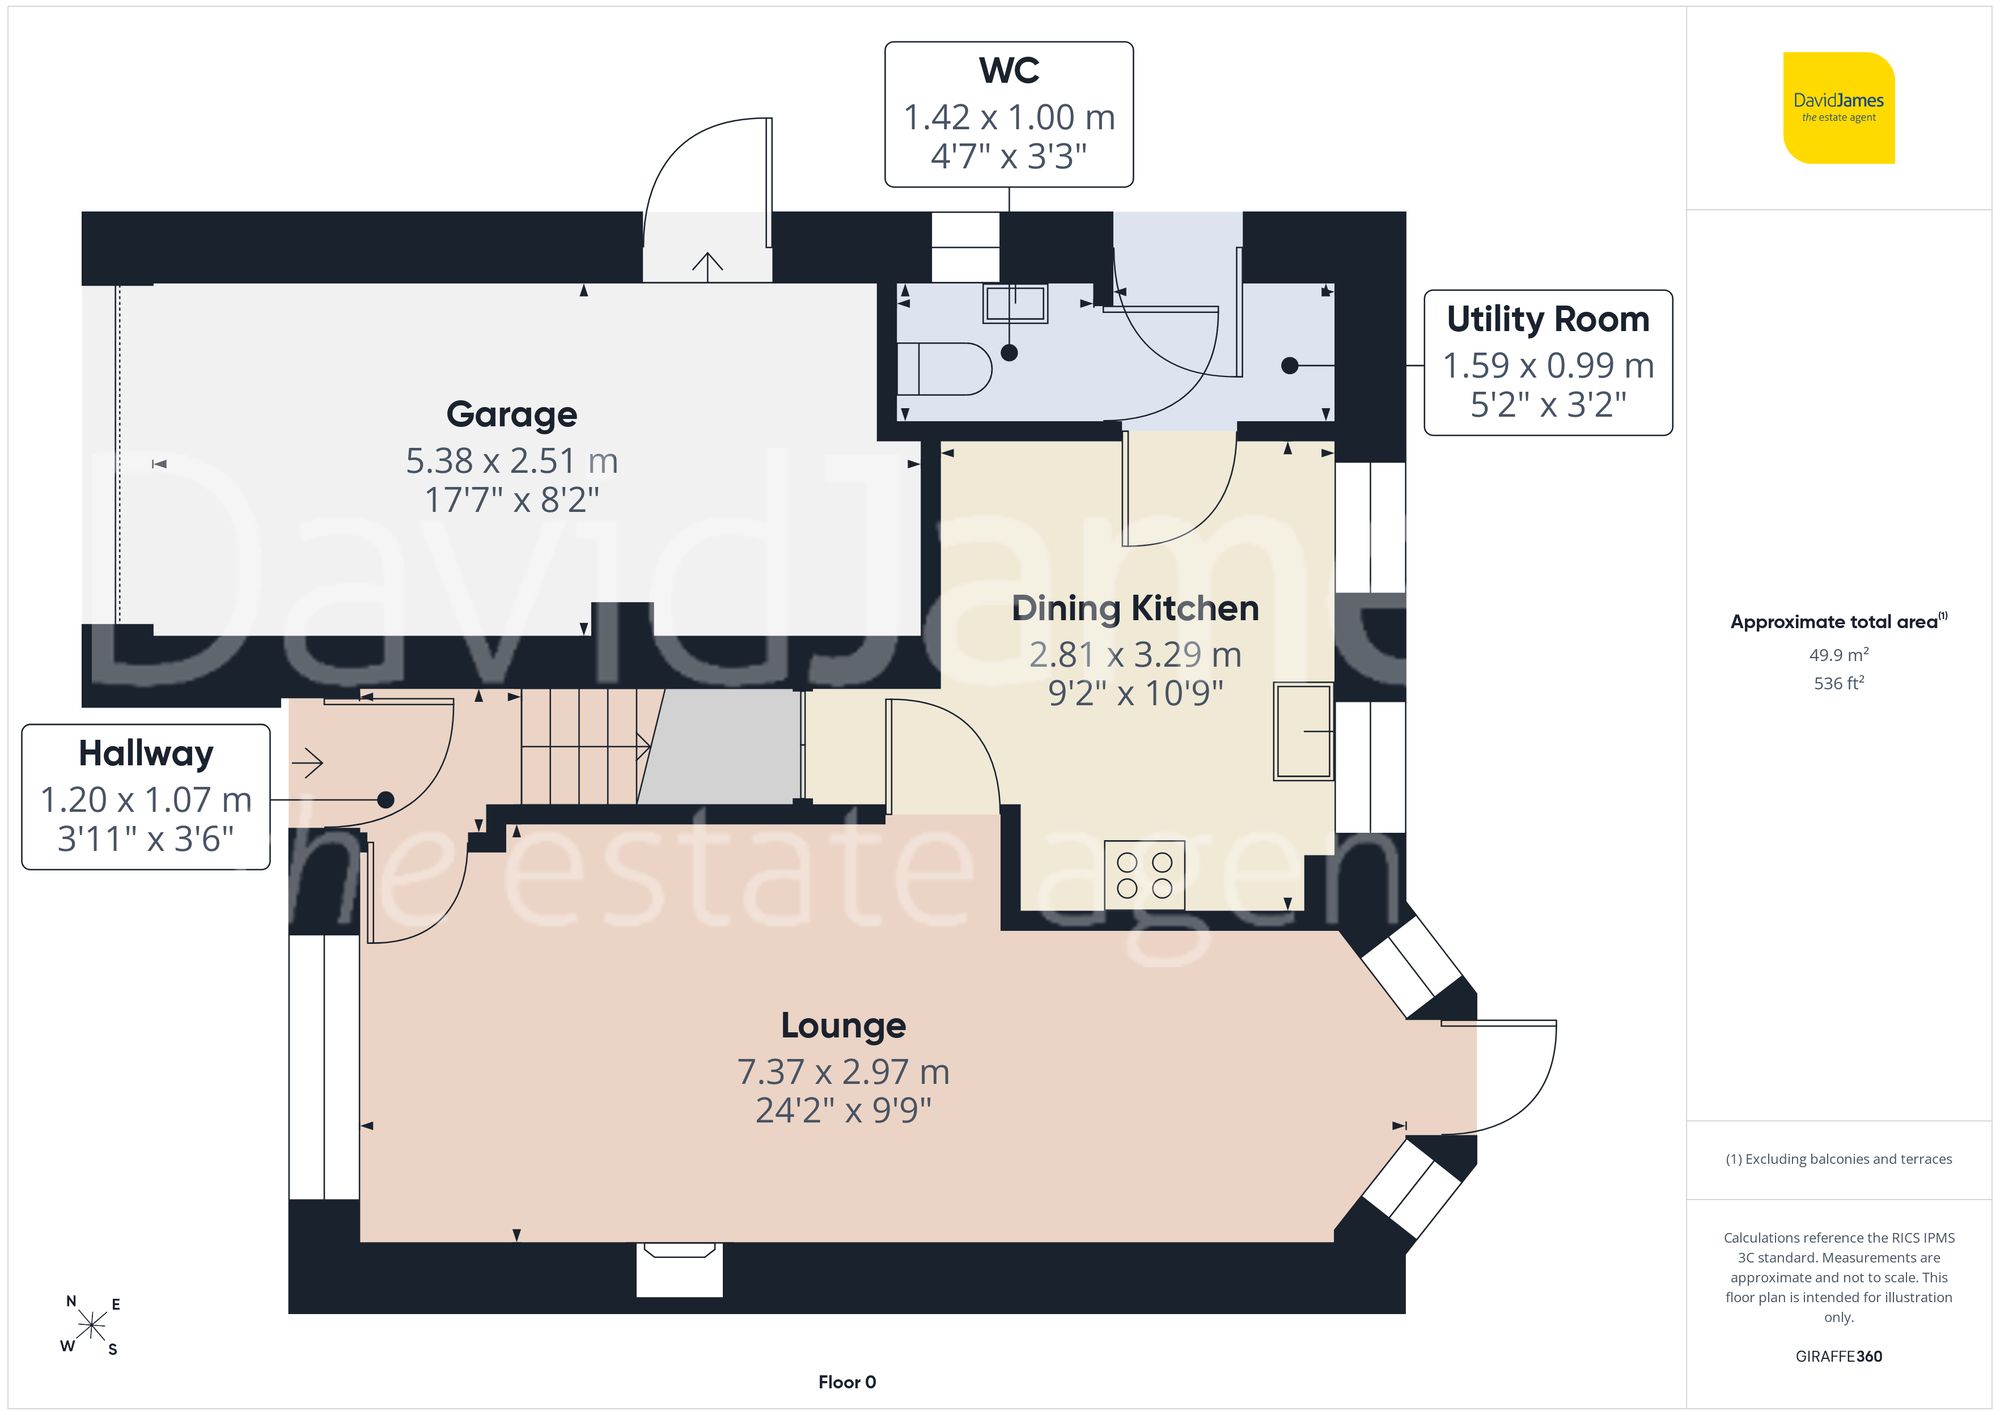
Upon entering, you are welcomed by an hallway, complete with stairs rising to the first floor and a door leading to the bright and generously proportioned lounge. The lounge is neutrally decorated and features a focal-point fireplace, creating a comfortable space for relaxing or entertaining. From here, a door provides access to the rear garden.
The dining kitchen is fitted with a range of contemporary units and boasts integrated cooking appliances (including an oven and gas hob with extractor), an undercounter integrated fridge and space for a freestanding dishwasher. There is also ample space for a dining table and chairs, making it ideal for family meals or hosting guests. A useful understairs cupboard provides storage, whilst a separate utility room offers space for a washing machine and access to a convenient ground floor WC.
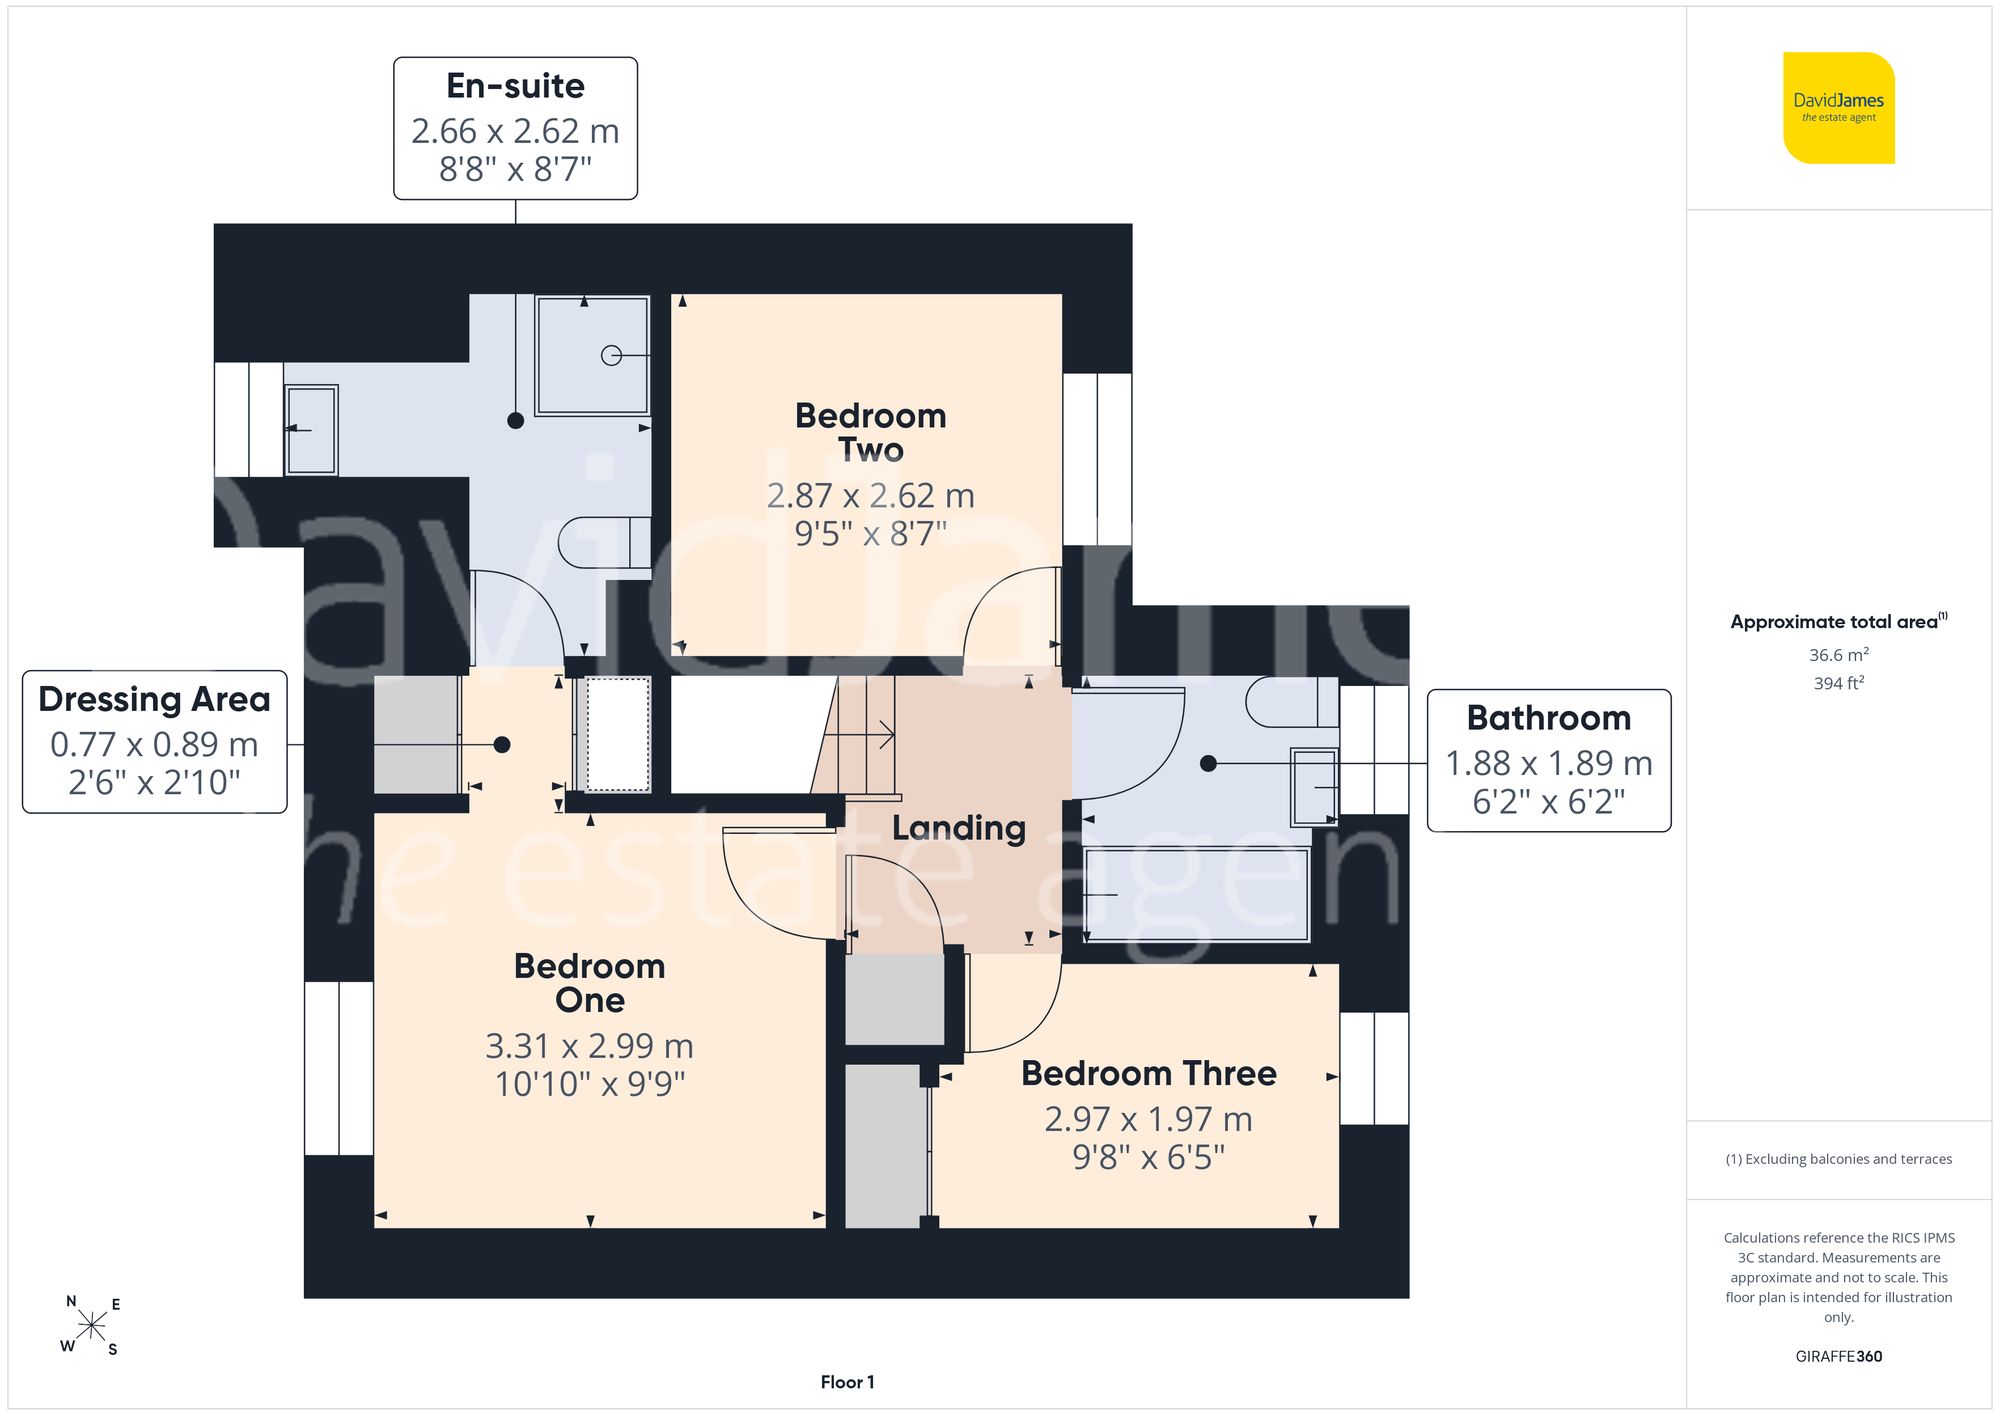
Upstairs, the property offers three bedrooms. The main bedroom benefits from a dedicated dressing area with fitted wardrobes and an en-suite shower room, while the third bedroom is currently utilised as a dressing room and also features an in-built wardrobe.
The family bathroom completes the upper floor and is fitted with a a three-piece white suite with vanity storage and a jacuzzi-style bath with shower over.
Externally, the southerly-facing rear garden offers an excellent outdoor retreat. Mainly lawned, the space incorporates established planting, generous patio seating space and currently a hot tub (which may be available by separate negotiation or included in the sale, subject to offer). Practicality is further enhanced by external power and water.
To the front, a driveway provides off-street parking and in turn leads to the garage via an electric remote door. There is also the reassurance of a CCTV camera monitoring the driveway, as well as an alarm system for the inside of the house.
This attractive home combines modern comforts with a versatile layout, making it a superb choice for families or professionals seeking a well-appointed property in a popular residential area. Early viewing is highly recommended!
These particulars are produced in good faith and are set out as a general guide only. Please note that all measurements quoted are approximate and are the maximum measurements for the space. Floor plans are for illustrative purposes only. Services have not been tested.
David James Estate Agents have established professional relationships with third-party suppliers for the provision of services to Clients. As remuneration for this professional relationship, the agent receives referral commission from the third-party company. David James Estate Agents receives the following commission from each third party supplier on a per referral basis:
All Moves UK Ltd: 18% including VAT of the invoice total (£107 including VAT average) MoveWithUs Limited: £188 including VAT (average)
43 Forest Street, Sutton in Ashfield, Nottinghamshire, NG17 1DA
