Guide Price £250,000 - £260,000. This well-presented semi-detached home enjoys a convenient location close to both Carlton and Bakersfield’s local amenities and regular bus services, making it an excellent choice for families, professionals and first-time buyers seeking generous living space both inside and out.
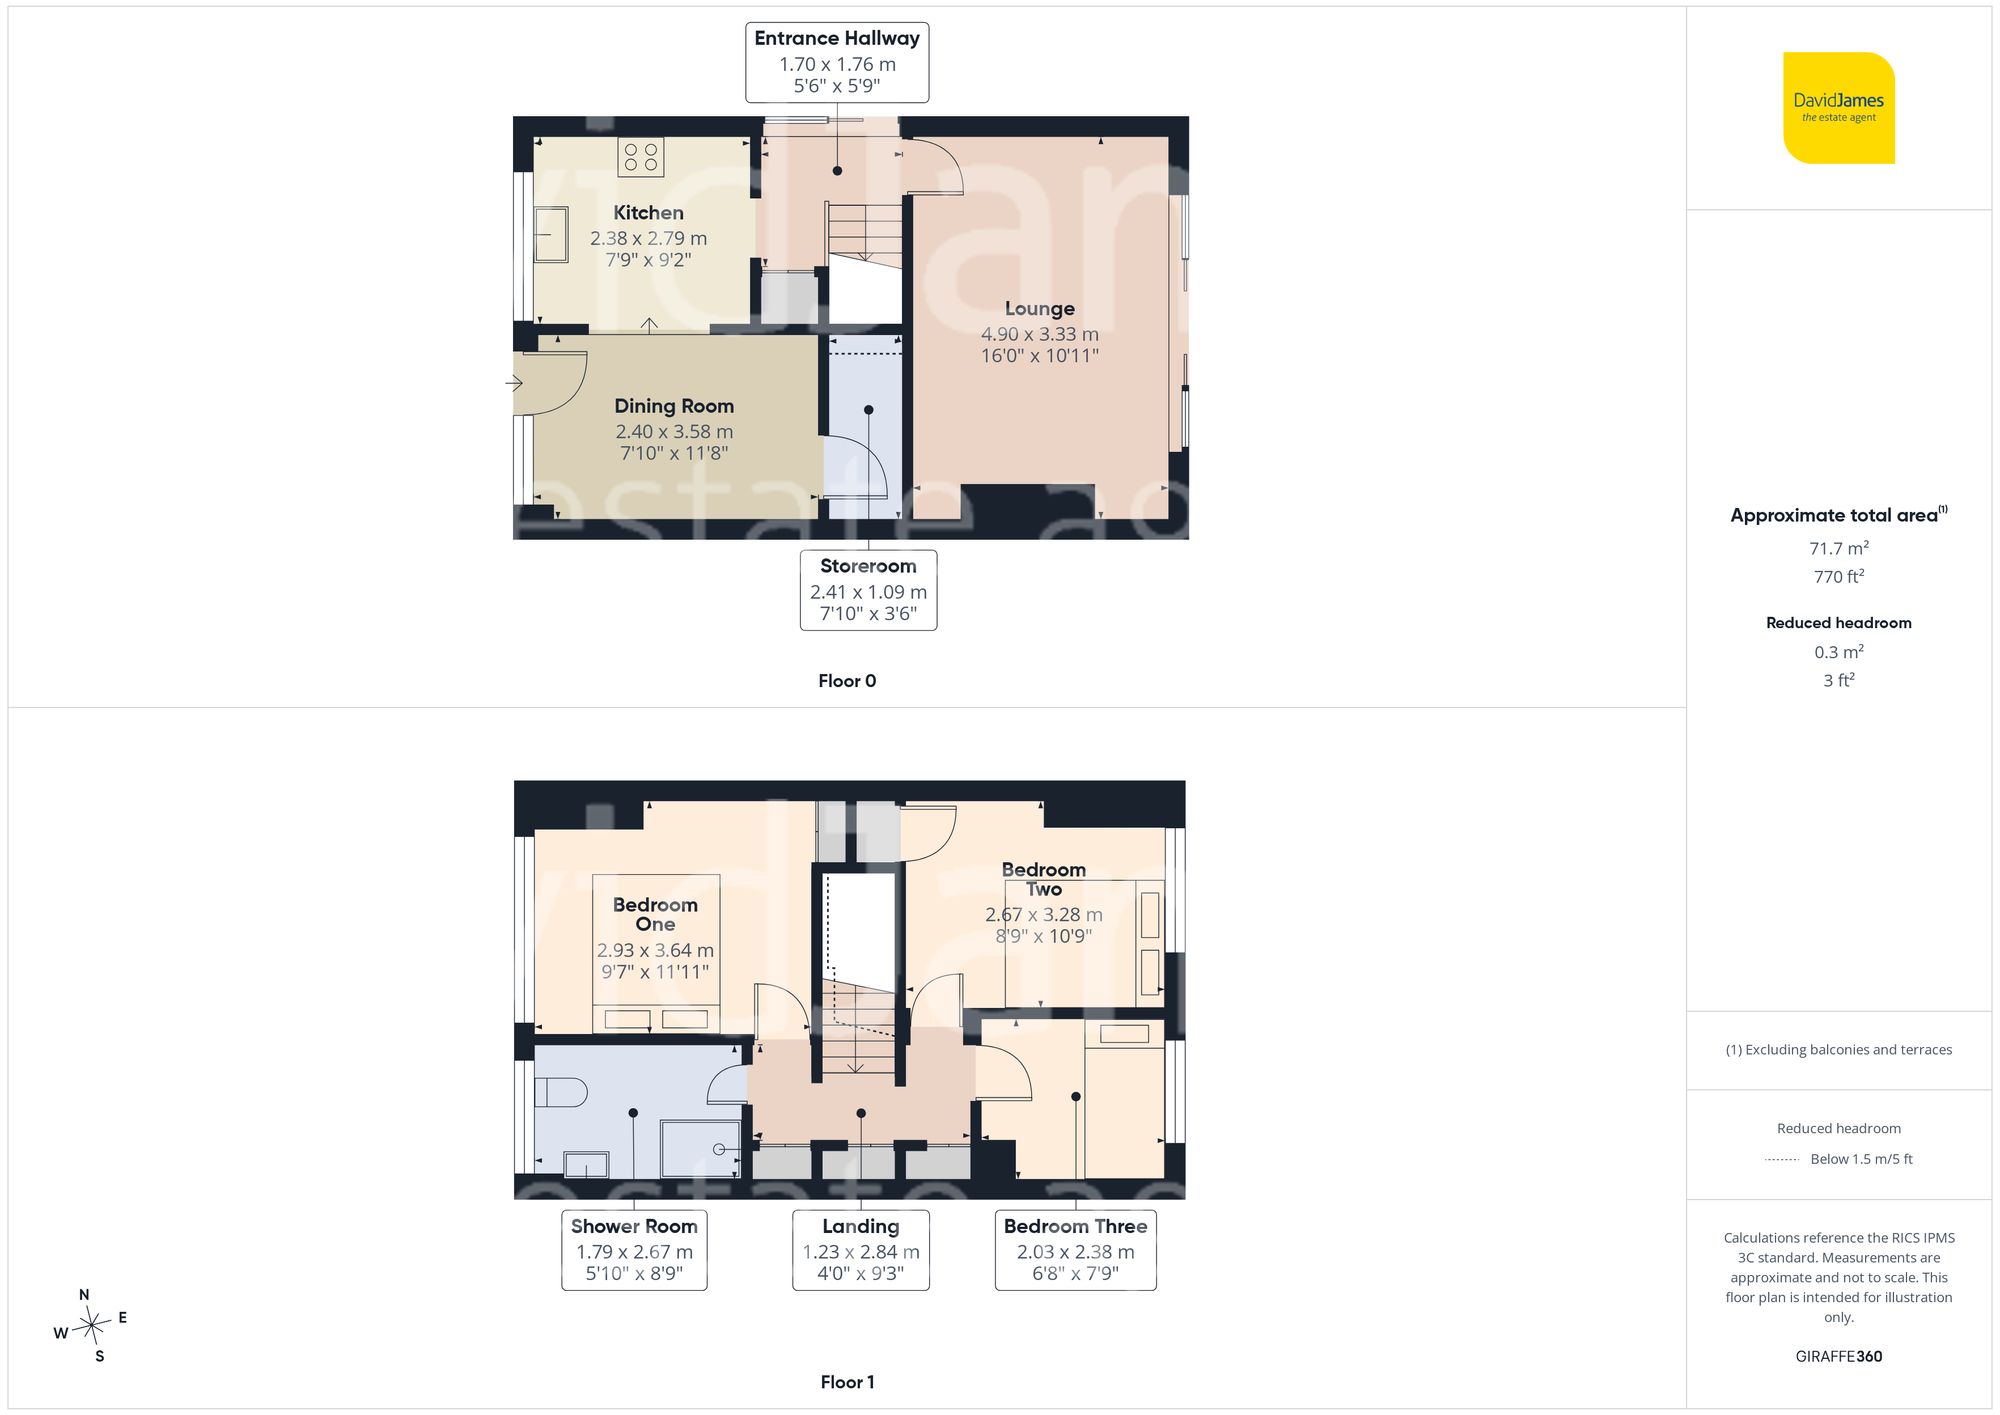
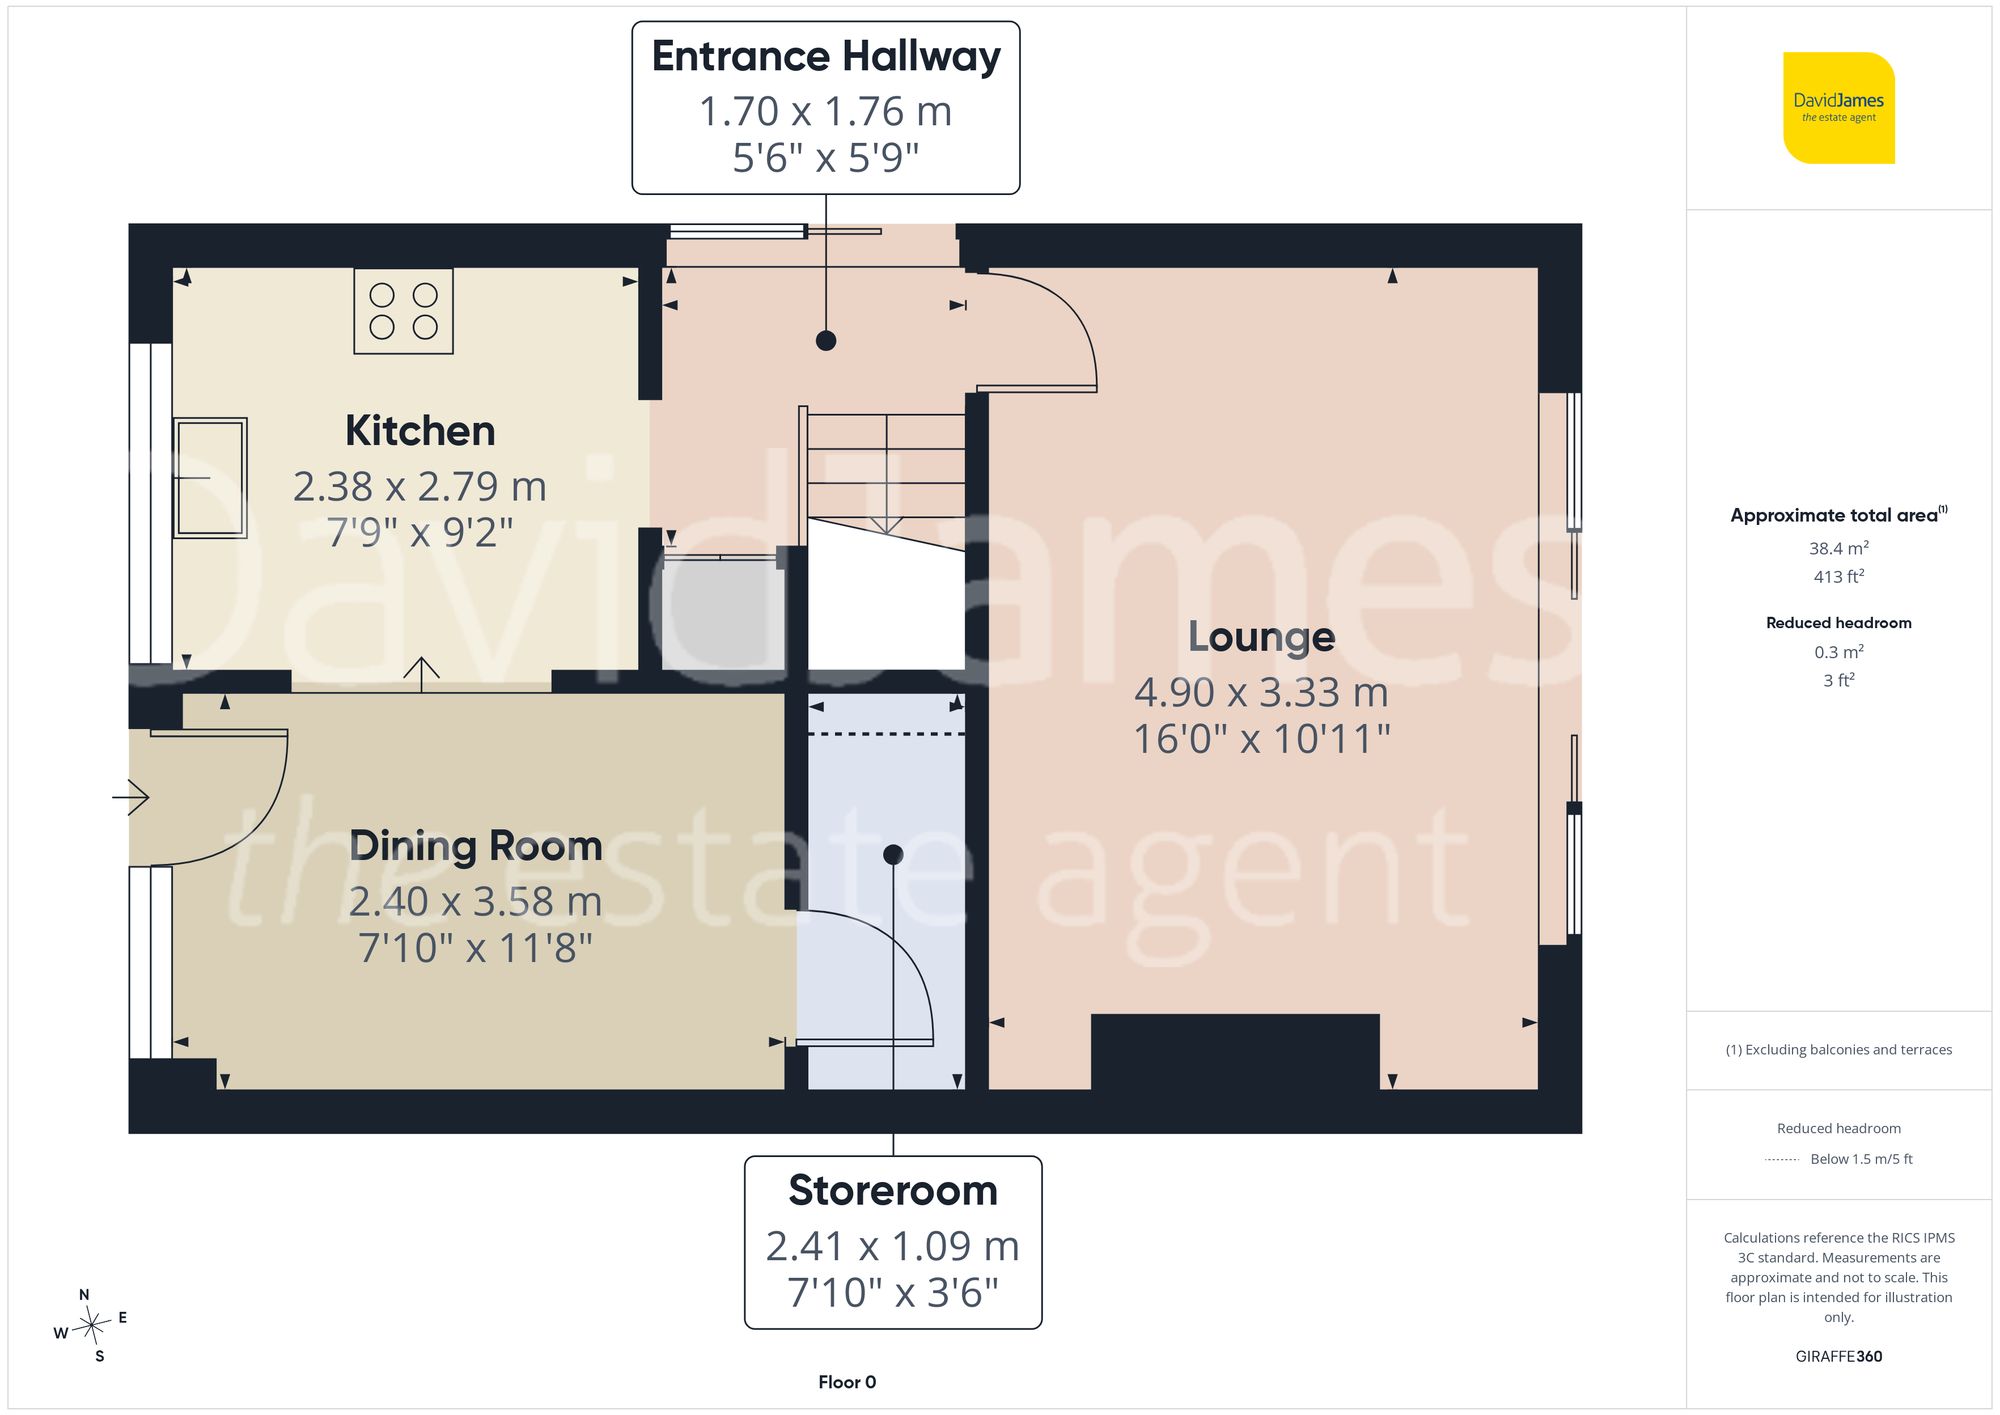
The property offers the flexibility of two entrance points, creating a practical and welcoming layout. A side entrance with patio doors opens into the inviting entrance hallway, complete with a useful cloakroom cupboard, stairs rising to the first floor and attractive tile-effect flooring.
To the rear of the property, the bright and spacious lounge provides a wonderful place to relax and entertain. A feature gas fire creates an appealing focal point, while patio doors frame views across the garden and allow natural light to pour into the room throughout the day.
A separate front entrance leads directly into the good-sized dining room, an ideal setting for family meals and social gatherings. Decorative tiled flooring adds character, while a practical understairs pantry offers valuable storage space and room for a freestanding appliance. An elegant archway flows seamlessly into the fitted kitchen, which is equipped with a range of wood-effect units, an integrated cooker hood and space for freestanding appliances.
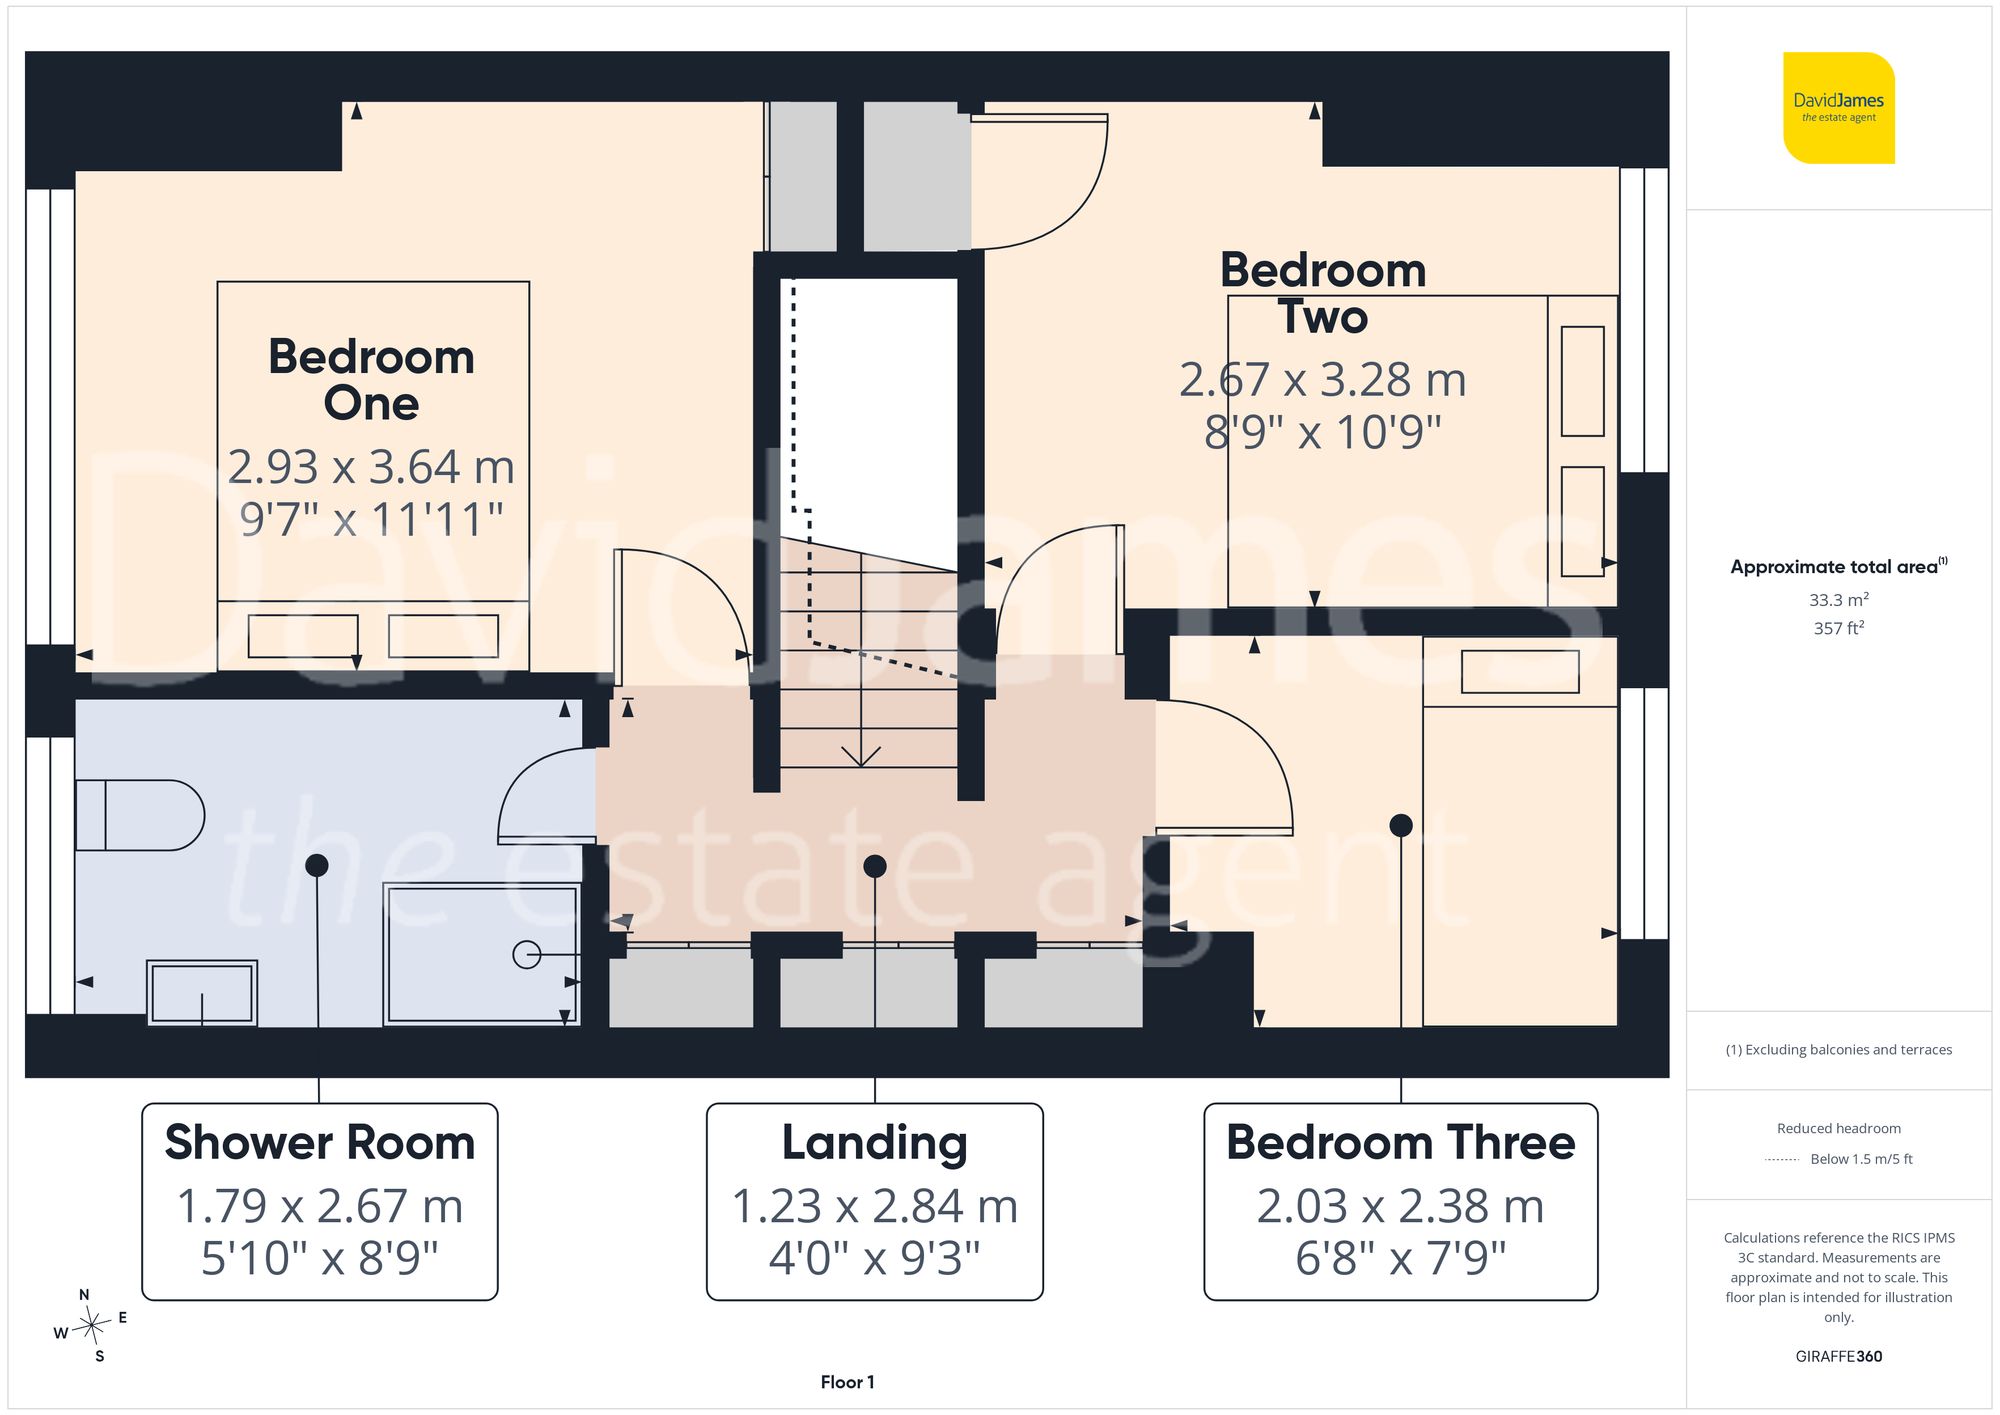
The first-floor landing benefits from three useful storage cupboards, ensuring everyday organisation is effortless. The main bedroom is a bright and airy double room positioned to the front of the property and features a built-in storage cupboard with hanging rail. The second bedroom is another well-proportioned double room overlooking the rear garden and includes a storage cupboard with hanging rail. Completing the accommodation is a third bedroom with rear aspect and attractive wood-effect flooring.
The shower room has been thoughtfully designed and is both bright and spacious. Fully tiled throughout, it features a shower enclosure with mains-fed shower, a back-to-wall WC and a vanity wash hand basin with built-in storage.
Outside, the property continues to impress with a delightful rear garden designed for enjoyment throughout the seasons. A large, paved patio with covered pergola provides the perfect setting for outdoor dining and entertaining, while the artificial lawn offers year-round greenery with minimal upkeep. A substantial pond creates a striking feature, complemented by established planting that adds colour and interest.
To the front, a low-maintenance driveway offers valuable off-road parking and completes this appealing home.
These particulars are produced in good faith and are set out as a general guide only. Please note that all measurements quoted are approximate and are the maximum measurements for the space. Floor plans are for illustrative purposes only. Services have not been tested.
David James Estate Agents have established professional relationships with third-party suppliers for the provision of services to Clients. As remuneration for this professional relationship, the agent receives referral commission from the third-party company. David James Estate Agents receives the following commission from each third party supplier on a per referral basis:
All Moves UK Ltd: 18% including VAT of the invoice total (£107 including VAT average) MoveWithUs Limited: £188 including VAT (average)