GUIDE PRICE £200,000 - £210,000 Situated within a desirable cul-de-sac and with huge potential, this chain-free three-bedroom semi-detached home offers versatile living space, generous room sizes and a charming rear garden, making it an excellent choice for those looking to put their own stamp on their next property.
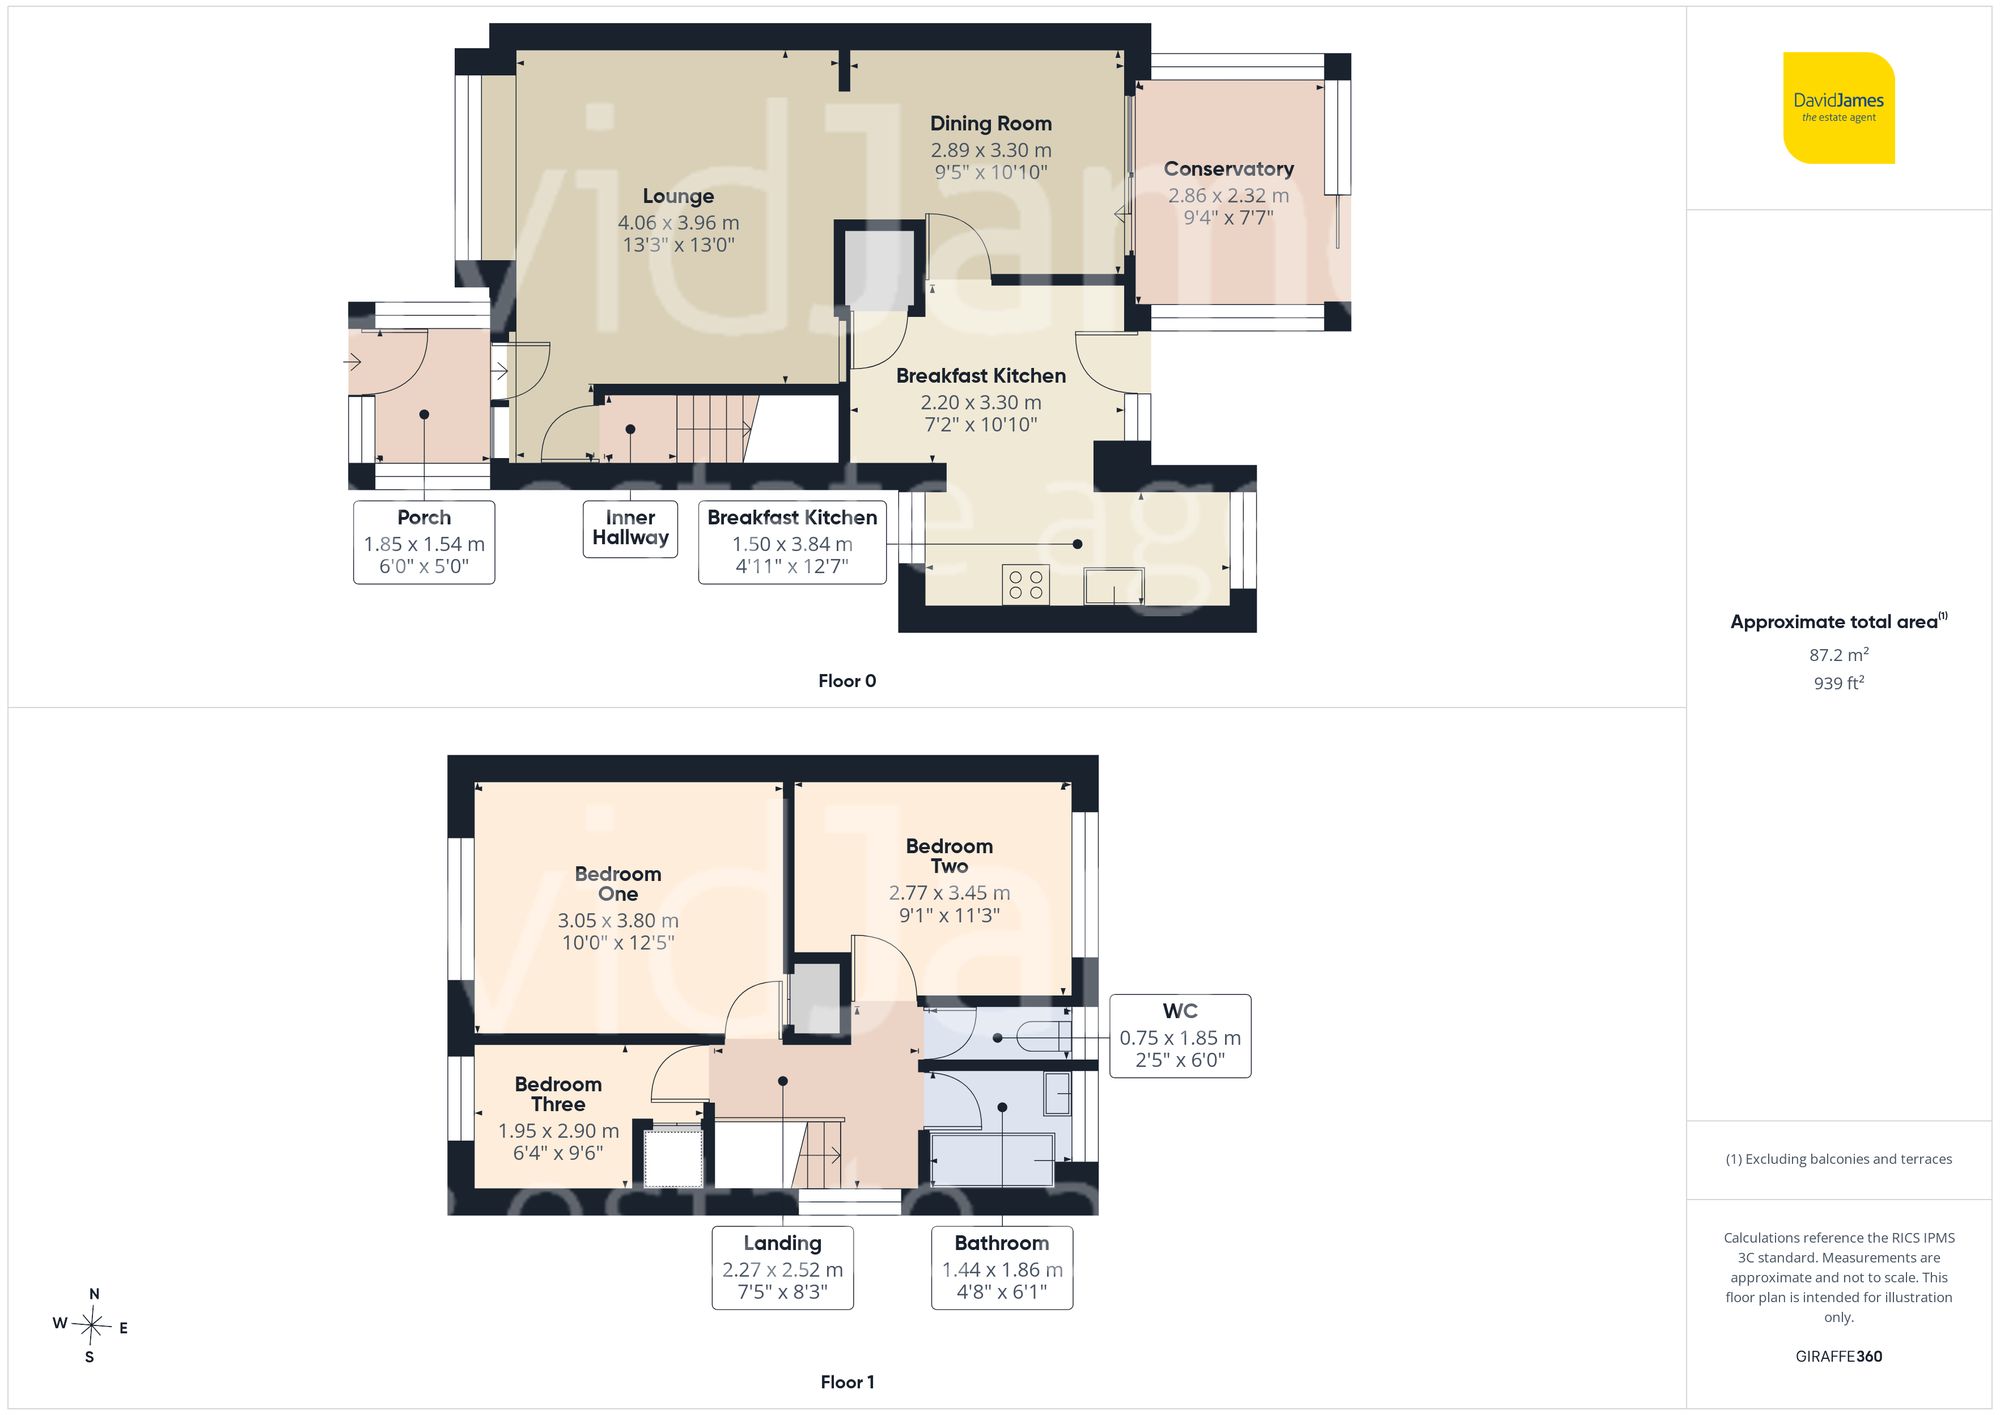
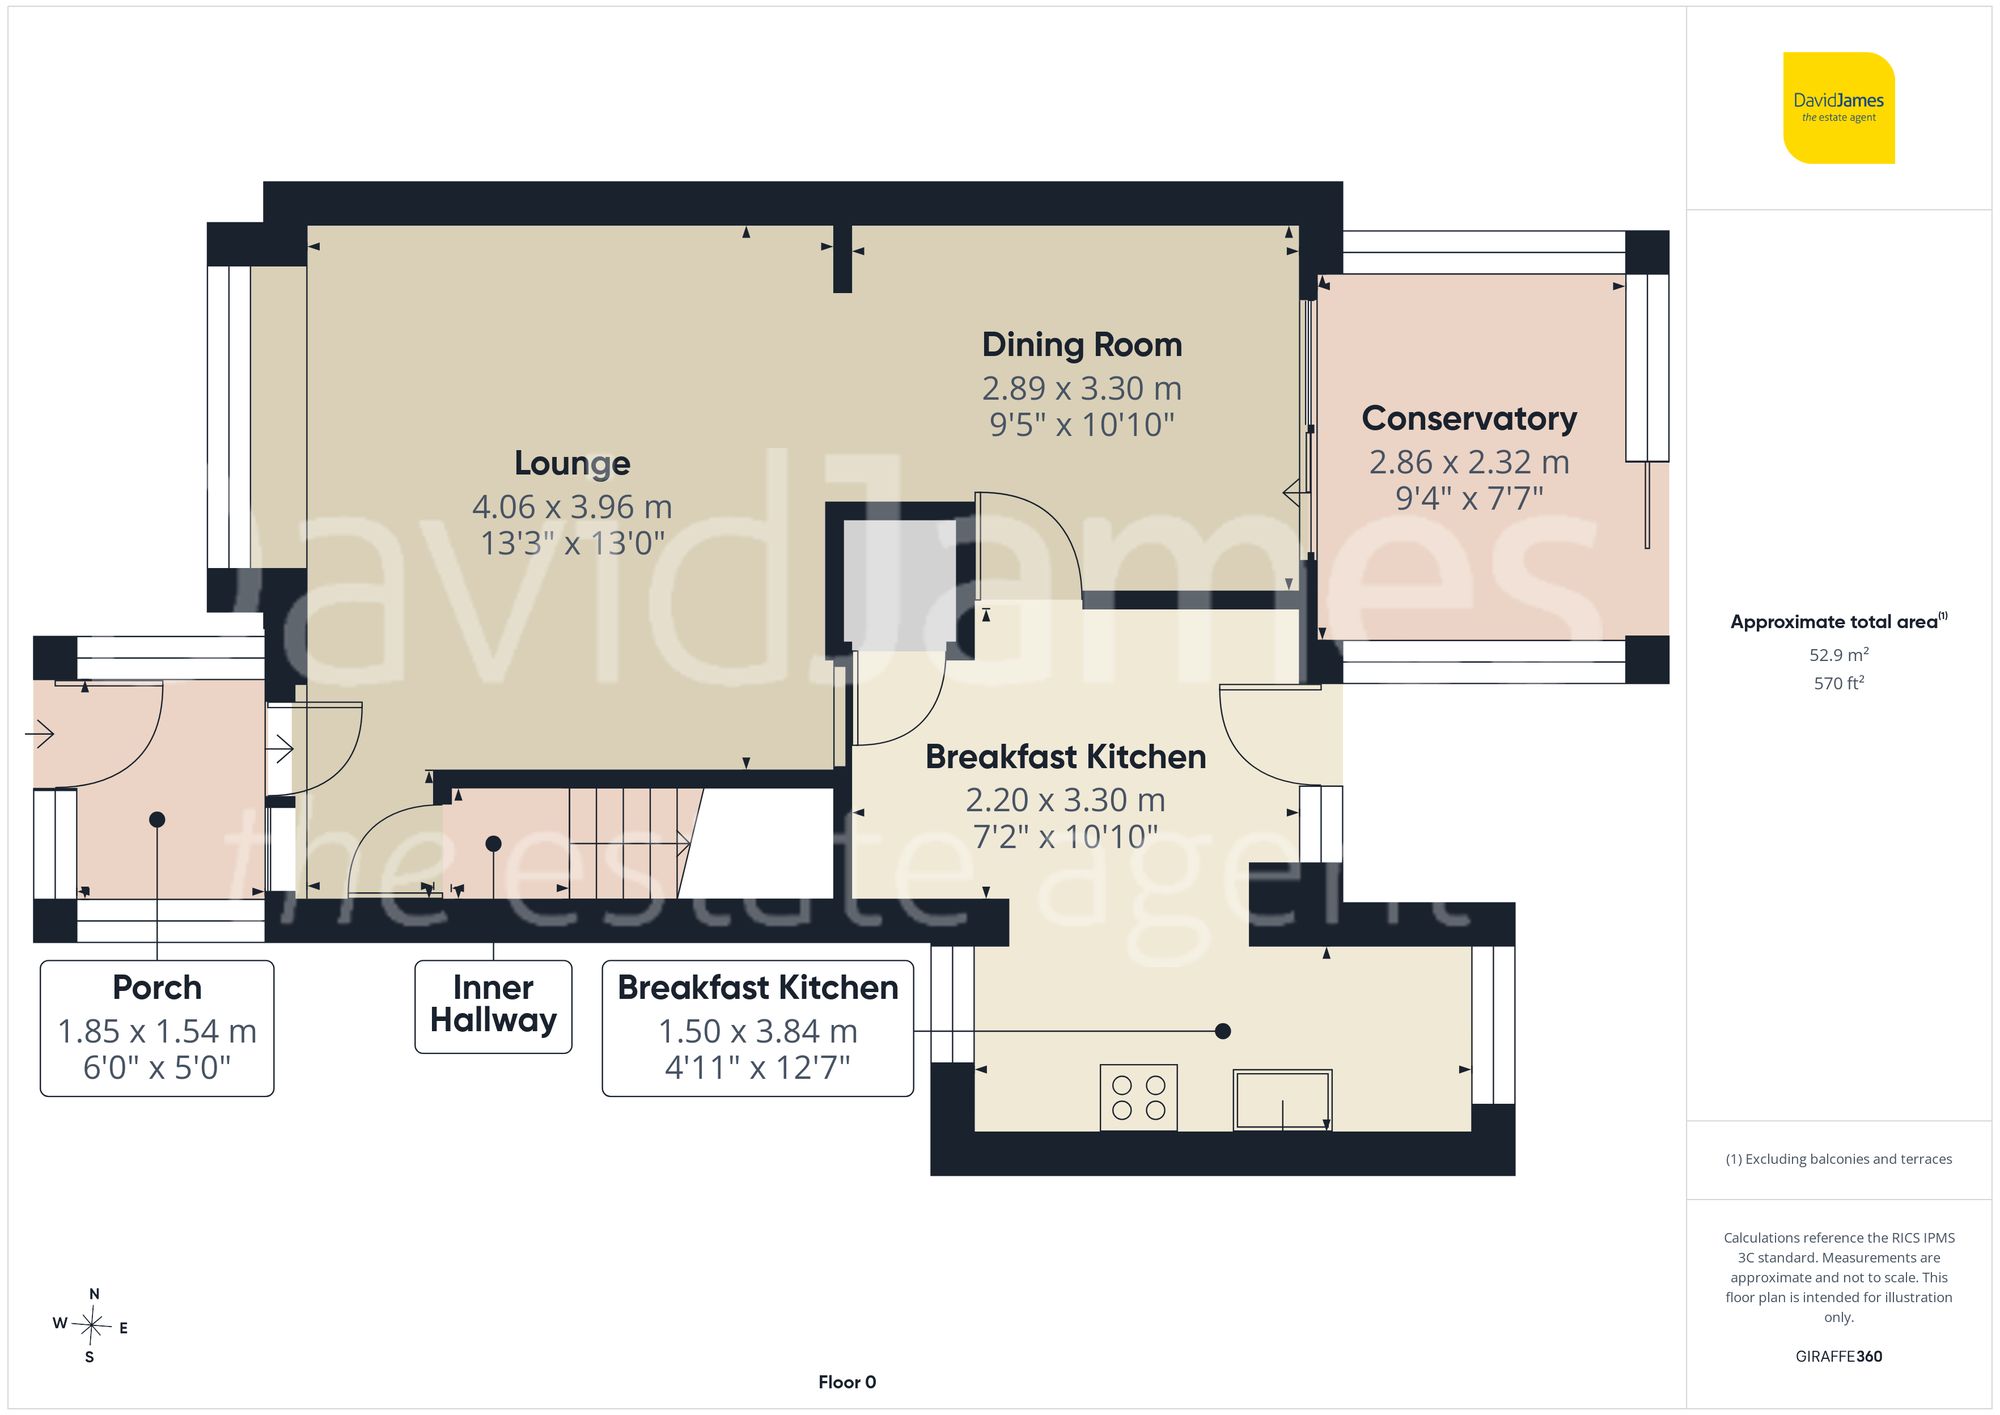
The property is welcomed by an entrance porch which opens into a spacious lounge. A bay window to the front fills the room with natural light, while a feature fireplace creates an attractive focal point. Characterful brickwork with wood-finished shelves adds further appeal and practicality. An inner hallway leads to the first floor, while a decorative archway flows into the dining room, creating an ideal setting for both everyday living and entertaining.
The dining room enjoys direct access to a light filled conservatory through patio doors overlooking the garden making this space perfect for relaxing or dining
The breakfast kitchen is thoughtfully arranged into two distinct zones, separated by an attractive brick archway. One area features a breakfast bar and relaxed seating area, creating a sociable space for casual dining and relaxing alongside a useful storage cupboard. The second area offers a range of fitted kitchen units with integrated appliances, dual-aspect windows and space for freestanding appliances.
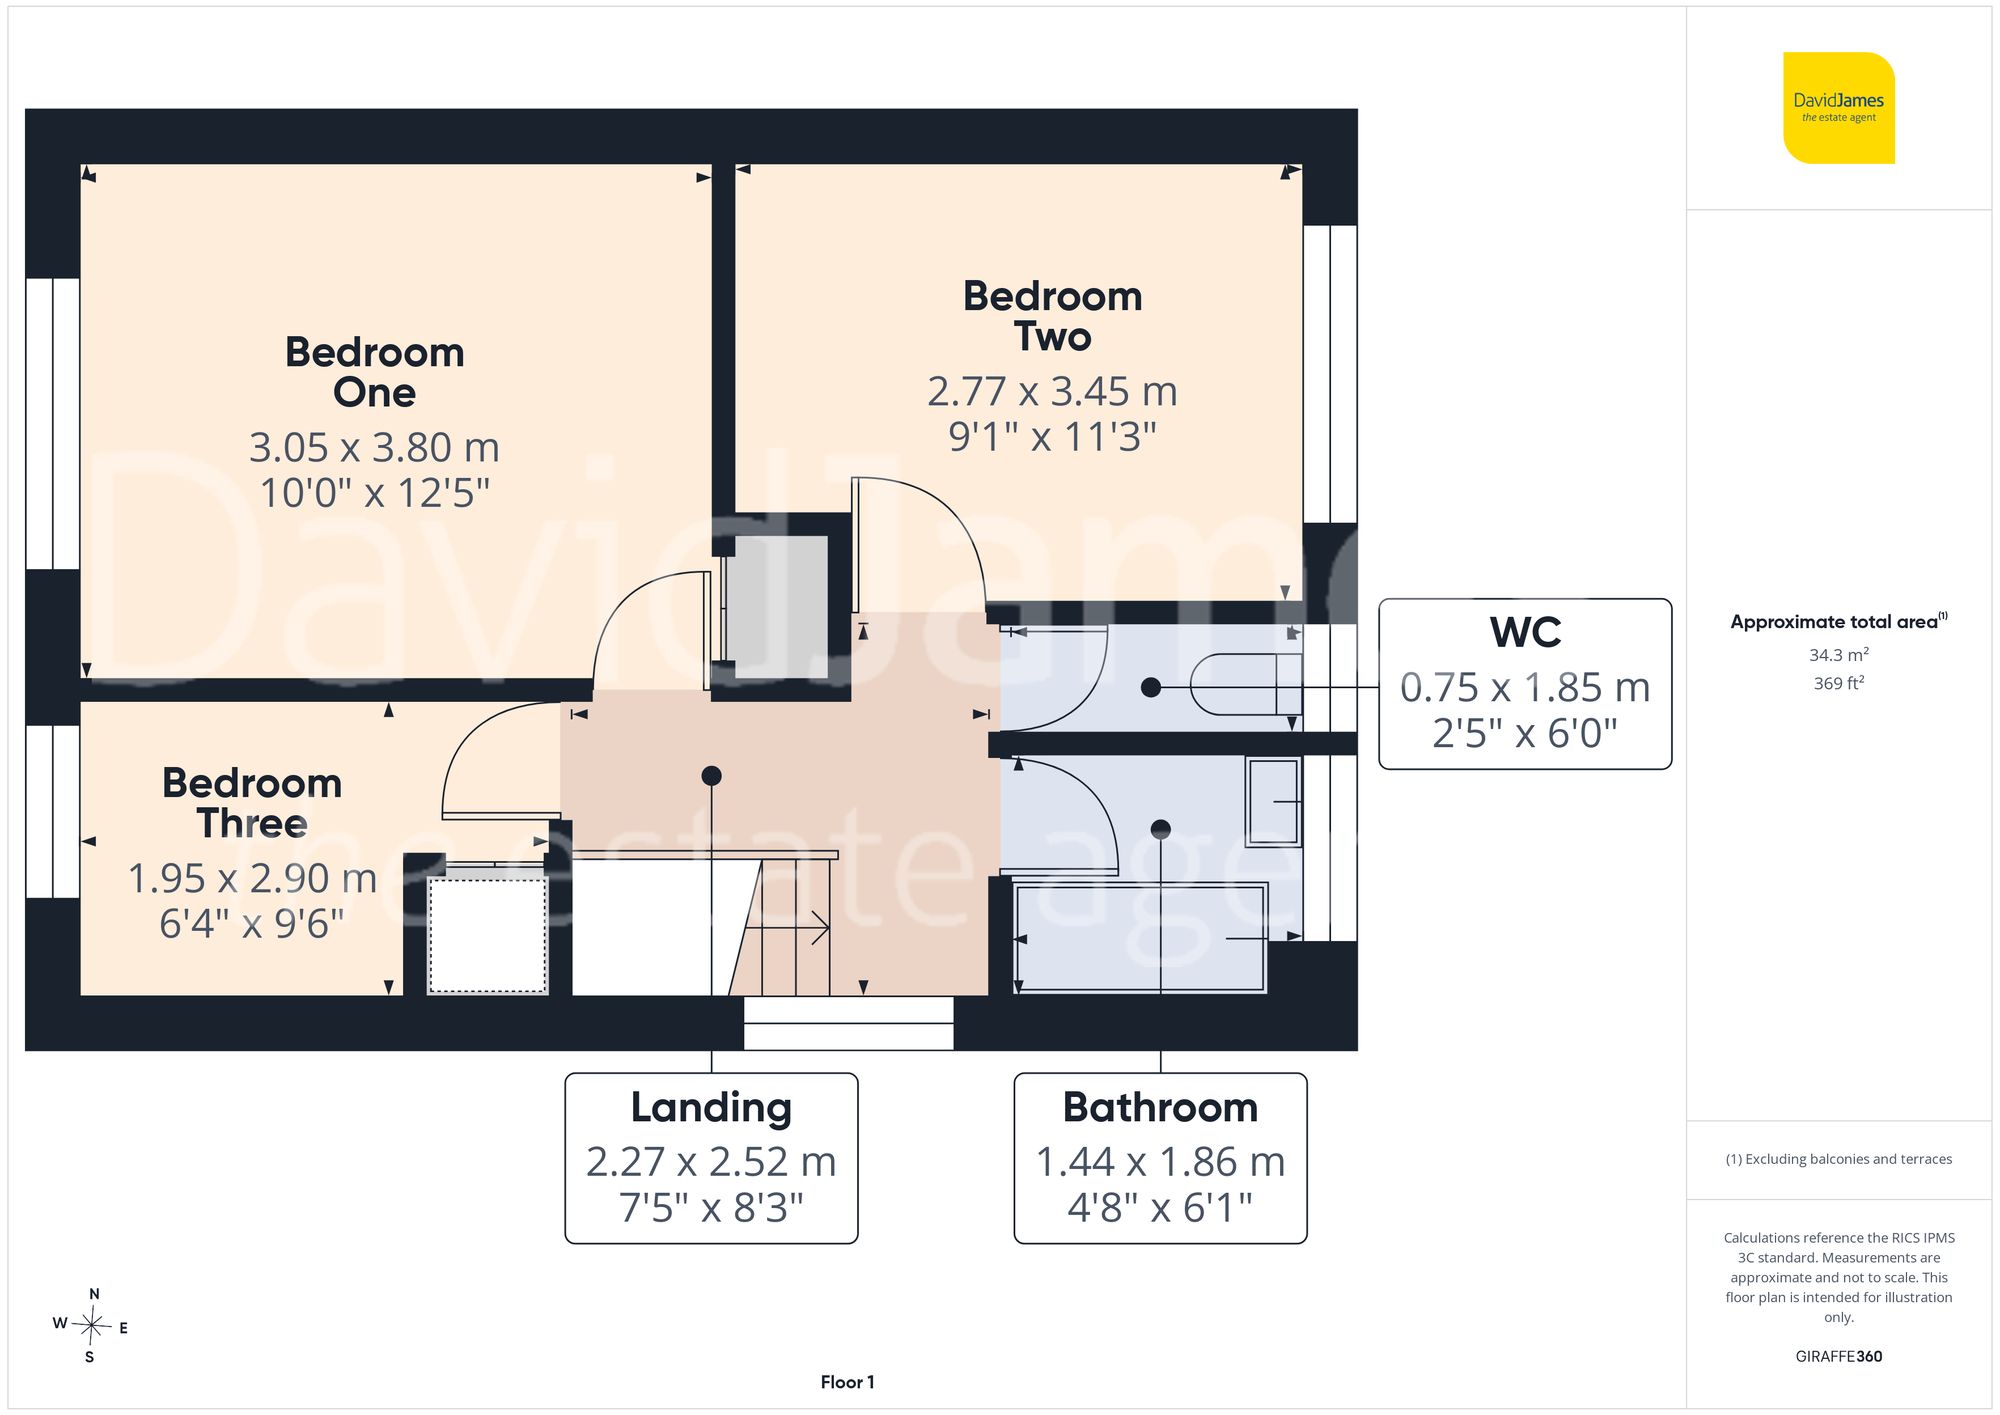
To the first floor, a bright and airy landing benefits from a side-facing window and loft access. The principal bedroom enjoys a front-facing aspect and is fitted with wardrobes, a vanity table and a useful storage cupboard. The second bedroom overlooks the rear garden and also benefits from fitted wardrobes and a vanity table. The third bedroom provides an ideal single room, nursery, home office or hobby space and includes a fitted vanity table.
Completing the accommodation is a bathroom fitted with a two-piece suite and a separate WC, offering convenience for busy households.
Externally, the property enjoys an easy-care front garden alongside a driveway providing off-street parking. To the rear, the enclosed garden has been designed for both relaxation and enjoyment, featuring a decked seating area, paved patio and lawn, creating a wonderful outdoor space for entertaining, family activities and al fresco dining.
Please be aware that this listing contains digitally furnished images for demonstration purposes only.
These particulars are produced in good faith and are set out as a general guide only. Please note that all measurements quoted are approximate and are the maximum measurements for the space. Floor plans are for illustrative purposes only. Services have not been tested.
David James Estate Agents have established professional relationships with third-party suppliers for the provision of services to Clients. As remuneration for this professional relationship, the agent receives referral commission from the third-party company. David James Estate Agents receives the following commission from each third party supplier on a per referral basis:
All Moves UK Ltd: 18% including VAT of the invoice total (£107 including VAT average) MoveWithUs Limited: £188 including VAT (average)